
1409 Parkside Drive, Maryville, TN 37803
Local realty services provided by:CENTURY 21 Legacy
1409 Parkside Drive,Maryville, TN 37803
$369,000
- 3 Beds
- 2 Baths
- 1,525 sq. ft.
- Single family
- Active
Listed by: cindy braun, stacy patterson
Office: realty executives associates
MLS#:1359815
Source:TN_KAAR
Price summary
- Price:$369,000
- Price per sq. ft.:$241.97
About this home
Beautifully maintained 1960 3-bedroom, 2-bath rancher in the heart of the City of Maryville, offering unbeatable access to Sandy Springs Park and the Maryville Greenway right outside your front door. Enjoy everyday convenience within the highly sought-after Maryville City School System.
Set on a large, level lot, the home features two comfortable living areas, perfect for everyday living or entertaining. The updated kitchen and bathrooms offer fresh style and functionality, and the new interior painting provides a clean, move-in-ready feel throughout. Original hardwood floors add timeless character, while abundant natural lighting fills each room with warmth.
Relax on the private screened-in porch, ideal for quiet mornings or evening gatherings. A 2-car garage offers added storage and convenience.
A rare opportunity to own a classic Maryville rancher in a premier location with easy, convenient access to parks, trails, schools, and all the amenities of city living.
Please Verify All Pertinent Information...
Contact an agent
Home facts
- Year built:1960
- Subdivision & Development:Buena Vista
- Listing ID #:1359815
- Added:1 day(s) ago
- Updated:October 23, 2026 at 07:13 PM
Rooms and interior
- Bedrooms:3
- Total bathrooms:2
- Full bathrooms:2
- Rooms Total:6
- Flooring:Hardwood, Tile, Vinyl
- Basement:Yes
- Basement Description:Crawl Space
- Living area:1,525 sq. ft.
Heating and cooling
- Cooling:Central Cooling
- Heating:Central, Electric
Structure and exterior
- Year built:1960
- Building area:1,525 sq. ft.
- Lot area:0.3 Acres
- Architectural Style:Cottage, Traditional
- Construction Materials:Block, Brick, Cedar, Shingle Shake
Utilities
- Sewer:Public Sewer
Finances and disclosures
- Price:$369,000
- Price per sq. ft.:$241.97
Features and amenities
- Amenities:Windows - Vinyl
Parking
- Parking description:Attached, Garage Door Opener, Main Level
- Garage spaces:2
New listings near 1409 Parkside Drive
- Coming SoonOpen Sun, 12 to 5pm
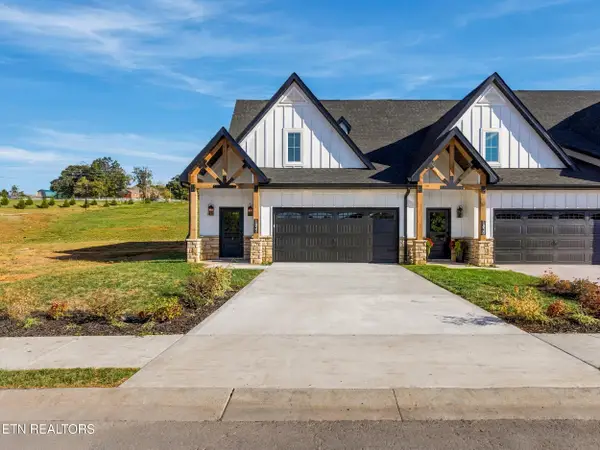 $599,805Coming Soon - No Showings3 beds 3 baths2,363 sq. ft.
1832 Poplar Spgs Place, Maryville, TN 37803
MLS# 1359757Listed by: KELLER WILLIAMS SIGNATURE - Coming Soon
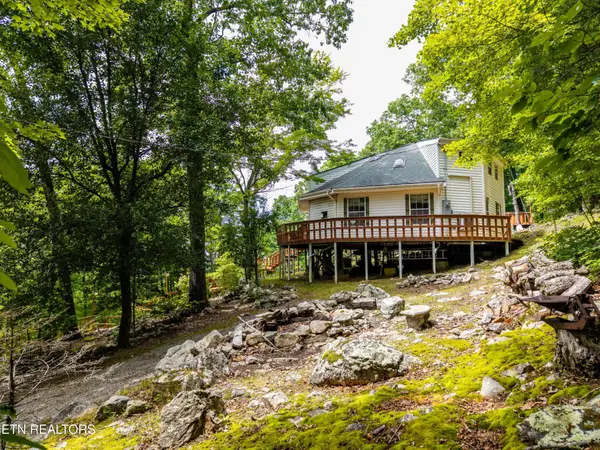 $389,900Coming Soon3 beds 2 baths1,720 sq. ft.
4839 Butterfly Gap Rd, Maryville, TN 37803
MLS# 3322505Listed by: RE/MAX FIRST - Coming Soon
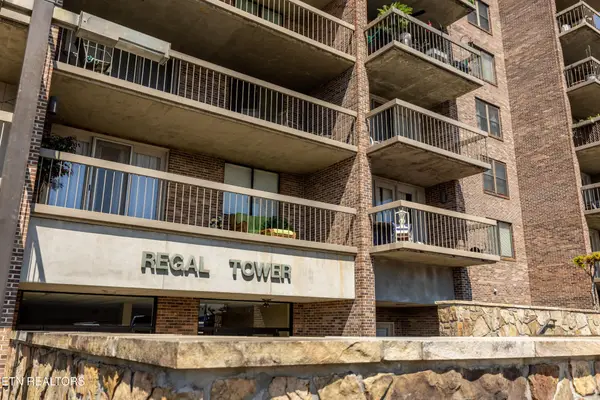 $279,900Coming Soon2 beds 2 baths1,238 sq. ft.
111 Regal Tower, Maryville, TN 37804
MLS# 3248767Listed by: REALTY EXECUTIVES ASSOCIATES - Coming Soon
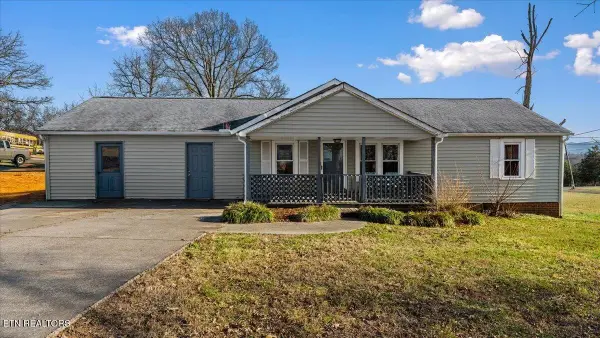 $329,900Coming Soon2 beds 1 baths1,488 sq. ft.
2956 Clover Hill Ridge Rd, Maryville, TN 37801
MLS# 3262044Listed by: EXP REALTY - Coming Soon
 $699,900Coming Soon3 beds 2 baths1,844 sq. ft.
111 Harmon Rd, Maryville, TN 37804
MLS# 3070012Listed by: RE/MAX FIRST - New
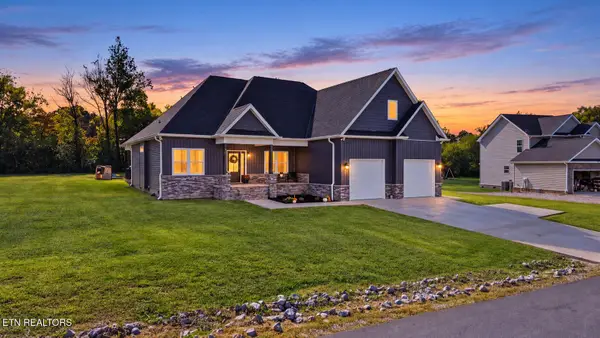 $574,900Active3 beds 3 baths2,216 sq. ft.
220 Dawson Way, Maryville, TN 37801
MLS# 1359837Listed by: BLEVINS GRP, REALTY EXECUTIVES - New
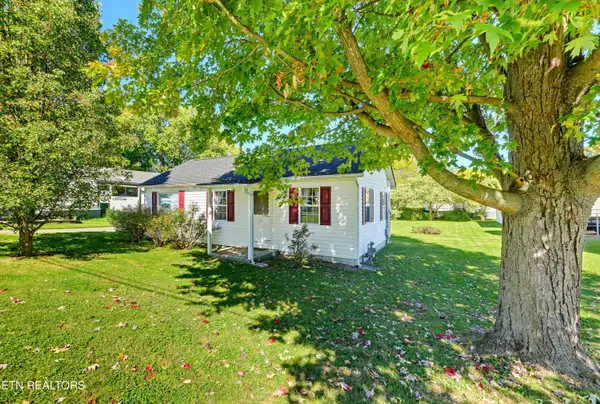 $224,900Active2 beds 1 baths804 sq. ft.
404 N 5th St, Maryville, TN 37804
MLS# 1359844Listed by: REMAX FIRST - New
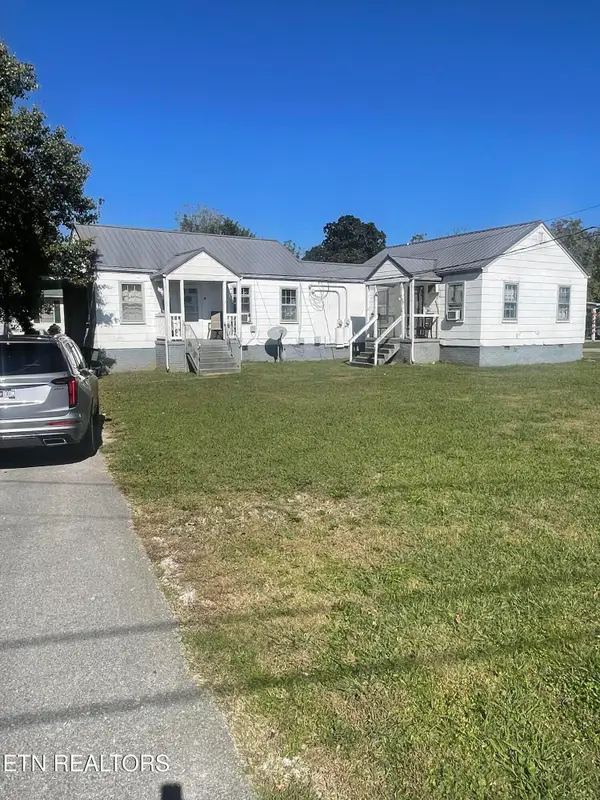 $219,900Active-- beds -- baths1,332 sq. ft.
302 Carlton, Maryville, TN 37804
MLS# 1359802Listed by: REALTY EXECUTIVES ASSOCIATES - New
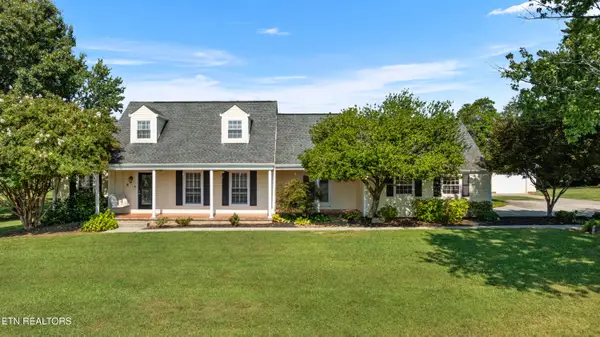 $529,000Active4 beds 3 baths3,509 sq. ft.
1910 Smoky View Circle, Maryville, TN 37801
MLS# 1359785Listed by: UNITED REAL ESTATE SOLUTIONS


Protect your home and budget from life's surprises with an Assurant Home Warranty, backed by a partner that supports you through every step of homeownership. Explore Plans.
©2026 Century 21 Real Estate LLC. All rights reserved. CENTURY 21®, the CENTURY 21 Logo and C21® are service marks owned by Century 21 Real Estate LLC. Century 21 Real Estate LLC fully supports the principles of the Fair Housing Act and the Equal Opportunity Act. Each office is independently owned and operated. Listing information is deemed reliable but not guaranteed accurate.