
1502 Shadowood Drive, Maryville, TN 37803
Local realty services provided by:CENTURY 21 Legacy
1502 Shadowood Drive,Maryville, TN 37803
$364,900
- 3 Beds
- 3 Baths
- 1,500 sq. ft.
- Single family
- Active
Listed by: ellen tallent
Office: realty executives associates
MLS#:1353723
Source:TN_KAAR
Price summary
- Price:$364,900
- Price per sq. ft.:$243.27
About this home
Welcome to this beautifully remodeled, 3 bedroom, 2.5 bath home situated on a half acre, located in the County but just a short jaunt from town for shopping, dining, entertainment and medical care. The open-concept living/dining area features a large picture window and breakfast bar. Other extras include his and hers walk-in closets in the primary suite, and a fully fenced backyard. Numerous cannister lights and wall sconces contribute to the ambiance of this lovely modern home. Enjoy the fresh air on your back deck or underneath your numerous shade trees! Total remodel completed in 2023 included the following: *electrical panel*all new wiring*weatherhead*vinyl windows*new front and back doors*ceiling fans in all bedrooms*new roof*gutters & downspouts*new siding*completely new kitchen with plenty of cabinets*new deck*new sheetrock (textured and painted)*new insulation*a French drain*all new plumbing*water heater*completely new everything in the bathrooms*new supply lines and waste lines*refinished original hard wood flooring*new HVAC & dehumidifier*new carpeting in Master. Basement rec room renovation scheduled to be completed well before closing. The last 2 photos are renditions of what the finished basement and half bath will look like; the water heater in the bathroom will be more enclosed by a wider wall. The partial crawl space is encapsulated. This home is basically brand new--a must-see! The Sellers are very motived--schedule your private showing today!...
Contact an agent
Home facts
- Year built:1968
- Listing ID #:1353723
- Added:14 day(s) ago
- Updated:September 14, 2026 at 07:06 PM
Rooms and interior
- Bedrooms:3
- Total bathrooms:3
- Full bathrooms:2
- Half bathrooms:1
- Rooms Total:7
- Flooring:Carpet, Hardwood
- Basement:Yes
- Basement Description:Crawl Space Sealed, Finished, Walkout
- Living area:1,500 sq. ft.
Heating and cooling
- Cooling:Central Cooling
- Heating:Central, Electric, Forced Air, Heat Pump
Structure and exterior
- Year built:1968
- Building area:1,500 sq. ft.
- Lot area:0.51 Acres
- Architectural Style:Traditional
- Construction Materials:Brick, Frame
Schools
- High school:William Blount
- Middle school:Carpenters
- Elementary school:Carpenters
Utilities
- Sewer:Septic Tank
Finances and disclosures
- Price:$364,900
- Price per sq. ft.:$243.27
Features and amenities
- Amenities:Windows - Vinyl
Parking
- Parking description:Detached, Off-Street Parking
- Garage spaces:1
New listings near 1502 Shadowood Drive
- Coming Soon
 $98,000Coming Soon2 beds -- baths720 sq. ft.
647 W Lamar Alexander Pkwy, Maryville, TN 37801
MLS# 3225517Listed by: EXP REALTY - Coming Soon
 $279,900Coming Soon2 beds 2 baths1,238 sq. ft.
111 Regal Tower, Maryville, TN 37804
MLS# 3248767Listed by: REALTY EXECUTIVES ASSOCIATES - Coming Soon
 $329,900Coming Soon2 beds 1 baths1,488 sq. ft.
2956 Clover Hill Ridge Rd, Maryville, TN 37801
MLS# 3262044Listed by: EXP REALTY - Coming Soon
 $699,900Coming Soon3 beds 2 baths1,844 sq. ft.
111 Harmon Rd, Maryville, TN 37804
MLS# 3070012Listed by: RE/MAX FIRST - New
 $50,000Active1.3 Acres
2508 Denton Hayes Rd, Maryville, TN 37803
MLS# 1355428Listed by: KELLER WILLIAMS WEST KNOXVILLE - New
 $240,000Active3 beds 2 baths1,560 sq. ft.
933 Ridgeview Rd, Maryville, TN 37801
MLS# 1355444Listed by: SKENDER-NEWTON REALTY - New
 $750,000Active4 beds 3 baths2,764 sq. ft.
3261 Butterfly Hollow Rd, Maryville, TN 37803
MLS# 1355420Listed by: YOUNG MARKETING GROUP, REALTY EXECUTIVES - New
 $632,000Active4 beds 4 baths3,160 sq. ft.
1326 Raulston Rd, Maryville, TN 37803
MLS# 1355405Listed by: CRYE-LEIKE REALTORS SOUTH, INC. - New
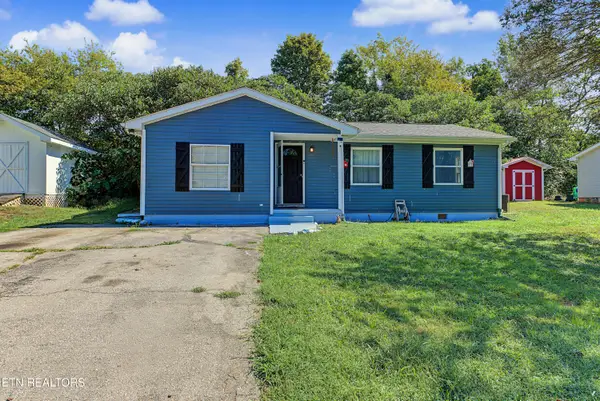 $275,000Active2 beds 1 baths1,008 sq. ft.
314 Leatherwood Drive, Maryville, TN 37803
MLS# 1355327Listed by: BLEVINS GRP, REALTY EXECUTIVES - New
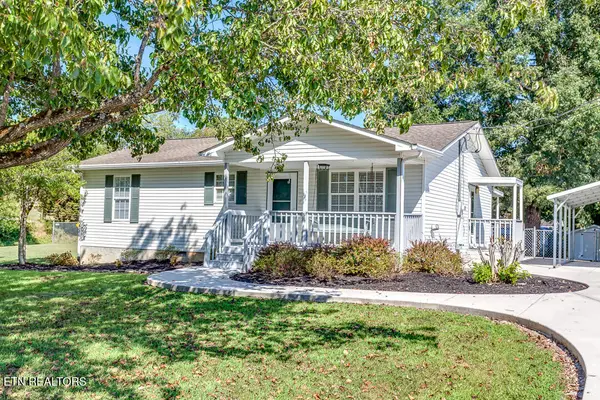 $349,900Active3 beds 2 baths1,120 sq. ft.
3735 Jubilee Circle, Maryville, TN 37801
MLS# 1355298Listed by: EXP REALTY, LLC


Protect your home and budget from life's surprises with an Assurant Home Warranty, backed by a partner that supports you through every step of homeownership. Explore Plans.
©2026 Century 21 Real Estate LLC. All rights reserved. CENTURY 21®, the CENTURY 21 Logo and C21® are service marks owned by Century 21 Real Estate LLC. Century 21 Real Estate LLC fully supports the principles of the Fair Housing Act and the Equal Opportunity Act. Each office is independently owned and operated. Listing information is deemed reliable but not guaranteed accurate.