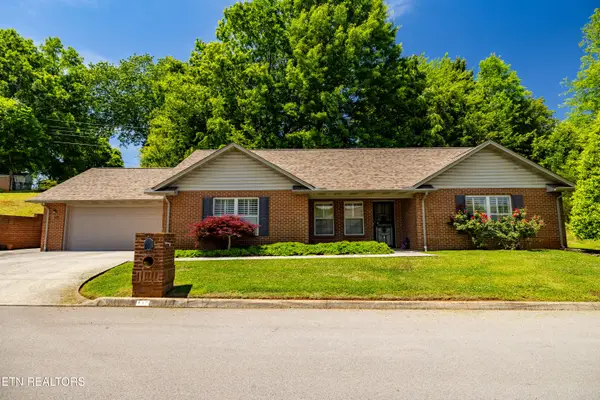
1526 Indigo Drive, Maryville, TN 37803
Local realty services provided by:CENTURY 21 Legacy
1526 Indigo Drive,Maryville, TN 37803
$425,000
- 3 Beds
- 3 Baths
- 2,040 sq. ft.
- Single family
- Active
Upcoming open houses
- Sun, Oct 0402:00 pm - 04:00 pm
Listed by: cheri l. spinazzola
Office: exit realty pros tn
MLS#:1356921
Source:TN_KAAR
Price summary
- Price:$425,000
- Price per sq. ft.:$208.33
- Monthly HOA dues:$33.33
About this home
This 3 bedroom house is ready for new owners! Beautifully maintained, professionally landscaped, and lots of subdivision amenities including large pool, full basketball court, playground and pavilion for grilling and parties! The backyard is fully fenced, has a fire pit and sitting area, and a permanent metal gazebo - all with string lighting that stays! The refrigerator also stays! On the main level, there is a living room with a wood burning fireplace, a dining area and a kitchen with a pantry! Also, a laundry room and powder room for convenience. Upstairs, you'll find 3 nice sized bedrooms, a large ensuite with water closet, walk-in closet, linen closet and room to move around. The bonus room is a big plus, and can be utilized for a play room, game room, office or reading room.
There are sidewalks on both sides of the street at this location and the pool is a quick walk around the corner. Only a 15 minute drive from downtown Maryville, and conviently located near shopping and restaurants. Come check out this beauty today!...
Contact an agent
Home facts
- Year built:2020
- Subdivision & Development:Manor In The Foothills
- Listing ID #:1356921
- Added:6 day(s) ago
- Updated:October 03, 2026 at 03:06 PM
Rooms and interior
- Bedrooms:3
- Total bathrooms:3
- Full bathrooms:2
- Half bathrooms:1
- Rooms Total:8
- Flooring:Vinyl
- Basement:Yes
- Living area:2,040 sq. ft.
Heating and cooling
- Cooling:Central Cooling
- Heating:Central, Electric, Heat Pump
Structure and exterior
- Year built:2020
- Building area:2,040 sq. ft.
- Lot area:0.23 Acres
- Architectural Style:Traditional
- Construction Materials:Brick, Frame
Schools
- High school:William Blount
- Middle school:Carpenters
- Elementary school:Carpenters
Utilities
- Sewer:Public Sewer
Finances and disclosures
- Price:$425,000
- Price per sq. ft.:$208.33
Parking
- Parking description:Attached, Garage Door Opener, Main Level, Off-Street Parking
New listings near 1526 Indigo Drive
- Coming Soon
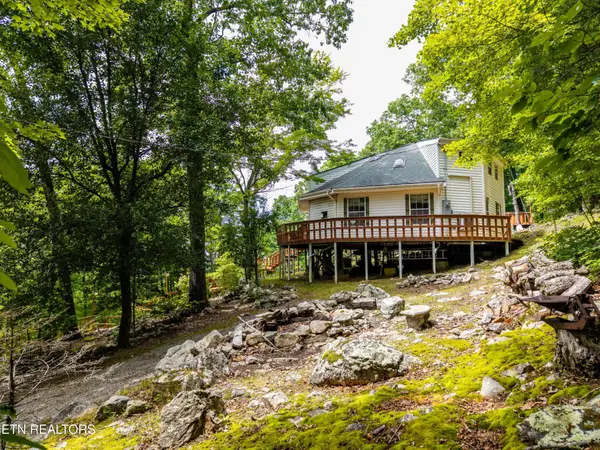 $389,900Coming Soon3 beds 2 baths1,720 sq. ft.
4839 Butterfly Gap Rd, Maryville, TN 37803
MLS# 3322505Listed by: RE/MAX FIRST - Coming Soon
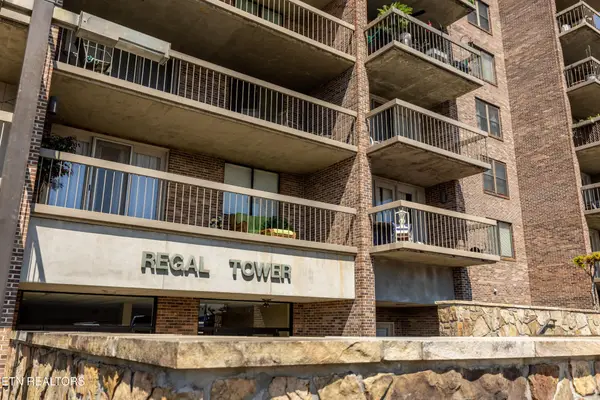 $279,900Coming Soon2 beds 2 baths1,238 sq. ft.
111 Regal Tower, Maryville, TN 37804
MLS# 3248767Listed by: REALTY EXECUTIVES ASSOCIATES - Coming Soon
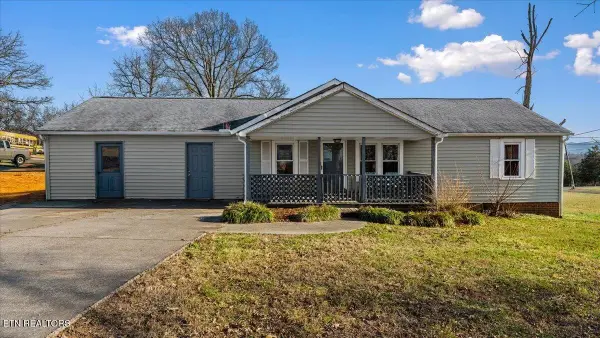 $329,900Coming Soon2 beds 1 baths1,488 sq. ft.
2956 Clover Hill Ridge Rd, Maryville, TN 37801
MLS# 3262044Listed by: EXP REALTY - Coming Soon
 $699,900Coming Soon3 beds 2 baths1,844 sq. ft.
111 Harmon Rd, Maryville, TN 37804
MLS# 3070012Listed by: RE/MAX FIRST - New
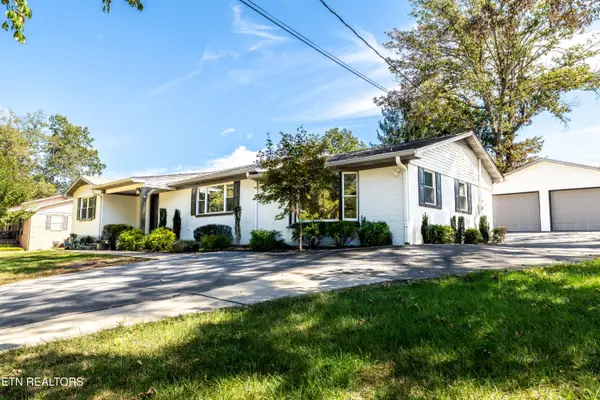
 $549,900Active3 beds 3 baths2,878 sq. ft.
2954 Marvin Circle, Maryville, TN 37803
MLS# 1357677Listed by: CENTURY 21 LEGACY - New
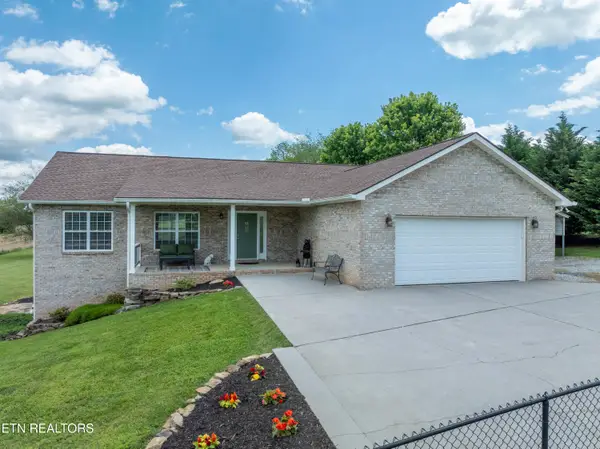 $719,900Active3 beds 3 baths3,596 sq. ft.
4667 Old Niles Ferry Rd, Maryville, TN 37801
MLS# 1357648Listed by: FRONT PORCH BROKERAGE LLC - Open Sun, 1 to 3pmNew
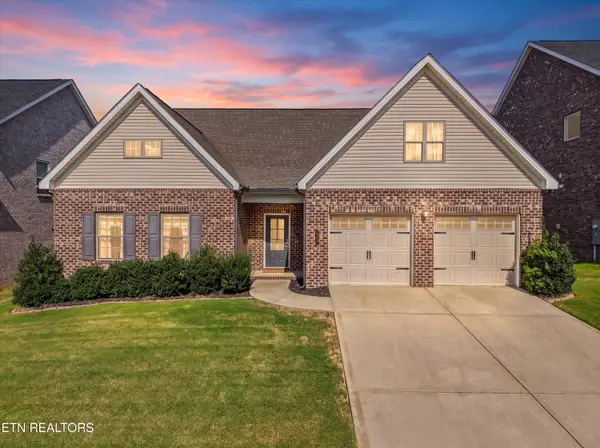 $535,000Active3 beds 2 baths2,293 sq. ft.
1146 Beech Tree Cove, Maryville, TN 37801
MLS# 1357650Listed by: PARK + ALLEY - New
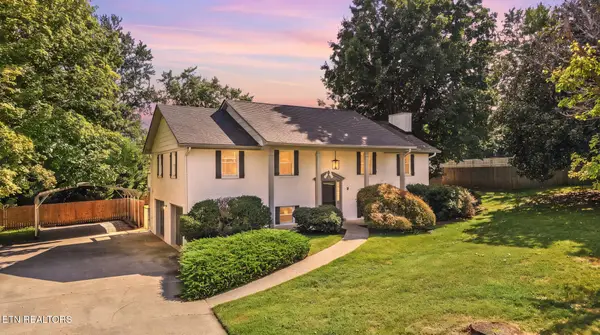 $469,900Active3 beds 3 baths2,378 sq. ft.
943 Radnor Rd, Maryville, TN 37804
MLS# 1357565Listed by: REMAX PREFERRED PROPERTIES, IN - Open Sun, 2 to 4pmNew
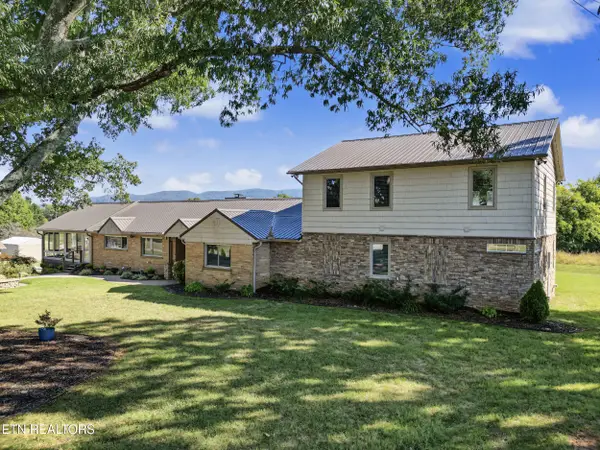 $989,900Active4 beds 4 baths3,758 sq. ft.
3508 E Lamar Alexander Pkwy, Maryville, TN 37804
MLS# 1357566Listed by: FATHOM REALTY TN LLC - New
 $425,000Active3 beds 2 baths1,616 sq. ft.
170 Manchester Drive, Maryville, TN 37803
MLS# 1357540Listed by: REALTY EXECUTIVES ASSOCIATES


Protect your home and budget from life's surprises with an Assurant Home Warranty, backed by a partner that supports you through every step of homeownership. Explore Plans.
©2026 Century 21 Real Estate LLC. All rights reserved. CENTURY 21®, the CENTURY 21 Logo and C21® are service marks owned by Century 21 Real Estate LLC. Century 21 Real Estate LLC fully supports the principles of the Fair Housing Act and the Equal Opportunity Act. Each office is independently owned and operated. Listing information is deemed reliable but not guaranteed accurate.