1732 Leconte Drive #1732, Maryville, TN 37803
Local realty services provided by:CENTURY 21 Legacy
1732 Leconte Drive #1732,Maryville, TN 37803
$719,900
- 4 Beds
- 4 Baths
- 3,460 sq. ft.
- Single family
- Coming Soon
Listed by: delsa spence
Office: the real estate firm, inc.
MLS#:1355502
Source:TN_KAAR
Price summary
- Price:$719,900
- Price per sq. ft.:$208.06
About this home
Home sweet home in this remodeled & Move-In Ready in Desirable Maryville area.
Classic charm meets modern updates at this spacious 4 bed, plus study/office home. Curb appeal abounds with large front oak trees and a white picket fence surrounding the large backyard.
Inside you'll find:
Two wood-burning fireplaces, large living room and separate family room
Updated kitchen with new appliances and Corian countertops
Master suite with walk-in closets, walk-in shower, new vanity
Main-level office/study
All-new lighting and can lights throughout
New laminate flooring upstairs, new epoxy floors downstairs & in garage
Family room downstairs with new kitchenette - ideal for in-laws, guests or entertaining
Two laundry areas - upstairs and downstairs
Screened porch and new wood deck overlooking private, tree-lined yard
New HVAC, newer roof
Level front yard with gentle slope in back. Close to everything Maryville offers. Don't miss this one!
Owner Agent
Contact an agent
Home facts
- Year built:1976
- Subdivision & Development:G H Edds
- Listing ID #:1355502
- Updated:September 15, 2026 at 05:11 AM
Rooms and interior
- Bedrooms:4
- Total bathrooms:4
- Full bathrooms:3
- Half bathrooms:1
- Rooms Total:15
- Flooring:Laminate
- Basement:Yes
- Basement Description:Finished, Plumbed, Walkout
- Living area:3,460 sq. ft.
Heating and cooling
- Cooling:Central Cooling
- Heating:Central, Electric, Heat Pump
Structure and exterior
- Year built:1976
- Building area:3,460 sq. ft.
- Lot area:0.58 Acres
- Architectural Style:Colonial
- Construction Materials:Block, Brick, Frame
Schools
- High school:Maryville
- Middle school:Maryville Intermediate
- Elementary school:Foothills
Utilities
- Sewer:Public Sewer
Finances and disclosures
- Price:$719,900
- Price per sq. ft.:$208.06
Features and amenities
- Amenities:Windows - Vinyl
Parking
- Parking description:Garage Door Opener, Main Level
- Garage spaces:1
New listings near 1732 Leconte Drive #1732
- Coming Soon

 $675,000Coming Soon4 beds 2 baths2,510 sq. ft.
908 Montgomery Lane, Maryville, TN 37803
MLS# 1355486Listed by: CENTURY 21 LEGACY - Coming Soon
 $98,000Coming Soon2 beds -- baths720 sq. ft.
647 W Lamar Alexander Pkwy, Maryville, TN 37801
MLS# 3225517Listed by: EXP REALTY - Coming Soon
 $279,900Coming Soon2 beds 2 baths1,238 sq. ft.
111 Regal Tower, Maryville, TN 37804
MLS# 3248767Listed by: REALTY EXECUTIVES ASSOCIATES - Coming Soon
 $329,900Coming Soon2 beds 1 baths1,488 sq. ft.
2956 Clover Hill Ridge Rd, Maryville, TN 37801
MLS# 3262044Listed by: EXP REALTY - Coming Soon
 $699,900Coming Soon3 beds 2 baths1,844 sq. ft.
111 Harmon Rd, Maryville, TN 37804
MLS# 3070012Listed by: RE/MAX FIRST 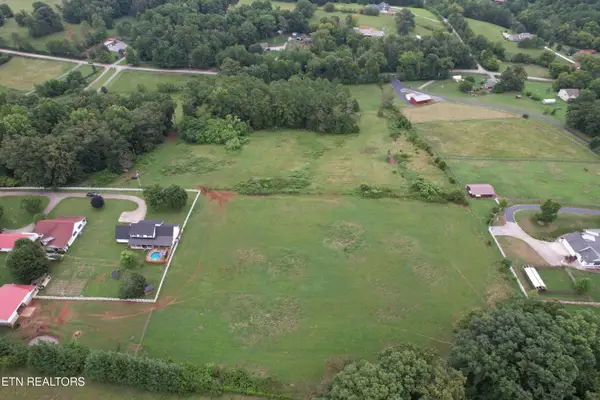 $350,000Active5.6 Acres
Lot 3 Thompson Bridge Rd, Maryville, TN 37801
MLS# 1282922Listed by: KELLER WILLIAMS- New
 $985,000Active3 beds 2 baths1,846 sq. ft.
7247 Brewer Rd, Maryville, TN 37801
MLS# 1355473Listed by: KELLER WILLIAMS REALTY THE COUNTS GROUP - New
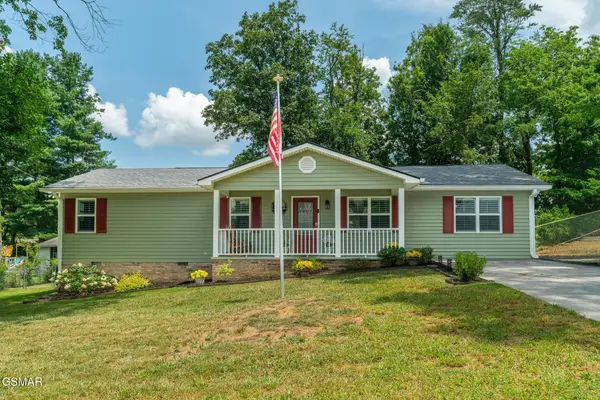 $359,900Active3 beds 2 baths1,344 sq. ft.
2360 Pinewood Drive, Maryville, TN 37803
MLS# 3591725Listed by: RE/MAX PREFERRED PROPERTIES SEY - New
 $50,000Active1.3 Acres
2508 Denton Hayes Rd, Maryville, TN 37803
MLS# 1355428Listed by: KELLER WILLIAMS WEST KNOXVILLE


Protect your home and budget from life's surprises with an Assurant Home Warranty, backed by a partner that supports you through every step of homeownership. Explore Plans.
©2026 Century 21 Real Estate LLC. All rights reserved. CENTURY 21®, the CENTURY 21 Logo and C21® are service marks owned by Century 21 Real Estate LLC. Century 21 Real Estate LLC fully supports the principles of the Fair Housing Act and the Equal Opportunity Act. Each office is independently owned and operated. Listing information is deemed reliable but not guaranteed accurate.