
209 Lavista Drive, Maryville, TN 37804
Local realty services provided by:CENTURY 21 Legacy
209 Lavista Drive,Maryville, TN 37804
$469,900
- 4 Beds
- 2 Baths
- 2,715 sq. ft.
- Single family
- Active
Listed by: arminda bayless
Office: united real estate solutions
MLS#:1338094
Source:TN_KAAR
Price summary
- Price:$469,900
- Price per sq. ft.:$173.08
About this home
Welcome to 209 LaVista Drive! Set on a large level lot with beautiful mountain views, spacious covered porches, and abundant storage throughout. This charming ranch style home features 4 bedrooms and 2 full bathrooms. It has an efficient kitchen with a separate dining area and a bright, open living room perfect for gathering. Primary suite includes a lovely bay window, while the en-suite bath boasts a stunning walk-in tile shower. Just off of the living area, step onto the covered porch overlooking a large, private fenced backyard ideal for entertaining or simply relaxing and enjoying the scenery. The main level includes 3BR, 2BA, a two-car garage with laundry hookup and utility sink. While the finished basement expands your living space with a generous family room, office area, and 4BR or playroom. An additional one-car garage in the basement provides excellent space for storage, hobbies, or a workshop. With a mix of hardwood, tile, waterproof laminate flooring and carpet throughout, this home offers both style and durability. The sale of this home also includes an adjoining lot with a retention pond bringing it to 1.1 total acreage. Conveniently located in Maryville, just a short drive to Knoxville and the Great Smoky Mountains! This move-in-ready home combines space, comfort, and an unbeatable location! Schedule your showing and submit your offer today!...
Contact an agent
Home facts
- Year built:1993
- Subdivision & Development:LaVista
- Listing ID #:1338094
- Added:183 day(s) ago
- Updated:October 24, 2026 at 02:36 PM
Rooms and interior
- Bedrooms:4
- Total bathrooms:2
- Full bathrooms:2
- Rooms Total:8
- Flooring:Carpet, Hardwood, Tile
- Basement:Yes
- Basement Description:Finished, Walkout
- Living area:2,715 sq. ft.
Heating and cooling
- Cooling:Central Cooling
- Heating:Electric, Heat Pump
Structure and exterior
- Year built:1993
- Building area:2,715 sq. ft.
- Lot area:1.1 Acres
- Architectural Style:Traditional
- Construction Materials:Block, Brick, Frame, Stucco
Utilities
- Sewer:Public Sewer
Finances and disclosures
- Price:$469,900
- Price per sq. ft.:$173.08
Features and amenities
- Amenities:Windows - Vinyl
Parking
- Parking description:Attached, Basement, Designated Parking, Garage Door Opener, Main Level, RV Parking
- Garage spaces:3
New listings near 209 Lavista Drive
- Coming SoonOpen Sun, 12 to 5pm
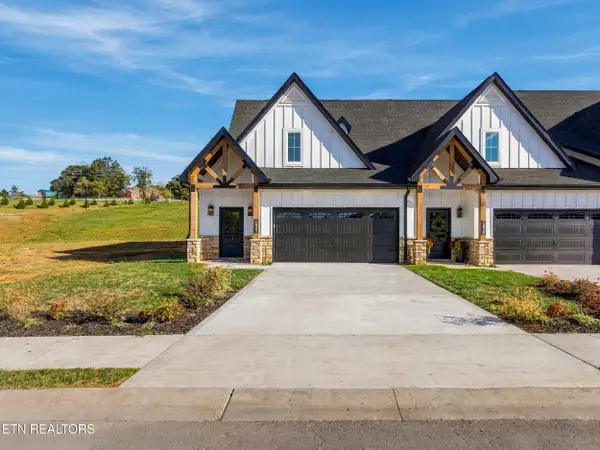 $599,805Coming Soon - No Showings3 beds 3 baths2,363 sq. ft.
1832 Poplar Spgs Place, Maryville, TN 37803
MLS# 1359757Listed by: KELLER WILLIAMS SIGNATURE - Coming Soon
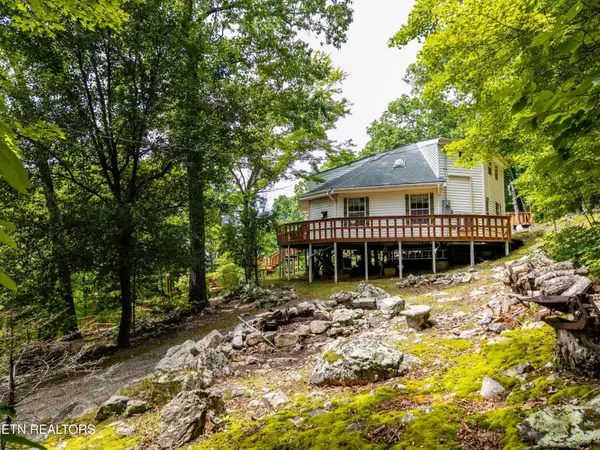 $389,900Coming Soon3 beds 2 baths1,720 sq. ft.
4839 Butterfly Gap Rd, Maryville, TN 37803
MLS# 3322505Listed by: RE/MAX FIRST - Coming Soon
 $279,900Coming Soon2 beds 2 baths1,238 sq. ft.
111 Regal Tower, Maryville, TN 37804
MLS# 3248767Listed by: REALTY EXECUTIVES ASSOCIATES - Coming Soon
 $329,900Coming Soon2 beds 1 baths1,488 sq. ft.
2956 Clover Hill Ridge Rd, Maryville, TN 37801
MLS# 3262044Listed by: EXP REALTY - Coming Soon
 $699,900Coming Soon3 beds 2 baths1,844 sq. ft.
111 Harmon Rd, Maryville, TN 37804
MLS# 3070012Listed by: RE/MAX FIRST - New
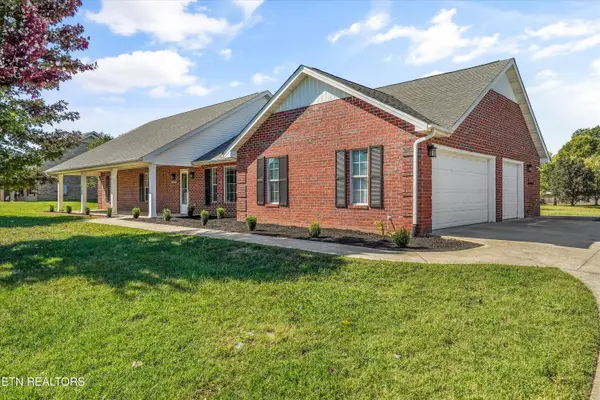 $435,000Active3 beds 2 baths1,759 sq. ft.
2339 Sir Edward Lane, Maryville, TN 37803
MLS# 1359953Listed by: WALLACE NELSON REAL ESTATE - New
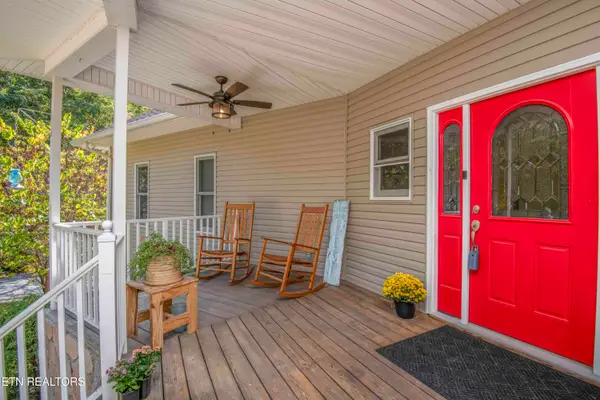 $625,000Active3 beds 3 baths2,814 sq. ft.
3814 Chilhowee Tr, Maryville, TN 37803
MLS# 1359923Listed by: WALLACE - New
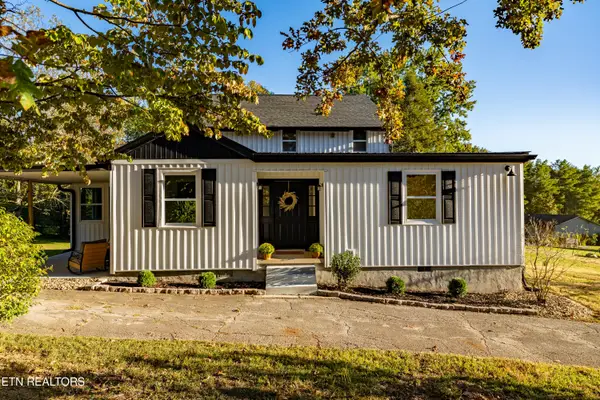 $535,000Active3 beds 2 baths2,504 sq. ft.
4610 Green Rd, Maryville, TN 37804
MLS# 1359915Listed by: REALTY EXECUTIVES ASSOCIATES - New
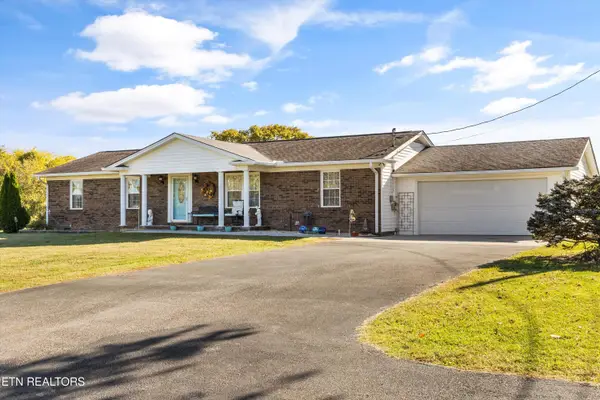 $410,000Active3 beds 2 baths1,620 sq. ft.
744 Calderwood Hwy, Maryville, TN 37801
MLS# 1359898Listed by: REALTY EXECUTIVES ASSOCIATES - New
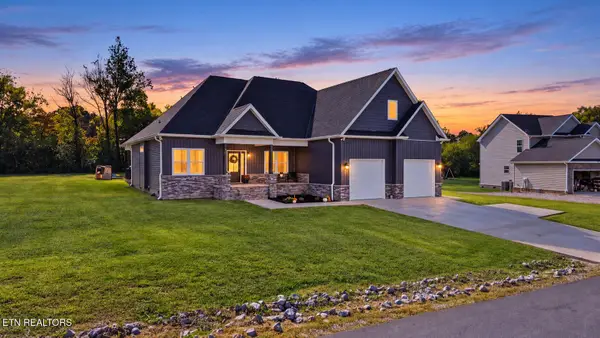 $574,900Active3 beds 3 baths2,216 sq. ft.
220 Dawson Way, Maryville, TN 37801
MLS# 1359837Listed by: BLEVINS GRP, REALTY EXECUTIVES


Protect your home and budget from life's surprises with an Assurant Home Warranty, backed by a partner that supports you through every step of homeownership. Explore Plans.
©2026 Century 21 Real Estate LLC. All rights reserved. CENTURY 21®, the CENTURY 21 Logo and C21® are service marks owned by Century 21 Real Estate LLC. Century 21 Real Estate LLC fully supports the principles of the Fair Housing Act and the Equal Opportunity Act. Each office is independently owned and operated. Listing information is deemed reliable but not guaranteed accurate.