
2110 Ridgecrest Drive, Maryville, TN 37803
Local realty services provided by:CENTURY 21 Legacy
2110 Ridgecrest Drive,Maryville, TN 37803
$345,000
- 3 Beds
- 2 Baths
- 1,701 sq. ft.
- Single family
- Active
Listed by: anthony smitherman
Office: brown brown & west, llc.
MLS#:1342608
Source:TN_KAAR
Price summary
- Price:$345,000
- Price per sq. ft.:$202.82
About this home
Welcome to this well-cared-for home nestled in an established Maryville neighborhood, just minutes from downtown and convenient shopping. Lovingly maintained and thoughtfully updated by the same owners for over a decade, this property offers modern comforts and versatile living options.
Recent improvements include new PEX/PVC plumbing, a new water heater, fresh trim and paint throughout, new attic insulation, a new electrical panel with breakers, and a durable newer metal roof. Enjoy outdoor living on the 12x16 deck that overlooks a peaceful treed backdrop.
The finished basement provides exceptional flexibility--complete with its own private entrance and driveway; it is ideal as a mother-in-law suite or potential teen room/kids play room. The kitchen comes fully equipped with all appliances, and Maryville City utilities serve the home. An EV charging plug is already installed at the carport for added convenience.
This move-in-ready home combines location, updates, and vintage styling in one attractive package.....
Contact an agent
Home facts
- Year built:1965
- Subdivision & Development:Fairview Heights
- Listing ID #:1342608
- Added:108 day(s) ago
- Updated:September 14, 2026 at 07:06 PM
Rooms and interior
- Bedrooms:3
- Total bathrooms:2
- Full bathrooms:2
- Flooring:Hardwood, Laminate
- Basement:Yes
- Basement Description:Finished, Slab, Walkout
- Living area:1,701 sq. ft.
Heating and cooling
- Cooling:Central Cooling
- Heating:Central, Electric, Heat Pump
Structure and exterior
- Year built:1965
- Building area:1,701 sq. ft.
- Lot area:0.34 Acres
- Lot Features:Wooded
- Architectural Style:Traditional
- Construction Materials:Brick
Schools
- High school:William Blount
- Middle school:Carpenters
- Elementary school:Fairview
Utilities
- Sewer:Septic Tank
Finances and disclosures
- Price:$345,000
- Price per sq. ft.:$202.82
Features and amenities
- Amenities:Windows - Vinyl
Parking
- Parking description:Attached, Basement, Carport, Main Level
- Carport spaces:1
New listings near 2110 Ridgecrest Drive
- Coming Soon
 $98,000Coming Soon2 beds -- baths720 sq. ft.
647 W Lamar Alexander Pkwy, Maryville, TN 37801
MLS# 3225517Listed by: EXP REALTY - Coming Soon
 $279,900Coming Soon2 beds 2 baths1,238 sq. ft.
111 Regal Tower, Maryville, TN 37804
MLS# 3248767Listed by: REALTY EXECUTIVES ASSOCIATES - Coming Soon
 $329,900Coming Soon2 beds 1 baths1,488 sq. ft.
2956 Clover Hill Ridge Rd, Maryville, TN 37801
MLS# 3262044Listed by: EXP REALTY - Coming Soon
 $699,900Coming Soon3 beds 2 baths1,844 sq. ft.
111 Harmon Rd, Maryville, TN 37804
MLS# 3070012Listed by: RE/MAX FIRST - New
 $50,000Active1.3 Acres
2508 Denton Hayes Rd, Maryville, TN 37803
MLS# 1355428Listed by: KELLER WILLIAMS WEST KNOXVILLE - New
 $240,000Active3 beds 2 baths1,560 sq. ft.
933 Ridgeview Rd, Maryville, TN 37801
MLS# 1355444Listed by: SKENDER-NEWTON REALTY - New
 $750,000Active4 beds 3 baths2,764 sq. ft.
3261 Butterfly Hollow Rd, Maryville, TN 37803
MLS# 1355420Listed by: YOUNG MARKETING GROUP, REALTY EXECUTIVES - New
 $632,000Active4 beds 4 baths3,160 sq. ft.
1326 Raulston Rd, Maryville, TN 37803
MLS# 1355405Listed by: CRYE-LEIKE REALTORS SOUTH, INC. - New
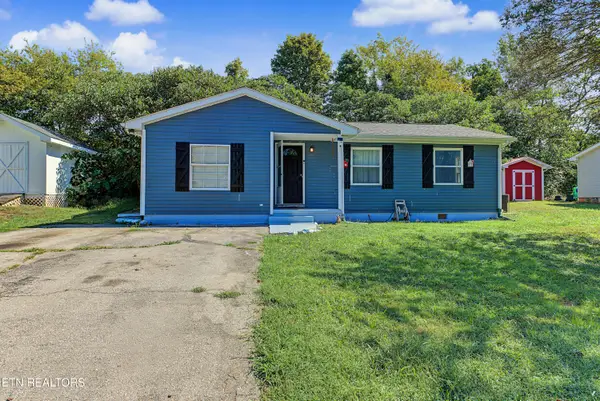 $275,000Active2 beds 1 baths1,008 sq. ft.
314 Leatherwood Drive, Maryville, TN 37803
MLS# 1355327Listed by: BLEVINS GRP, REALTY EXECUTIVES - New
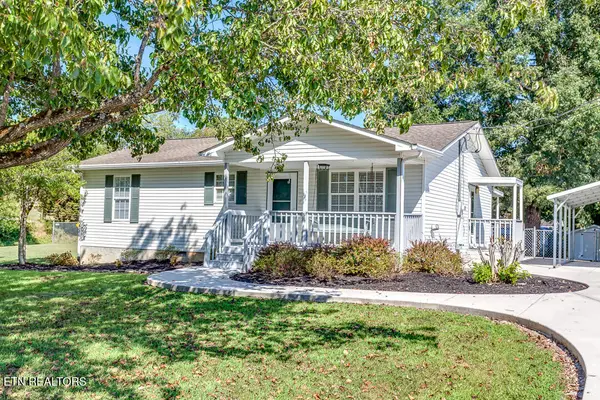 $349,900Active3 beds 2 baths1,120 sq. ft.
3735 Jubilee Circle, Maryville, TN 37801
MLS# 1355298Listed by: EXP REALTY, LLC


Protect your home and budget from life's surprises with an Assurant Home Warranty, backed by a partner that supports you through every step of homeownership. Explore Plans.
©2026 Century 21 Real Estate LLC. All rights reserved. CENTURY 21®, the CENTURY 21 Logo and C21® are service marks owned by Century 21 Real Estate LLC. Century 21 Real Estate LLC fully supports the principles of the Fair Housing Act and the Equal Opportunity Act. Each office is independently owned and operated. Listing information is deemed reliable but not guaranteed accurate.