
2112 Cochran Rd, Maryville, TN 37803
Local realty services provided by:CENTURY 21 Legacy
2112 Cochran Rd,Maryville, TN 37803
$1,900,000
- 3 Beds
- 4 Baths
- 4,018 sq. ft.
- Single family
- Active
Listed by: david hill
Office: little river realty
MLS#:1361429
Source:TN_KAAR
Price summary
- Price:$1,900,000
- Price per sq. ft.:$472.87
About this home
Luxurious Estate with Breathtaking, Million-dollar views of the Great Smoky Mountains, the Foothills Parkway. Enjoy a serene and picturesque atmosphere, all while being close to downtown Maryville, Maryville City Parks on The Greenbelt, the Airport, and only minutes to Knoxville. First time being offered for sale, in this very sought after location.
Over 4000 square feet of living space, providing ample room for relaxation and entertainment. Main level offers a large Primary suite with 2 additional bedrooms in a split bedroom design, Livingroom, Dining room, Kitchen & 2 Car garage.
Complete Separate Living Quarters Downstairs with a Full Kitchen, Living Room, 2 Additional Office/Bedrooms, Additional Laundry room, 3rd Oversized Garage with extra storage and Private outdoor patio facing the Mountains: Ideal for Multi-Generational Living, Guests, or as a potential rental income source.
This well built, custom home offers a blank canvas awaiting a new family to come in and make it their own!
Seller is offering a $100,000 credit to the buyer for Kitchen & Bath Upgrades.
This home is on Public water, but there is also a well on the property, pump is currently not woking....
Contact an agent
Home facts
- Year built:1995
- Listing ID #:1361429
- Added:1 day(s) ago
- Updated:November 07, 2026 at 09:19 PM
Rooms and interior
- Bedrooms:3
- Total bathrooms:4
- Full bathrooms:4
- Rooms Total:13
- Flooring:Carpet, Tile
- Basement:Yes
- Basement Description:Finished, Walkout
- Living area:4,018 sq. ft.
Heating and cooling
- Cooling:Central Cooling
- Heating:Central, Electric
Structure and exterior
- Year built:1995
- Building area:4,018 sq. ft.
- Lot area:1.24 Acres
- Architectural Style:Contemporary
- Construction Materials:Block, Frame, Stucco
- Exterior Features:Balcony
Schools
- High school:Heritage
- Middle school:Carpenters
- Elementary school:Fairview
Utilities
- Sewer:Septic Tank
Finances and disclosures
- Price:$1,900,000
- Price per sq. ft.:$472.87
Parking
- Parking description:Attached, Basement, Main Level, Off-Street Parking
- Garage spaces:3
New listings near 2112 Cochran Rd
- Coming Soon
 $150,000Coming Soon1.66 Acres
1229 W Hunt Rd, Maryville, TN 37801
MLS# 3528026Listed by: EXP REALTY - Coming Soon
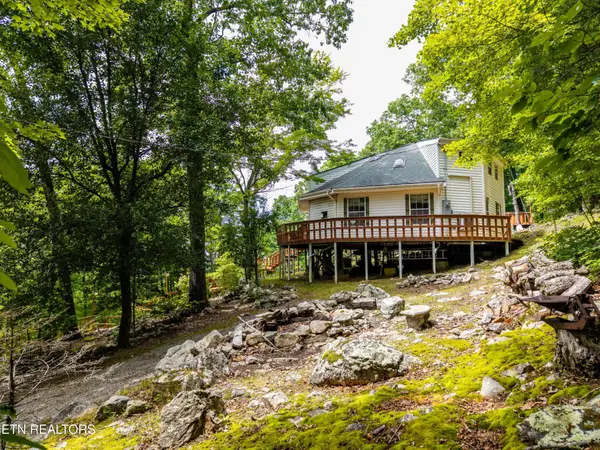 $389,900Coming Soon3 beds 2 baths1,720 sq. ft.
4839 Butterfly Gap Rd, Maryville, TN 37803
MLS# 3322505Listed by: RE/MAX FIRST - Coming Soon
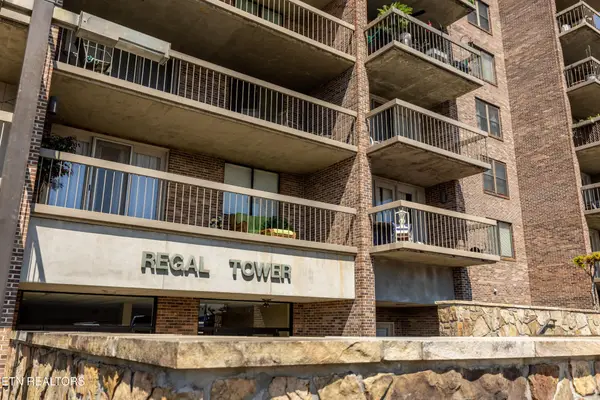 $279,900Coming Soon2 beds 2 baths1,238 sq. ft.
111 Regal Tower, Maryville, TN 37804
MLS# 3248767Listed by: REALTY EXECUTIVES ASSOCIATES - Coming Soon
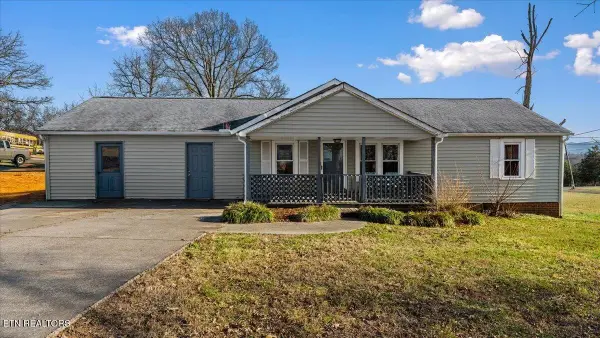 $329,900Coming Soon2 beds 1 baths1,488 sq. ft.
2956 Clover Hill Ridge Rd, Maryville, TN 37801
MLS# 3262044Listed by: EXP REALTY - Coming Soon
 $699,900Coming Soon3 beds 2 baths1,844 sq. ft.
111 Harmon Rd, Maryville, TN 37804
MLS# 3070012Listed by: RE/MAX FIRST - New
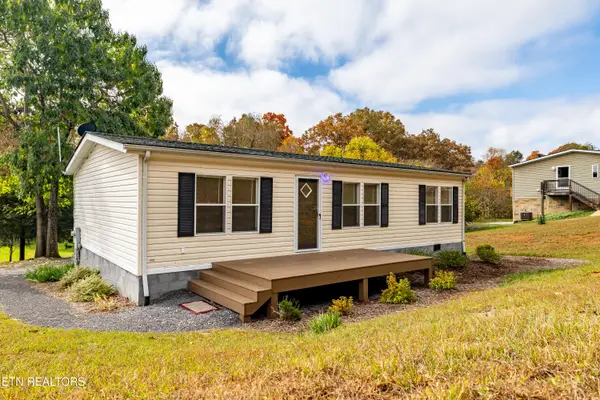 $266,000Active3 beds 2 baths1,040 sq. ft.
653 Lee Shirley Rd, Maryville, TN 37801
MLS# 1361452Listed by: REALTY EXECUTIVES ASSOCIATES - New
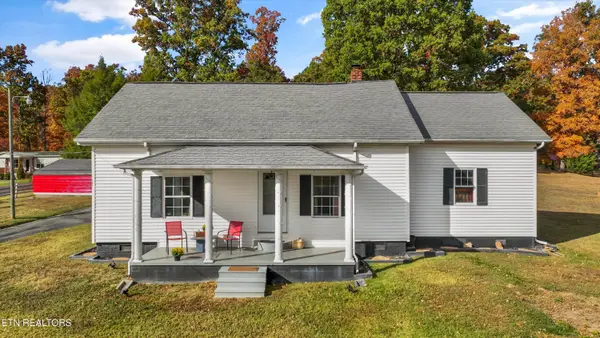 $289,000Active3 beds 1 baths1,256 sq. ft.
1211 Williamson Chapel Rd, Maryville, TN 37801
MLS# 1361445Listed by: REALTY EXECUTIVES ASSOCIATES - New
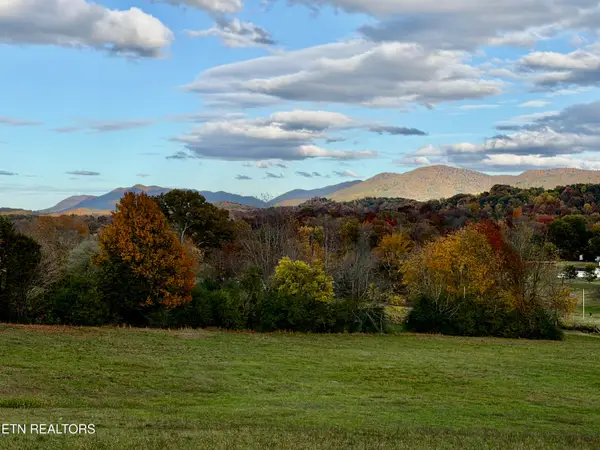 $1,139,000Active37.5 Acres
621 Blockhouse Rd, Maryville, TN 37803
MLS# 1361440Listed by: WHITETAIL PROPERTIES REAL ESTATE, LLC - New
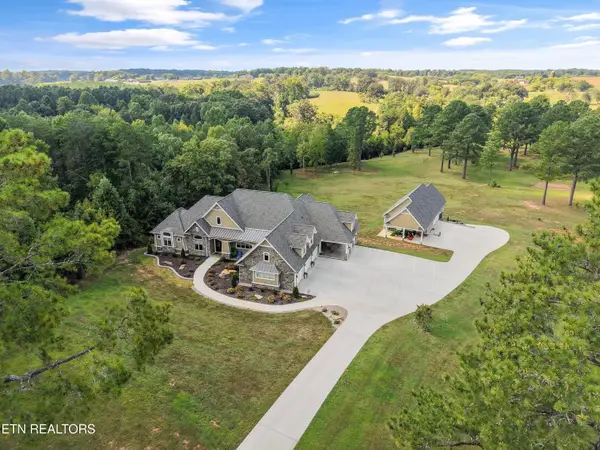 $3,800,000Active5 beds 6 baths5,270 sq. ft.
1641 Grand Creek Point, Maryville, TN 37801
MLS# 1361428Listed by: REALTY EXECUTIVES ASSOCIATES


Protect your home and budget from life's surprises with an Assurant Home Warranty, backed by a partner that supports you through every step of homeownership. Explore Plans.
©2026 Century 21 Real Estate LLC. All rights reserved. CENTURY 21®, the CENTURY 21 Logo and C21® are service marks owned by Century 21 Real Estate LLC. Century 21 Real Estate LLC fully supports the principles of the Fair Housing Act and the Equal Opportunity Act. Each office is independently owned and operated. Listing information is deemed reliable but not guaranteed accurate.