
2214 Eva Jean Drive, Maryville, TN 37804
Local realty services provided by:CENTURY 21 Legacy
2214 Eva Jean Drive,Maryville, TN 37804
$485,000
- 4 Beds
- 3 Baths
- 2,432 sq. ft.
- Single family
- Coming Soon
Listed by: faye l. hudson
Office: realty executives associates
MLS#:1352426
Source:TN_KAAR
Price summary
- Price:$485,000
- Price per sq. ft.:$199.42
About this home
Welcome to this well-maintained home located within the City of Maryville! Offering 4 bedrooms and 3 baths, this spacious home features an inviting open floor plan with flexible living spaces. The impressive kitchen is designed for both everyday living and entertaining, featuring double ovens, a gas range, stainless steel hood, large island with deep sink, workstation, and wet bar. Two primary suites provide added versatility, including the potential for separate living quarters. Enjoy additional living space in the sunroom or relax outdoors on the large deck. A storage shed with electricity provides excellent space for a workshop, hobbies, or additional storage. Split heating and air units complete this versatile Maryville home.
Contact an agent
Home facts
- Year built:1987
- Subdivision & Development:Grandview Hts
- Listing ID #:1352426
- Updated:August 22, 2026 at 02:57 PM
Rooms and interior
- Bedrooms:4
- Total bathrooms:3
- Full bathrooms:3
- Rooms Total:8
- Flooring:Hardwood, Tile, Vinyl
- Basement:Yes
- Basement Description:Crawl Space
- Living area:2,432 sq. ft.
Heating and cooling
- Cooling:Central Cooling
- Heating:Central
Structure and exterior
- Year built:1987
- Building area:2,432 sq. ft.
- Lot area:0.36 Acres
- Lot Features:Cul-De-Sac, Wooded
- Architectural Style:Traditional
- Construction Materials:Frame
Utilities
- Sewer:Public Sewer
Finances and disclosures
- Price:$485,000
- Price per sq. ft.:$199.42
Parking
- Parking description:Attached, Main Level
- Garage spaces:2
New listings near 2214 Eva Jean Drive
- Coming Soon
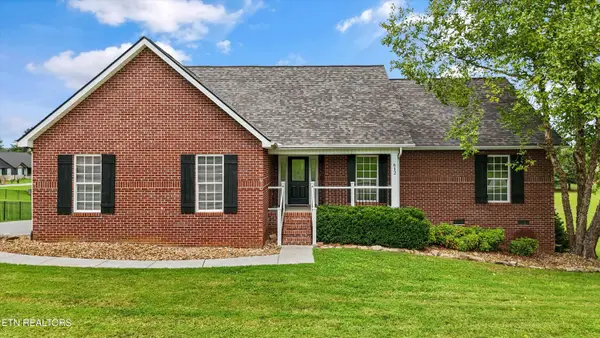 $575,000Coming Soon3 beds 2 baths3,018 sq. ft.
612 Yellow Rose Lane, Maryville, TN 37803
MLS# 1352767Listed by: KELLER WILLIAMS REALTY - Coming SoonOpen Mon, 10am to 2pm
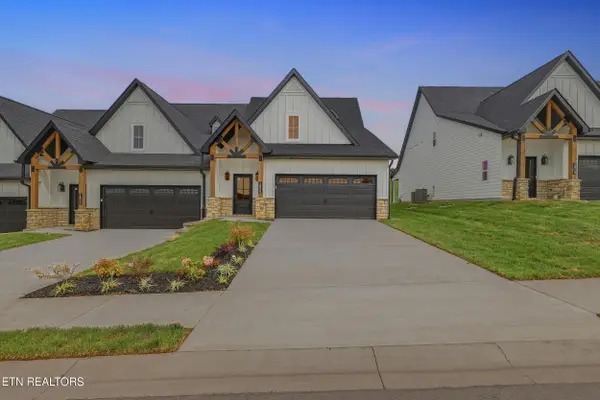 $581,000Coming Soon3 beds 3 baths2,363 sq. ft.
1820 Poplar Springs Place, Maryville, TN 37803
MLS# 1352678Listed by: KELLER WILLIAMS SIGNATURE - Coming Soon
 $98,000Coming Soon2 beds -- baths720 sq. ft.
647 W Lamar Alexander Pkwy, Maryville, TN 37801
MLS# 3225517Listed by: EXP REALTY - Coming Soon
 $279,900Coming Soon2 beds 2 baths1,238 sq. ft.
111 Regal Tower, Maryville, TN 37804
MLS# 3248767Listed by: REALTY EXECUTIVES ASSOCIATES - Coming Soon
 $329,900Coming Soon2 beds 1 baths1,488 sq. ft.
2956 Clover Hill Ridge Rd, Maryville, TN 37801
MLS# 3262044Listed by: EXP REALTY - Coming Soon
 $699,900Coming Soon3 beds 2 baths1,844 sq. ft.
111 Harmon Rd, Maryville, TN 37804
MLS# 3070012Listed by: RE/MAX FIRST - New
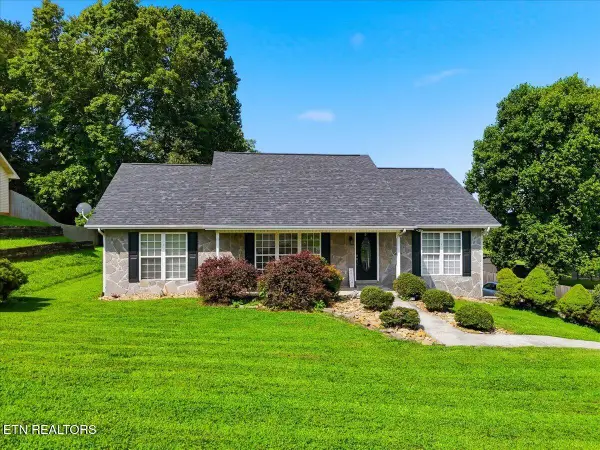 $429,900Active3 beds 2 baths2,250 sq. ft.
1129 Chesty Puller Circle, Maryville, TN 37803
MLS# 1352750Listed by: LECONTE REALTY, LLC - New
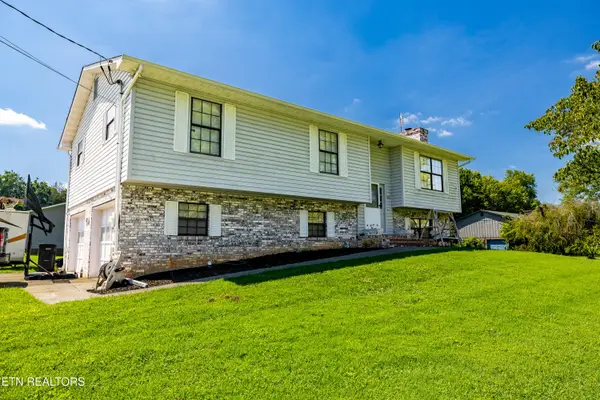 $380,000Active3 beds 3 baths2,036 sq. ft.
521 Deerfield Circle, Maryville, TN 37804
MLS# 1352700Listed by: TENNESSEE MOUNTAIN REAL ESTATE - New
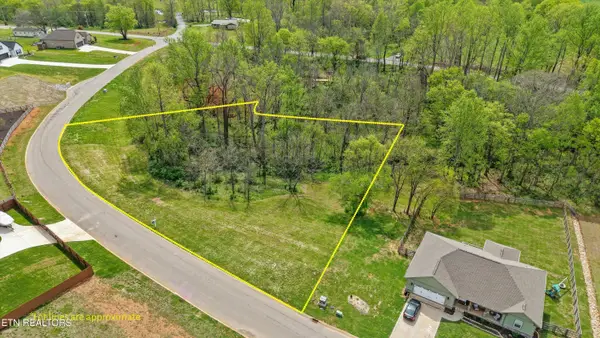 $75,000Active1.03 Acres
623 Farm Of The Smokies Way, Maryville, TN 37804
MLS# 1352638Listed by: LPT REALTY, LLC


Protect your home and budget from life's surprises with an Assurant Home Warranty, backed by a partner that supports you through every step of homeownership. Explore Plans.
©2026 Century 21 Real Estate LLC. All rights reserved. CENTURY 21®, the CENTURY 21 Logo and C21® are service marks owned by Century 21 Real Estate LLC. Century 21 Real Estate LLC fully supports the principles of the Fair Housing Act and the Equal Opportunity Act. Each office is independently owned and operated. Listing information is deemed reliable but not guaranteed accurate.