
2323 Travis Circle, Maryville, TN 37804
Local realty services provided by:CENTURY 21 Legacy
2323 Travis Circle,Maryville, TN 37804
$435,000
- 3 Beds
- 2 Baths
- 1,902 sq. ft.
- Single family
- Coming Soon - No Showings
Upcoming open houses
- Sun, Nov 0102:00 pm - 04:00 pm
Listed by: tatiana gordley
Office: keller williams realty
MLS#:1360339
Source:TN_KAAR
Price summary
- Price:$435,000
- Price per sq. ft.:$228.71
About this home
Welcome home to 2323 Travis Cir in Maryville! Tucked away on a quiet cul-de-sac, this beautiful home offers a generous-sized yard with a peaceful tree-lined backdrop, providing plenty of space and privacy. Step outside onto the spacious deck--the perfect place to relax, enjoy your morning coffee, or unwind while overlooking the private backyard.
The main level features beautiful hardwood floors, spacious bedrooms, and a newer kitchen with plenty of room for everyday living and entertaining. A one-car garage on the main level provides convenient access, while the property also offers great space for RV or additional vehicle parking.
Downstairs, the finished basement adds valuable additional living space--perfect for a bonus room, home office, game room, or flex space. You'll also find a second garage, workshop area, and plenty of storage.
Enjoy the quiet county setting while still being conveniently located near shopping, dining, McGhee Tyson Airport, and Pellissippi Parkway, making Knoxville and surrounding areas easily accessible.
A great combination of space, privacy, storage, and convenience--schedule your showing before it's gone!...
Contact an agent
Home facts
- Year built:1986
- Subdivision & Development:Travelers Rest
- Listing ID #:1360339
- Added:1 day(s) ago
- Updated:October 29, 2026 at 02:15 AM
Rooms and interior
- Bedrooms:3
- Total bathrooms:2
- Full bathrooms:2
- Rooms Total:8
- Flooring:Hardwood, Laminate, Tile
- Basement:Yes
- Basement Description:Finished
- Living area:1,902 sq. ft.
Heating and cooling
- Cooling:Central Cooling
- Heating:Central, Electric
Structure and exterior
- Year built:1986
- Building area:1,902 sq. ft.
- Lot area:0.6 Acres
- Lot Features:Cul-De-Sac, Wooded
- Architectural Style:Traditional
- Construction Materials:Brick
Schools
- High school:Heritage
- Middle school:Heritage
- Elementary school:Eagleton
Utilities
- Sewer:Septic Tank
Finances and disclosures
- Price:$435,000
- Price per sq. ft.:$228.71
Parking
- Parking description:Attached, Basement, Garage Door Opener, Main Level, RV Parking
- Garage spaces:2
New listings near 2323 Travis Circle
- Coming Soon
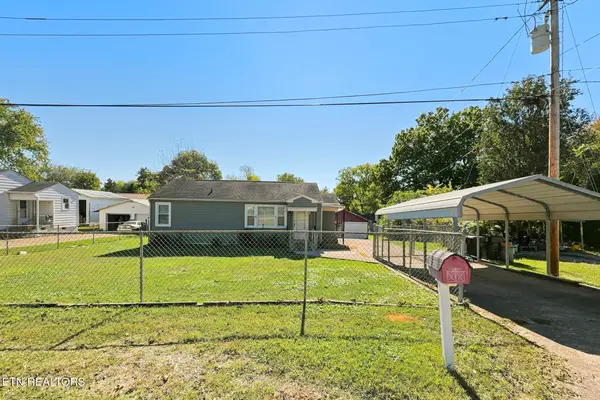 $250,000Coming Soon - No Showings3 beds 2 baths1,350 sq. ft.
225 Meade St, Maryville, TN 37804
MLS# 1360305Listed by: MR10 REALTY - Coming Soon
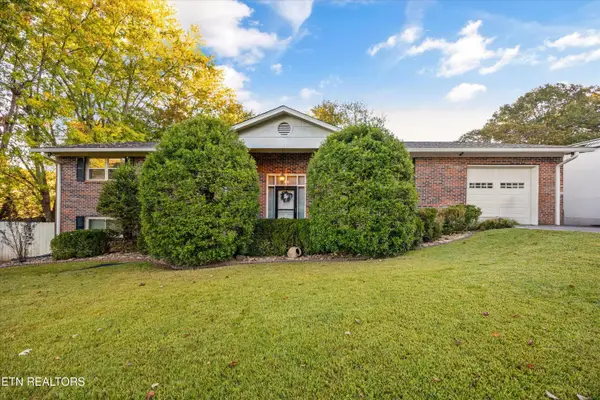 $335,000Coming Soon - No Showings4 beds 3 baths3,248 sq. ft.
124 Downey Drive, Maryville, TN 37801
MLS# 1360325Listed by: EXP REALTY, LLC - Coming Soon
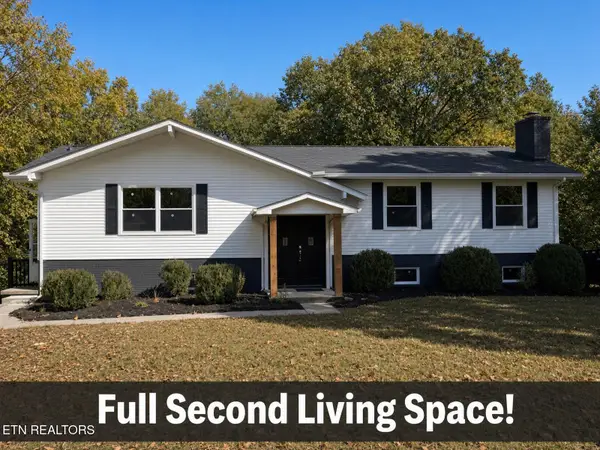 $500,000Coming Soon - No Showings4 beds 3 baths2,770 sq. ft.
3018 Rambling Rd, Maryville, TN 37801
MLS# 1360152Listed by: WALLACE - Coming Soon
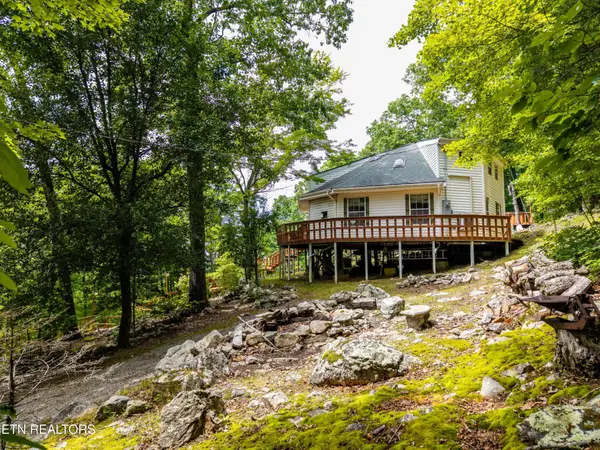 $389,900Coming Soon3 beds 2 baths1,720 sq. ft.
4839 Butterfly Gap Rd, Maryville, TN 37803
MLS# 3322505Listed by: RE/MAX FIRST - Coming Soon
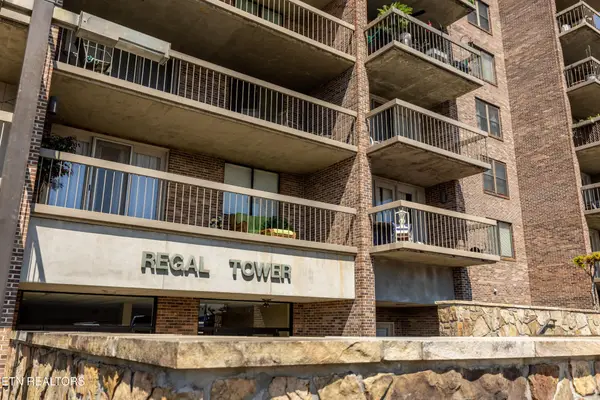 $279,900Coming Soon2 beds 2 baths1,238 sq. ft.
111 Regal Tower, Maryville, TN 37804
MLS# 3248767Listed by: REALTY EXECUTIVES ASSOCIATES - Coming Soon
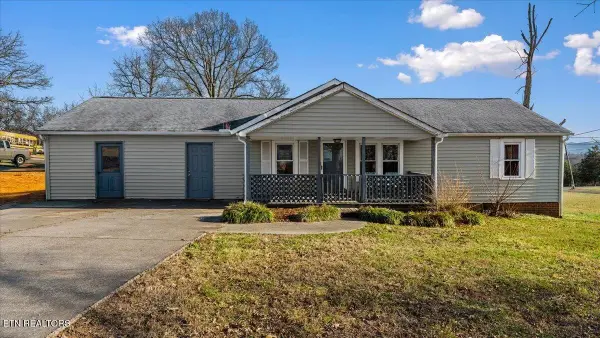 $329,900Coming Soon2 beds 1 baths1,488 sq. ft.
2956 Clover Hill Ridge Rd, Maryville, TN 37801
MLS# 3262044Listed by: EXP REALTY - Coming Soon
 $699,900Coming Soon3 beds 2 baths1,844 sq. ft.
111 Harmon Rd, Maryville, TN 37804
MLS# 3070012Listed by: RE/MAX FIRST - New
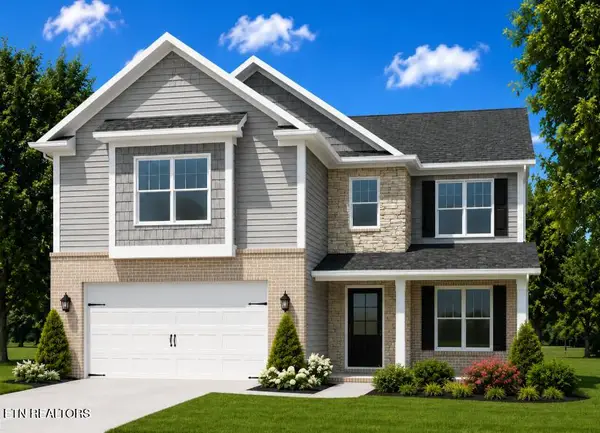 $434,900Active3 beds 3 baths2,475 sq. ft.
2706 Farmhouse Drive, Maryville, TN 37803
MLS# 1360345Listed by: SOUTHLAND REALTORS, INC - New
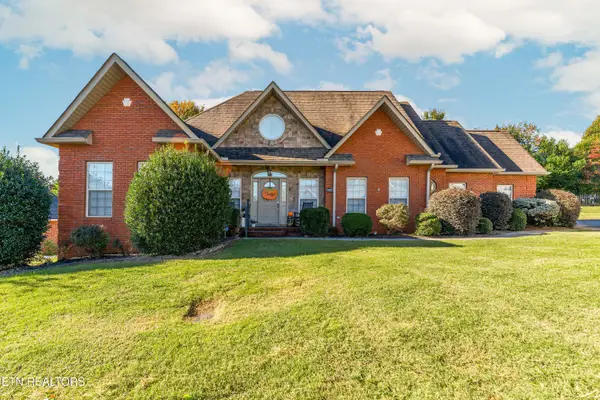 $499,000Active3 beds 4 baths2,400 sq. ft.
1013 Wilcox St, Maryville, TN 37804
MLS# 1360346Listed by: UNITED REAL ESTATE SOLUTIONS


Protect your home and budget from life's surprises with an Assurant Home Warranty, backed by a partner that supports you through every step of homeownership. Explore Plans.
©2026 Century 21 Real Estate LLC. All rights reserved. CENTURY 21®, the CENTURY 21 Logo and C21® are service marks owned by Century 21 Real Estate LLC. Century 21 Real Estate LLC fully supports the principles of the Fair Housing Act and the Equal Opportunity Act. Each office is independently owned and operated. Listing information is deemed reliable but not guaranteed accurate.