
2360 Pinewood Drive, Maryville, TN 37803
Local realty services provided by:CENTURY 21 Premier
2360 Pinewood Drive,Maryville, TN 37803
$359,900
- 3 Beds
- 2 Baths
- 1,344 sq. ft.
- Single family
- Active
Listed by: michelle fellin
Office: re/max preferred properties sey
MLS#:3591725
Source:NASHVILLE
Price summary
- Price:$359,900
- Price per sq. ft.:$267.78
About this home
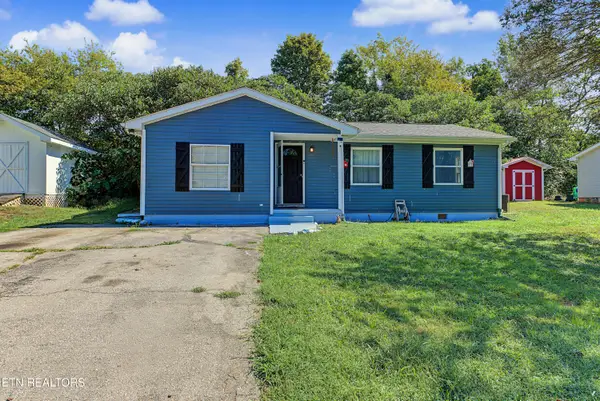
ONE LEVEL LIVING AT ITS BEST-Welcome home to this beautiful ranch-style home located in Maryville, with county taxes only, that offers an abundance of fantastic updates. Home features 3BR, 2 full baths, living room with cozy, wood-burning fireplace, LVP flooring, plantation shutters, kitchen with slow-close cabinetry and granite countertops, large pantry and spacious laundry room. Updates since 2023 include roof, HVAC, siding, windows, flooring, kitchen cabinets and countertops, electrical box, encapsulated crawlspace, plumbing, water filtration & softener system, deck with gazebo and drain field. Home backs up to gorgeous farm land! Enjoy morning coffee or wind down in the evenings relaxing on a large, covered deck in a peaceful, tranquil setting. Home has detached storage sheds and an area for RV parking. Fire in fireplace is virtually staged. AN ABSOLUTE MUST SEE!!
Contact an agent
Home facts
- Year built:1976
- Subdivision & Development:Other
- Listing ID #:3591725
- Added:1 day(s) ago
- Updated:September 14, 2026 at 07:53 PM
Rooms and interior
- Bedrooms:3
- Total bathrooms:2
- Full bathrooms:2
- Kitchen Description:Dishwasher, Microwave
- Basement:Yes
- Basement Description:Crawl Space
- Living area:1,344 sq. ft.
Heating and cooling
- Cooling:Ceiling Fan(s), Central Air
- Heating:Central
- Central air:Yes
Structure and exterior
- Roof:Shingle
- Year built:1976
- Building area:1,344 sq. ft.
- Lot area:0.33 Acres
- Lot Features:Level
- Architectural Style:Ranch
- Construction Materials:Brick, Frame, Vinyl Siding
- Exterior Features:Deck
- Levels:1 Story
Utilities
- Water:Public, Water Available
- Sewer:Septic Tank
Finances and disclosures
- Price:$359,900
- Price per sq. ft.:$267.78
- Tax amount:$818
Features and amenities
- Appliances:Dishwasher, Microwave, Washer
- Laundry features:Dryer, Washer
- Amenities:Ceiling Fan(s)
 Copyright 2026 Realtracs Mls. All rights reserved. Realtracs Mls provides content displayed here (“provided content”) on an “as is” basis and makes no representations or warranties regarding the provided content, including, but not limited to those of non-infringement, timeliness, accuracy, or completeness. Individuals and companies using information presented are responsible for verification and validation of information they utilize and present to their customers and clients. Realtracs Mls will not be liable for any damage or loss resulting from use of the provided content or the products available through Portals, IDX, VOW, and/or Syndication. Recipients of this information shall not resell, redistribute, reproduce, modify, or otherwise copy any portion thereof without the expressed written consent of Realtracs Mls. NASHVILLE Member Broker: Renee Hunter
New listings near 2360 Pinewood Drive
- Coming Soon
 $98,000Coming Soon2 beds -- baths720 sq. ft.
647 W Lamar Alexander Pkwy, Maryville, TN 37801
MLS# 3225517Listed by: EXP REALTY - Coming Soon
 $279,900Coming Soon2 beds 2 baths1,238 sq. ft.
111 Regal Tower, Maryville, TN 37804
MLS# 3248767Listed by: REALTY EXECUTIVES ASSOCIATES - Coming Soon
 $329,900Coming Soon2 beds 1 baths1,488 sq. ft.
2956 Clover Hill Ridge Rd, Maryville, TN 37801
MLS# 3262044Listed by: EXP REALTY - Coming Soon
 $699,900Coming Soon3 beds 2 baths1,844 sq. ft.
111 Harmon Rd, Maryville, TN 37804
MLS# 3070012Listed by: RE/MAX FIRST - New
 $50,000Active1.3 Acres
2508 Denton Hayes Rd, Maryville, TN 37803
MLS# 1355428Listed by: KELLER WILLIAMS WEST KNOXVILLE - New
 $240,000Active3 beds 2 baths1,560 sq. ft.
933 Ridgeview Rd, Maryville, TN 37801
MLS# 1355444Listed by: SKENDER-NEWTON REALTY - New
 $750,000Active4 beds 3 baths2,764 sq. ft.
3261 Butterfly Hollow Rd, Maryville, TN 37803
MLS# 1355420Listed by: YOUNG MARKETING GROUP, REALTY EXECUTIVES - New
 $632,000Active4 beds 4 baths3,160 sq. ft.
1326 Raulston Rd, Maryville, TN 37803
MLS# 1355405Listed by: CRYE-LEIKE REALTORS SOUTH, INC. - New
 $275,000Active2 beds 1 baths1,008 sq. ft.
314 Leatherwood Drive, Maryville, TN 37803
MLS# 1355327Listed by: BLEVINS GRP, REALTY EXECUTIVES


Protect your home and budget from life's surprises with an Assurant Home Warranty, backed by a partner that supports you through every step of homeownership. Explore Plans.
©2026 Century 21 Real Estate LLC. All rights reserved. CENTURY 21®, the CENTURY 21 Logo and C21® are service marks owned by Century 21 Real Estate LLC. Century 21 Real Estate LLC fully supports the principles of the Fair Housing Act and the Equal Opportunity Act. Each office is independently owned and operated. Listing information is deemed reliable but not guaranteed accurate.