2651 Karenwood Drive, Maryville, TN 37804
Local realty services provided by:CENTURY 21 Legacy
2651 Karenwood Drive,Maryville, TN 37804
$525,000
- 4 Beds
- 3 Baths
- 2,443 sq. ft.
- Single family
- Active
Upcoming open houses
- Sun, Oct 0412:00 pm - 03:00 pm
Listed by: april marsh
Office: exp realty, llc.
MLS#:1356729
Source:TN_KAAR
Price summary
- Price:$525,000
- Price per sq. ft.:$214.9
About this home
Beautiful 4-bedroom, 3-bath brick basement rancher situated on approximately ¾ of an acre with gorgeous landscaping and a beautiful backyard! This well-maintained home features granite countertops, stainless steel appliances, fresh paint, and a newly installed Trex deck perfect for outdoor entertaining. The versatile fourth bedroom offers the flexibility to serve as a separate living area, guest suite, office, or space for extended family. Two-car garage plus basement space provide plenty of storage and functionality. Conveniently located near major highways, the airport, and downtown Knoxville, this home offers space, flexibility, and convenience in one great package!
**Special Financing Available with Preferred Lender up to 1* financing credit and Free Appraisal
Contact an agent
Home facts
- Year built:1965
- Subdivision & Development:Jackson Hills
- Listing ID #:1356729
- Added:8 day(s) ago
- Updated:October 03, 2026 at 09:07 PM
Rooms and interior
- Bedrooms:4
- Total bathrooms:3
- Full bathrooms:3
- Rooms Total:8
- Flooring:Hardwood, Tile
- Basement:Yes
- Basement Description:Finished
- Living area:2,443 sq. ft.
Heating and cooling
- Cooling:Central Cooling
- Heating:Central
Structure and exterior
- Year built:1965
- Building area:2,443 sq. ft.
- Lot area:0.78 Acres
- Construction Materials:Brick
Schools
- High school:Eagleton
- Middle school:Eagleton
- Elementary school:Eagleton
Utilities
- Sewer:Public Sewer
Finances and disclosures
- Price:$525,000
- Price per sq. ft.:$214.9
Features and amenities
- Amenities:Windows - Vinyl
Parking
- Parking description:Attached, Basement, Garage Door Opener
- Garage spaces:2
New listings near 2651 Karenwood Drive
- Coming Soon
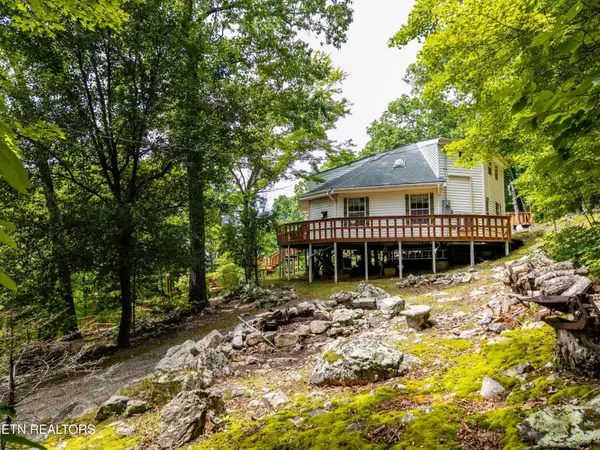 $389,900Coming Soon3 beds 2 baths1,720 sq. ft.
4839 Butterfly Gap Rd, Maryville, TN 37803
MLS# 3322505Listed by: RE/MAX FIRST - Coming Soon
 $279,900Coming Soon2 beds 2 baths1,238 sq. ft.
111 Regal Tower, Maryville, TN 37804
MLS# 3248767Listed by: REALTY EXECUTIVES ASSOCIATES - Coming Soon
 $329,900Coming Soon2 beds 1 baths1,488 sq. ft.
2956 Clover Hill Ridge Rd, Maryville, TN 37801
MLS# 3262044Listed by: EXP REALTY - Coming Soon
 $699,900Coming Soon3 beds 2 baths1,844 sq. ft.
111 Harmon Rd, Maryville, TN 37804
MLS# 3070012Listed by: RE/MAX FIRST - New
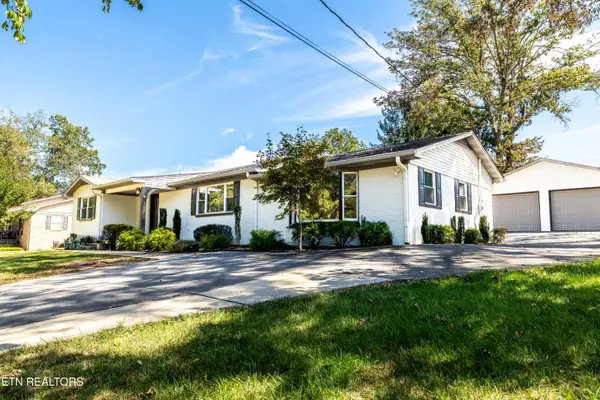
 $549,900Active3 beds 3 baths2,878 sq. ft.
2954 Marvin Circle, Maryville, TN 37803
MLS# 1357677Listed by: CENTURY 21 LEGACY - New
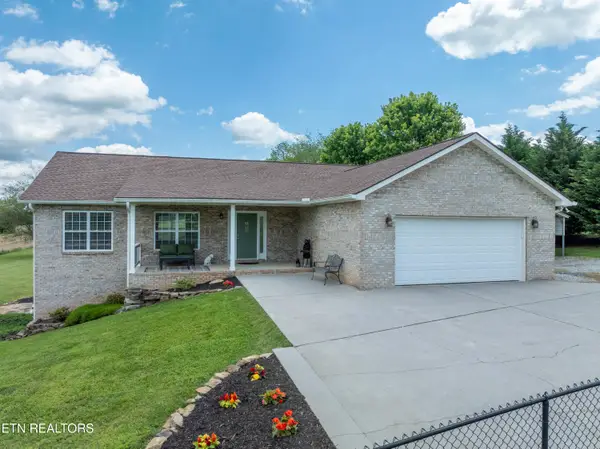 $719,900Active3 beds 3 baths3,596 sq. ft.
4667 Old Niles Ferry Rd, Maryville, TN 37801
MLS# 1357648Listed by: FRONT PORCH BROKERAGE LLC - Open Sun, 1 to 3pmNew
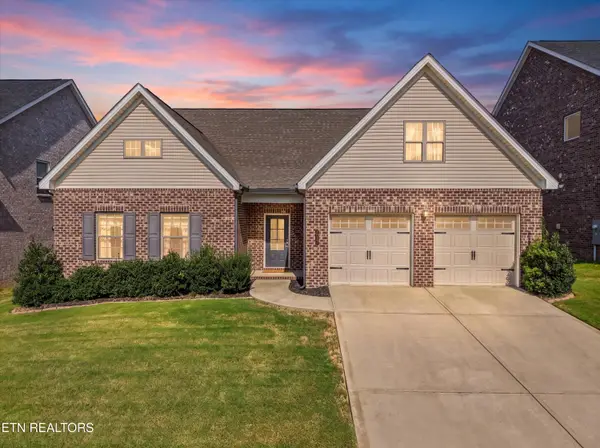 $535,000Active3 beds 2 baths2,293 sq. ft.
1146 Beech Tree Cove, Maryville, TN 37801
MLS# 1357650Listed by: PARK + ALLEY - New
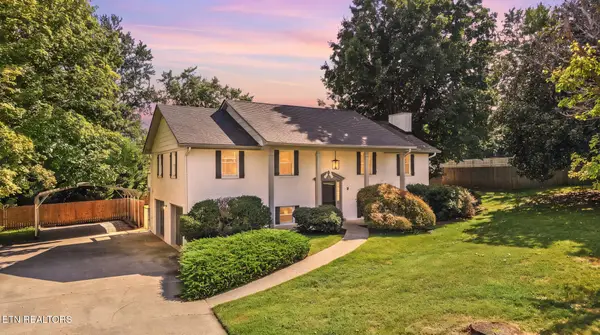 $469,900Active3 beds 3 baths2,378 sq. ft.
943 Radnor Rd, Maryville, TN 37804
MLS# 1357565Listed by: REMAX PREFERRED PROPERTIES, IN - Open Sun, 2 to 4pmNew
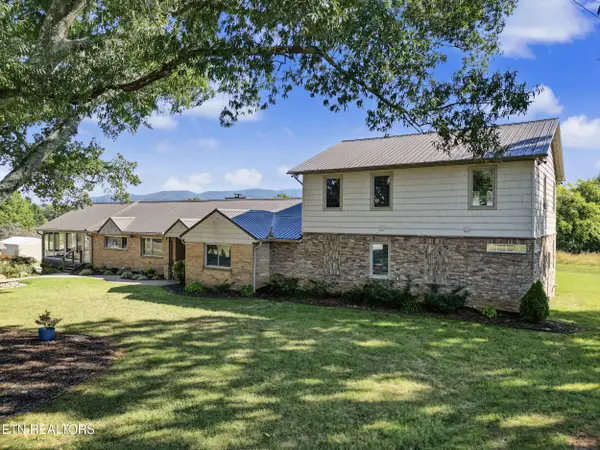 $989,900Active4 beds 4 baths3,758 sq. ft.
3508 E Lamar Alexander Pkwy, Maryville, TN 37804
MLS# 1357566Listed by: FATHOM REALTY TN LLC - New
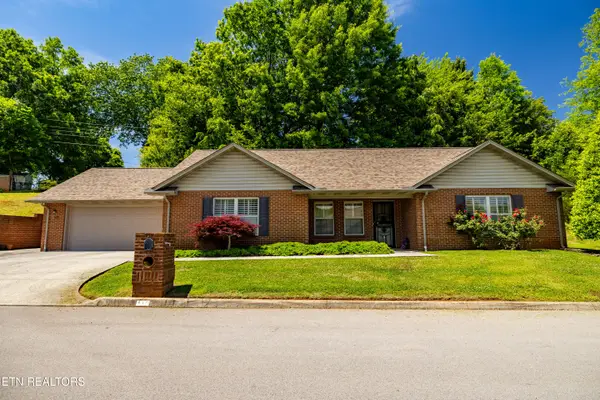 $425,000Active3 beds 2 baths1,616 sq. ft.
170 Manchester Drive, Maryville, TN 37803
MLS# 1357540Listed by: REALTY EXECUTIVES ASSOCIATES


Protect your home and budget from life's surprises with an Assurant Home Warranty, backed by a partner that supports you through every step of homeownership. Explore Plans.
©2026 Century 21 Real Estate LLC. All rights reserved. CENTURY 21®, the CENTURY 21 Logo and C21® are service marks owned by Century 21 Real Estate LLC. Century 21 Real Estate LLC fully supports the principles of the Fair Housing Act and the Equal Opportunity Act. Each office is independently owned and operated. Listing information is deemed reliable but not guaranteed accurate.