
2809 Mayfly Way, Maryville, TN 37803
Local realty services provided by:CENTURY 21 Legacy
2809 Mayfly Way,Maryville, TN 37803
$445,000
- 3 Beds
- 2 Baths
- 1,531 sq. ft.
- Single family
- Active
Listed by: rosemary quillen
Office: realty executives associates
MLS#:1360234
Source:TN_KAAR
Price summary
- Price:$445,000
- Price per sq. ft.:$290.66
About this home
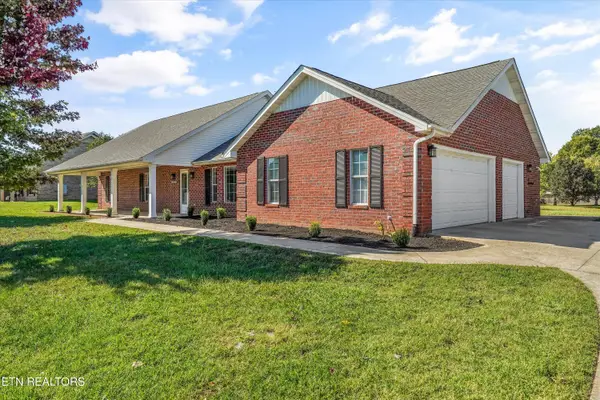
Beautifully maintained and immaculate, this brick ranch blends timeless appeal with inviting spaces and thoughtful updates. Situated on nearly half an acre in a lovely subdivision, its desirable cul-de-sac setting offers a beautiful place to call home.
Freshly painted interiors and carpet and Pergo flooring less than two years old create a polished, welcoming atmosphere. A gas fireplace anchors the beautiful living area, providing the perfect backdrop for quiet evenings or gathering with guests. The eat-in kitchen features stainless steel appliances and new marble countertops, bringing style and everyday convenience together.
Three bedrooms and two bathrooms include a spacious primary retreat with a walk-in closet, soaking tub, and separate shower-a relaxing escape at the end of the day.
Step onto the screened-in back porch and enjoy views of the expansive backyard, enclosed by a wooden fence. With generous space for outdoor entertaining, gardening, or simply unwinding, this setting extends the home's comfortable living spaces outdoors.
An extra-deep two car garage offers added room for storage, while practical improvements include a newer water heater and HVAC system, and a backyard French drain.
Immaculate interiors, beautiful outdoor space, and the ease of ranch-style living-an exceptional place to make your next chapter. Minutes to Maryville College, downtown Maryville with restaurants and shopping and walking trails. Close to Pigeon Forge and the Smokey Mountains. (2 black wash pots in back yard do not convey)...
Contact an agent
Home facts
- Year built:2004
- Subdivision & Development:Country Meadows
- Listing ID #:1360234
- Added:1 day(s) ago
- Updated:October 28, 2026 at 03:11 AM
Rooms and interior
- Bedrooms:3
- Total bathrooms:2
- Full bathrooms:2
- Rooms Total:7
- Flooring:Carpet
- Basement:Yes
- Basement Description:Slab
- Living area:1,531 sq. ft.
Heating and cooling
- Cooling:Central Cooling
- Heating:Central, Electric, Heat Pump, Propane
Structure and exterior
- Year built:2004
- Building area:1,531 sq. ft.
- Lot area:0.41 Acres
- Lot Features:Cul-De-Sac
- Architectural Style:Traditional
- Construction Materials:Brick
Schools
- High school:Heritage
- Middle school:Heritage
- Elementary school:Montvale
Utilities
- Sewer:Public Sewer
Finances and disclosures
- Price:$445,000
- Price per sq. ft.:$290.66
Features and amenities
- Amenities:Windows - Vinyl
Parking
- Parking description:Attached, Garage Door Opener, Main Level, Off-Street Parking
- Garage spaces:2
New listings near 2809 Mayfly Way
- Coming Soon
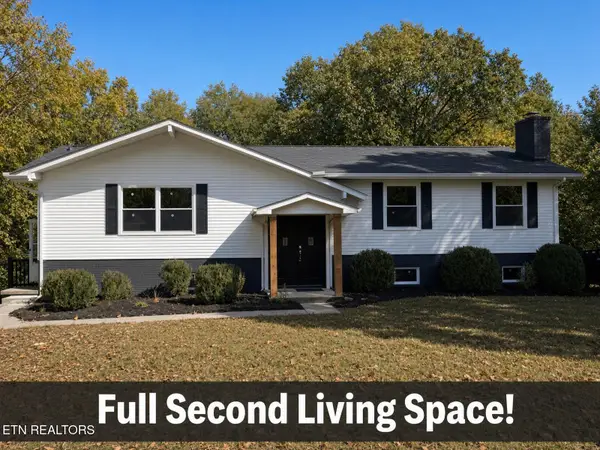 $500,000Coming Soon - No Showings4 beds 3 baths2,770 sq. ft.
3018 Rambling Rd, Maryville, TN 37801
MLS# 1360152Listed by: WALLACE - Coming Soon
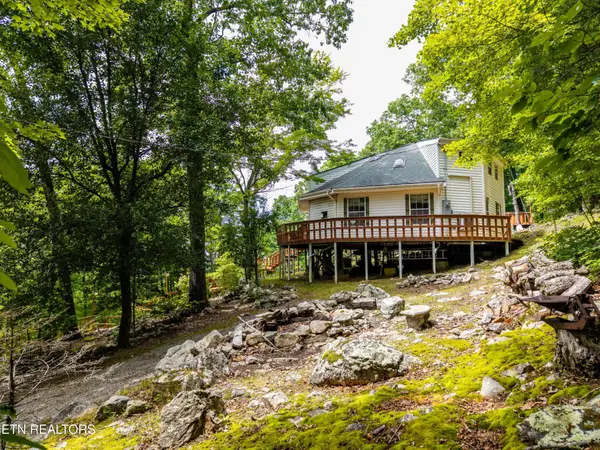 $389,900Coming Soon3 beds 2 baths1,720 sq. ft.
4839 Butterfly Gap Rd, Maryville, TN 37803
MLS# 3322505Listed by: RE/MAX FIRST - Coming Soon
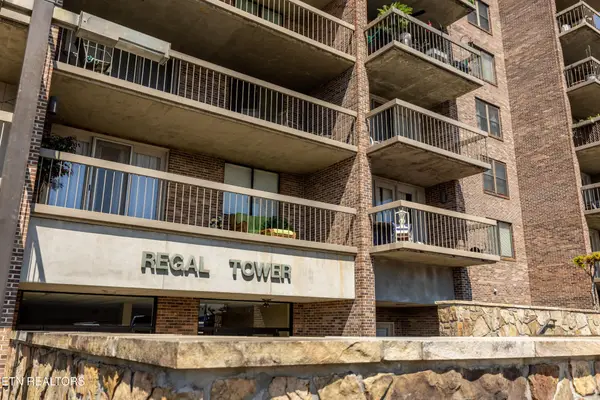 $279,900Coming Soon2 beds 2 baths1,238 sq. ft.
111 Regal Tower, Maryville, TN 37804
MLS# 3248767Listed by: REALTY EXECUTIVES ASSOCIATES - Coming Soon
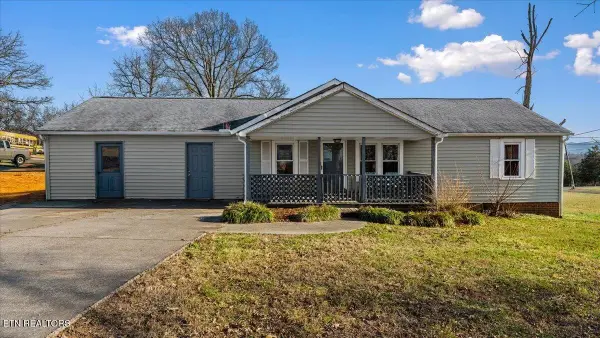 $329,900Coming Soon2 beds 1 baths1,488 sq. ft.
2956 Clover Hill Ridge Rd, Maryville, TN 37801
MLS# 3262044Listed by: EXP REALTY - Coming Soon
 $699,900Coming Soon3 beds 2 baths1,844 sq. ft.
111 Harmon Rd, Maryville, TN 37804
MLS# 3070012Listed by: RE/MAX FIRST - New
 $745,000Active3 beds 3 baths3,720 sq. ft.
112 Amanda Dr Drive, Maryville, TN 37801
MLS# 1360178Listed by: WALLACE - New
 $469,900Active3 beds 2 baths2,100 sq. ft.
3142 Allegheny Loop Lots 1 & 2 Rd, Maryville, TN 37803
MLS# 1360084Listed by: CRYE-LEIKE REALTORS  $300,000Pending2 beds 1 baths1,000 sq. ft.
115 E Harper Ave, Maryville, TN 37804
MLS# 1360057Listed by: REALTY EXECUTIVES ASSOCIATES- New
 $435,000Active3 beds 2 baths1,759 sq. ft.
2339 Sir Edward Lane, Maryville, TN 37803
MLS# 1359953Listed by: WALLACE NELSON REAL ESTATE


Protect your home and budget from life's surprises with an Assurant Home Warranty, backed by a partner that supports you through every step of homeownership. Explore Plans.
©2026 Century 21 Real Estate LLC. All rights reserved. CENTURY 21®, the CENTURY 21 Logo and C21® are service marks owned by Century 21 Real Estate LLC. Century 21 Real Estate LLC fully supports the principles of the Fair Housing Act and the Equal Opportunity Act. Each office is independently owned and operated. Listing information is deemed reliable but not guaranteed accurate.