
3632 Crimson Circle, Maryville, TN 37801
Local realty services provided by:CENTURY 21 Legacy
3632 Crimson Circle,Maryville, TN 37801
$440,000
- 4 Beds
- 3 Baths
- 2,281 sq. ft.
- Single family
- Active
Listed by: nina spilski
Office: the real estate firm, inc.
MLS#:1359353
Source:TN_KAAR
Price summary
- Price:$440,000
- Price per sq. ft.:$192.9
- Monthly HOA dues:$58.33
About this home
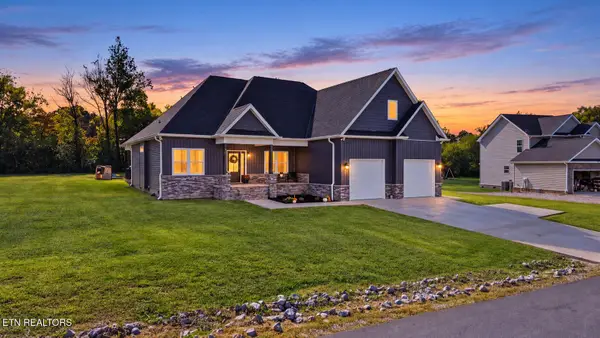
Beautifully Maintained, Better-Than-New Haywood Park Floor Plan In A Convenient Maryville Location!
This Impressive 2-Year-Old Home Offers 4 Spacious Bedrooms, 2.5 Baths, And A Thoughtfully Designed Floor Plan With Modern Finishes And Numerous Upgrades Throughout.
The Main Level Features Luxury Vinyl Plank Flooring, A Versatile Flex Room Or Formal Dining Room Just Off The Entry, And An Open-Concept Kitchen And Living Area Perfect For Everyday Living And Entertaining. The Beautiful Kitchen Features Granite Countertops, Upgraded Stainless Steel Appliances, A Large Center Island With Seating, And A Generous Walk-In Pantry. The Inviting Living Room Is Highlighted By A Cozy Gas Fireplace.
Upstairs, You'll Find Four Generously Sized Bedrooms, Including A Spacious Primary Suite With Vaulted Ceilings, A Large Walk-In Closet, And A Private Bath Featuring A Garden Tub, Separate Shower, And Ample Storage. The Additional Bedrooms Are All Exceptionally Spacious, Offering Plenty Of Room For Family, Guests, Or A Home Office.
Luxury Vinyl Plank Flooring Extends Throughout The Main Level, Bathrooms, And Laundry Room, Providing Both Style And Easy Maintenance.
Outside, Enjoy A Covered Patio Overlooking The Backyard, Complete With A New Vinyl Privacy Fence And Two Convenient Access Gates. Perfect For Outdoor Entertaining, Pets, Or Simply Relaxing In Your Own Private Space.
Beautifully Maintained And Move-In Ready, This Home Offers The Feel Of New Construction With The Added Benefit Of Thoughtful Improvements Already In Place. Conveniently Located Just Minutes From Maryville Shopping, Dining, And Everyday Amenities!...
Contact an agent
Home facts
- Year built:2024
- Subdivision & Development:Clover Meadow
- Listing ID #:1359353
- Added:4 day(s) ago
- Updated:October 24, 2026 at 02:37 PM
Rooms and interior
- Bedrooms:4
- Total bathrooms:3
- Full bathrooms:2
- Half bathrooms:1
- Rooms Total:8
- Flooring:Carpet
- Basement:Yes
- Basement Description:Slab
- Living area:2,281 sq. ft.
Heating and cooling
- Cooling:Central Cooling
- Heating:Central, Electric
Structure and exterior
- Year built:2024
- Building area:2,281 sq. ft.
- Lot area:0.14 Acres
- Architectural Style:Traditional
- Construction Materials:Brick, Frame
Utilities
- Sewer:Public Sewer
Finances and disclosures
- Price:$440,000
- Price per sq. ft.:$192.9
Features and amenities
- Amenities:Windows - Vinyl
Parking
- Parking description:Attached, Main Level
- Garage spaces:2
New listings near 3632 Crimson Circle
- Coming SoonOpen Sun, 12 to 5pm
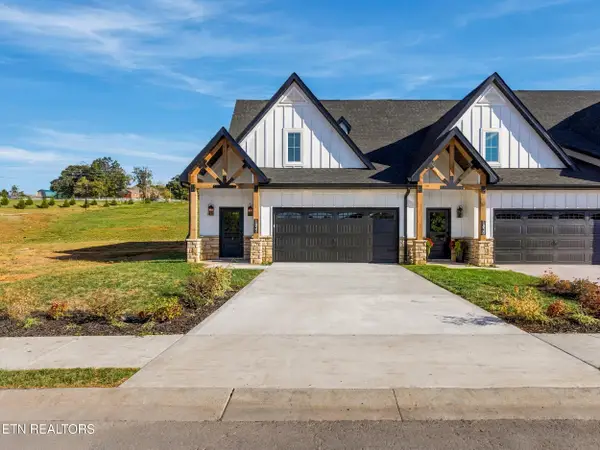 $599,805Coming Soon - No Showings3 beds 3 baths2,363 sq. ft.
1832 Poplar Spgs Place, Maryville, TN 37803
MLS# 1359757Listed by: KELLER WILLIAMS SIGNATURE - Coming Soon
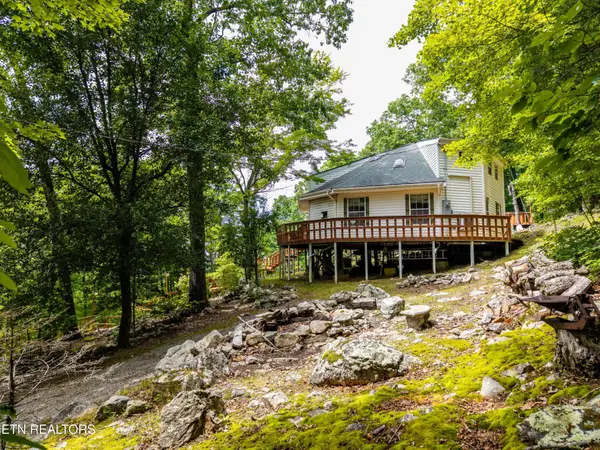 $389,900Coming Soon3 beds 2 baths1,720 sq. ft.
4839 Butterfly Gap Rd, Maryville, TN 37803
MLS# 3322505Listed by: RE/MAX FIRST - Coming Soon
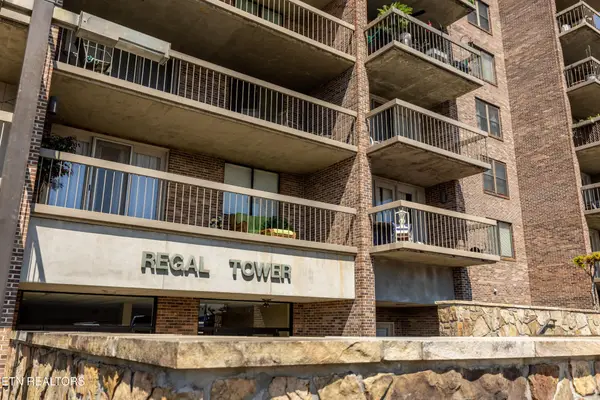 $279,900Coming Soon2 beds 2 baths1,238 sq. ft.
111 Regal Tower, Maryville, TN 37804
MLS# 3248767Listed by: REALTY EXECUTIVES ASSOCIATES - Coming Soon
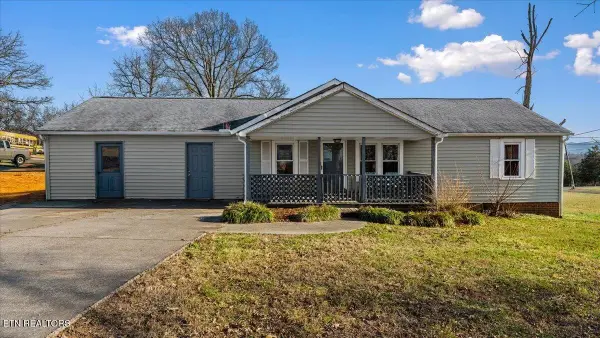 $329,900Coming Soon2 beds 1 baths1,488 sq. ft.
2956 Clover Hill Ridge Rd, Maryville, TN 37801
MLS# 3262044Listed by: EXP REALTY - Coming Soon
 $699,900Coming Soon3 beds 2 baths1,844 sq. ft.
111 Harmon Rd, Maryville, TN 37804
MLS# 3070012Listed by: RE/MAX FIRST - New
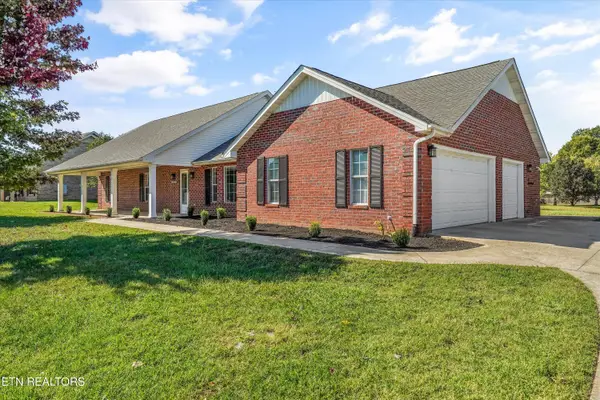 $435,000Active3 beds 2 baths1,759 sq. ft.
2339 Sir Edward Lane, Maryville, TN 37803
MLS# 1359953Listed by: WALLACE NELSON REAL ESTATE - New
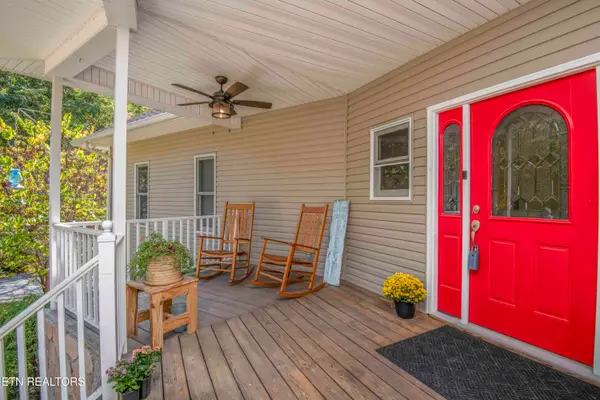 $625,000Active3 beds 3 baths2,814 sq. ft.
3814 Chilhowee Tr, Maryville, TN 37803
MLS# 1359923Listed by: WALLACE - New
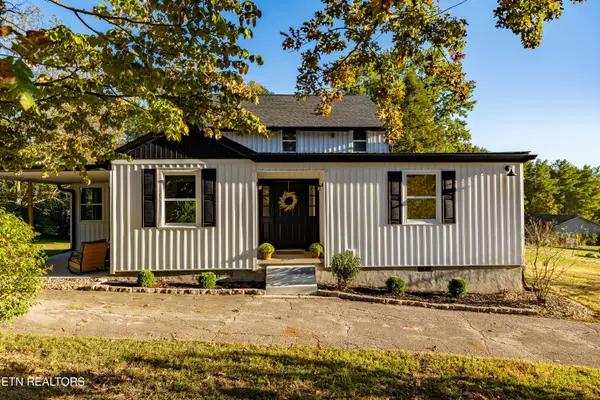 $535,000Active3 beds 2 baths2,504 sq. ft.
4610 Green Rd, Maryville, TN 37804
MLS# 1359915Listed by: REALTY EXECUTIVES ASSOCIATES - New
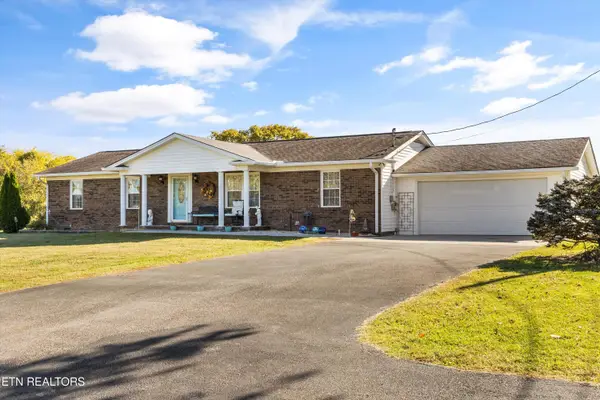 $410,000Active3 beds 2 baths1,620 sq. ft.
744 Calderwood Hwy, Maryville, TN 37801
MLS# 1359898Listed by: REALTY EXECUTIVES ASSOCIATES - New
 $574,900Active3 beds 3 baths2,216 sq. ft.
220 Dawson Way, Maryville, TN 37801
MLS# 1359837Listed by: BLEVINS GRP, REALTY EXECUTIVES


Protect your home and budget from life's surprises with an Assurant Home Warranty, backed by a partner that supports you through every step of homeownership. Explore Plans.
©2026 Century 21 Real Estate LLC. All rights reserved. CENTURY 21®, the CENTURY 21 Logo and C21® are service marks owned by Century 21 Real Estate LLC. Century 21 Real Estate LLC fully supports the principles of the Fair Housing Act and the Equal Opportunity Act. Each office is independently owned and operated. Listing information is deemed reliable but not guaranteed accurate.