
5540 Nine Mile Rd, Maryville, TN 37801
Local realty services provided by:CENTURY 21 Legacy
5540 Nine Mile Rd,Maryville, TN 37801
$485,000
- 3 Beds
- 3 Baths
- 3,251 sq. ft.
- Single family
- Active
Listed by: josh grigsby, brittany lea grigsby
Office: remax first
MLS#:1357306
Source:TN_KAAR
Price summary
- Price:$485,000
- Price per sq. ft.:$149.18
About this home
Enjoy privacy, space, and peaceful country living in this beautiful two-story brick home with multiple bonus rooms and a full basement! Offering a peaceful private setting, this home features a nice backyard with mature trees and plenty of room to relax on the patio, entertain inside, or enjoy the outdoors and nature. Inside, you'll love the spacious layout and large bonus room--perfect for a game room, home office, theater, or additional living space. The kitchen has a pantry and looks out to the private backyard. The natural lighting and views in the front office room and dining room are definitely one to note for this home! The master bedroom offers a large en-suite bathroom with double vanity sinks, a soaking tub and also the master bedroom offers natural lighting from the windows and a large walk-in closet!
The basement has options for additional storage and a workspace for those that like to have extra hobbies! If you're looking for a little more room and a little more privacy while still being close to everything Maryville has to offer, this one is worth a look!...
Contact an agent
Home facts
- Year built:2005
- Subdivision & Development:Bakers Creek Est
- Listing ID #:1357306
- Added:1 day(s) ago
- Updated:October 01, 2026 at 09:12 PM
Rooms and interior
- Bedrooms:3
- Total bathrooms:3
- Full bathrooms:2
- Half bathrooms:1
- Rooms Total:17
- Flooring:Carpet, Tile, Vinyl
- Basement:Yes
- Basement Description:Unfinished, Walkout
- Living area:3,251 sq. ft.
Heating and cooling
- Cooling:Central Cooling
- Heating:Central, Electric
Structure and exterior
- Year built:2005
- Building area:3,251 sq. ft.
- Lot area:0.53 Acres
- Architectural Style:Traditional
- Construction Materials:Brick
Utilities
- Sewer:Septic Tank
Finances and disclosures
- Price:$485,000
- Price per sq. ft.:$149.18
Parking
- Parking description:Attached, Main Level
- Garage spaces:2
New listings near 5540 Nine Mile Rd
- Coming Soon
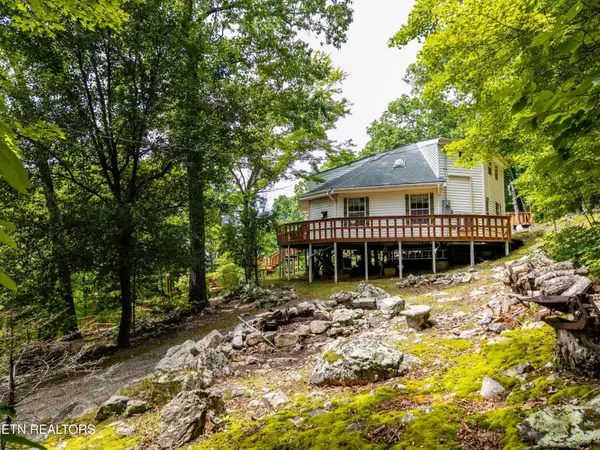 $389,900Coming Soon3 beds 2 baths1,720 sq. ft.
4839 Butterfly Gap Rd, Maryville, TN 37803
MLS# 3322505Listed by: RE/MAX FIRST - Coming Soon
 $279,900Coming Soon2 beds 2 baths1,238 sq. ft.
111 Regal Tower, Maryville, TN 37804
MLS# 3248767Listed by: REALTY EXECUTIVES ASSOCIATES - Coming Soon
 $329,900Coming Soon2 beds 1 baths1,488 sq. ft.
2956 Clover Hill Ridge Rd, Maryville, TN 37801
MLS# 3262044Listed by: EXP REALTY - Coming Soon
 $699,900Coming Soon3 beds 2 baths1,844 sq. ft.
111 Harmon Rd, Maryville, TN 37804
MLS# 3070012Listed by: RE/MAX FIRST - New
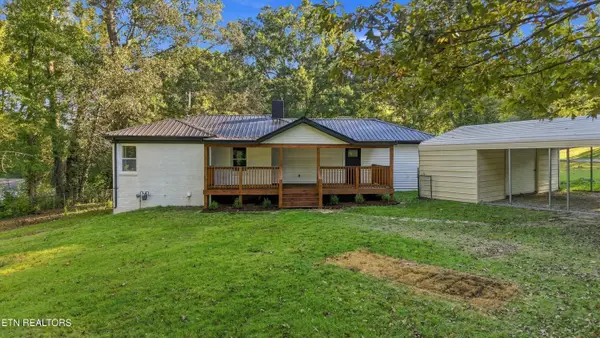 $349,900Active3 beds 2 baths1,266 sq. ft.
504 Akers St, Maryville, TN 37804
MLS# 1357458Listed by: KELLER WILLIAMS REALTY - New
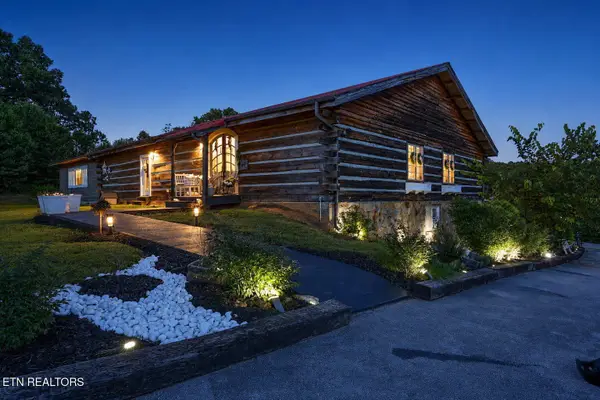 $1,120,000Active3 beds 3 baths3,375 sq. ft.
802 Lee Shirley Rd, Maryville, TN 37801
MLS# 3605465Listed by: VISION PROPERTIES GROUP - New
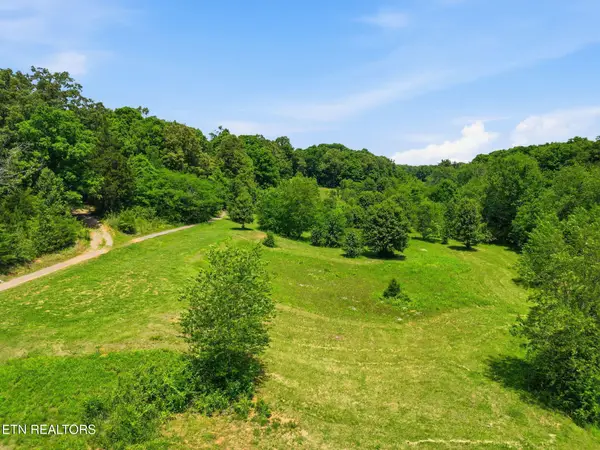 $390,000Active-- beds -- baths
0 Lee Shirley Rd, Maryville, TN 37801
MLS# 3605474Listed by: VISION PROPERTIES GROUP - New
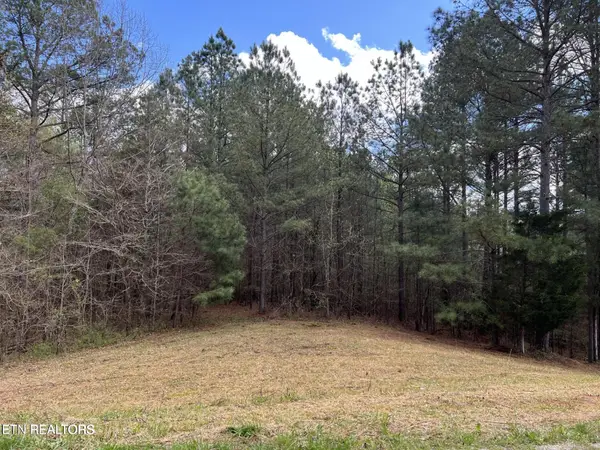 $199,900Active6.36 Acres
1727 Grand Pine Point, Maryville, TN 37801
MLS# 3609768Listed by: REALTY EXECUTIVES ASSOCIATES - New
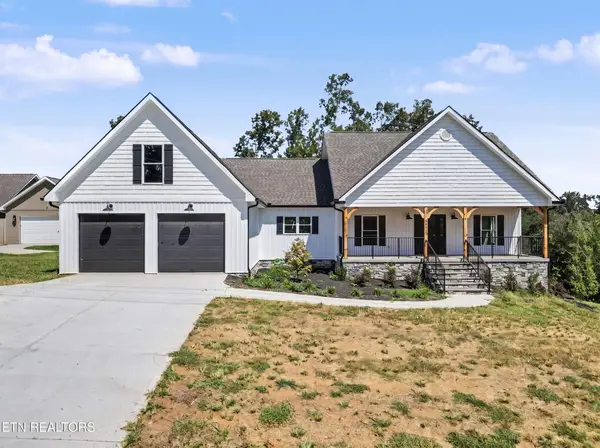 $775,000Active3 beds 3 baths2,826 sq. ft.
6031 Bingham Lane, Maryville, TN 37801
MLS# 3604102Listed by: THE PRICE AGENCY, REALTY EXECU - New
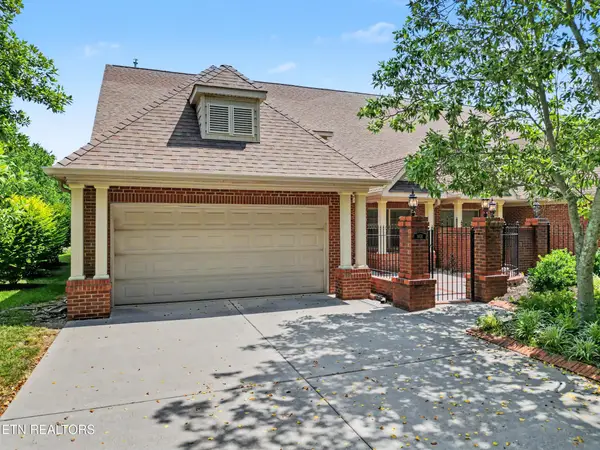 $525,000Active3 beds 2 baths1,816 sq. ft.
1431 Cottage Glen Lane, Maryville, TN 37801
MLS# 3604111Listed by: THE PRICE AGENCY, REALTY EXECU


Protect your home and budget from life's surprises with an Assurant Home Warranty, backed by a partner that supports you through every step of homeownership. Explore Plans.
©2026 Century 21 Real Estate LLC. All rights reserved. CENTURY 21®, the CENTURY 21 Logo and C21® are service marks owned by Century 21 Real Estate LLC. Century 21 Real Estate LLC fully supports the principles of the Fair Housing Act and the Equal Opportunity Act. Each office is independently owned and operated. Listing information is deemed reliable but not guaranteed accurate.