
930 Carter Springs Drive, Maryville, TN 37801
Local realty services provided by:CENTURY 21 Legacy
930 Carter Springs Drive,Maryville, TN 37801
$819,000
- 3 Beds
- 4 Baths
- 4,500 sq. ft.
- Single family
- Active
Listed by: gina redmond
Office: united real estate solutions
MLS#:1360691
Source:TN_KAAR
Price summary
- Price:$819,000
- Price per sq. ft.:$182
About this home
Stunning All-Brick Basement Ranch with Breathtaking Mountain Views!
Discover over 4,500 square feet of versatile living space in this impressive all-brick basement ranch, where spacious interiors meet beautiful mountain views. The main level features an open-concept living, dining, and kitchen area with quartz countertops and LVP flooring throughout. Two primary suites, each featuring a custom walk-in shower, plus a third bedroom provide comfort and flexibility.
Enjoy your morning coffee on the covered front porch or entertain family and friends on the expansive covered deck overlooking professionally landscaped grounds. The finished lower level offers a complete second living space, featuring an oversized living, dining, and kitchen area, two additional rooms ideal for bedrooms, a full bathroom, and abundant storage, poured concrete walls in the basement. A covered patio provides even more space to relax and enjoy the outdoors.
A spacious three-car garage with epoxy flooring adds the finishing touch to this exceptional property. With generous living space, flexible accommodations, outdoor entertaining areas, and stunning mountain views, this home offers endless possibilities for multigenerational living or hosting guests. A rare combination of space, versatility, and scenery--schedule your private showing today!...
Contact an agent
Home facts
- Year built:2026
- Subdivision & Development:Carter Springs Estates
- Listing ID #:1360691
- Added:1 day(s) ago
- Updated:October 31, 2026 at 10:23 AM
Rooms and interior
- Bedrooms:3
- Total bathrooms:4
- Full bathrooms:4
- Rooms Total:10
- Basement:Yes
- Basement Description:Finished, Walkout
- Living area:4,500 sq. ft.
Heating and cooling
- Cooling:Central Cooling
- Heating:Central, Electric
Structure and exterior
- Year built:2026
- Building area:4,500 sq. ft.
- Lot area:0.55 Acres
- Architectural Style:Traditional
- Construction Materials:Brick
Utilities
- Sewer:Septic Tank
Finances and disclosures
- Price:$819,000
- Price per sq. ft.:$182
Parking
- Parking description:Attached, Garage Door Opener, Main Level
- Garage spaces:3
New listings near 930 Carter Springs Drive
- Coming Soon
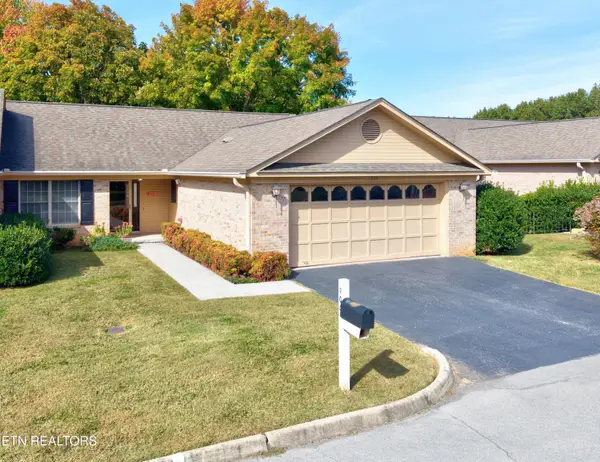 $409,900Coming Soon - No Showings3 beds 3 baths1,624 sq. ft.
904 Portsmouth Circle, Maryville, TN 37803
MLS# 1360469Listed by: WALLACE NELSON REAL ESTATE - Coming Soon
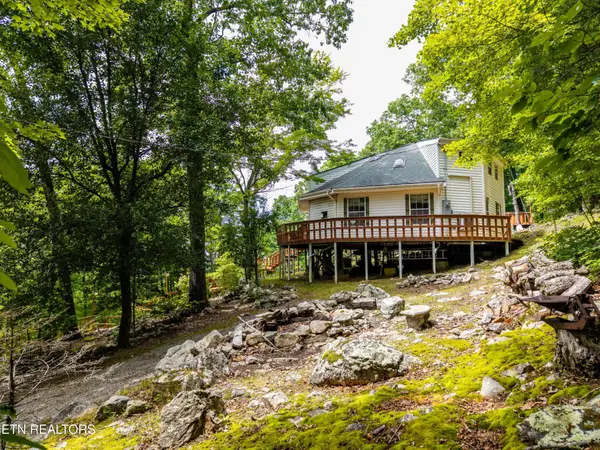 $389,900Coming Soon3 beds 2 baths1,720 sq. ft.
4839 Butterfly Gap Rd, Maryville, TN 37803
MLS# 3322505Listed by: RE/MAX FIRST - Coming Soon
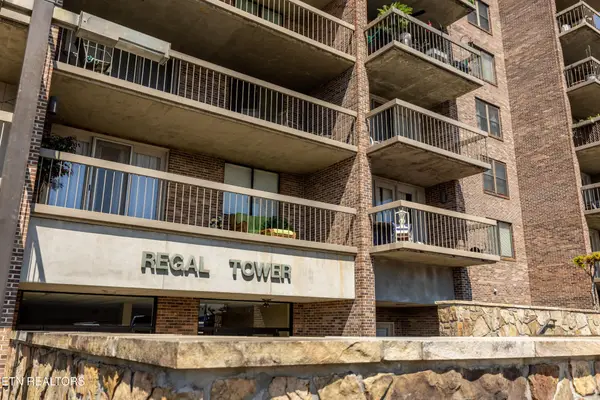 $279,900Coming Soon2 beds 2 baths1,238 sq. ft.
111 Regal Tower, Maryville, TN 37804
MLS# 3248767Listed by: REALTY EXECUTIVES ASSOCIATES - Coming Soon
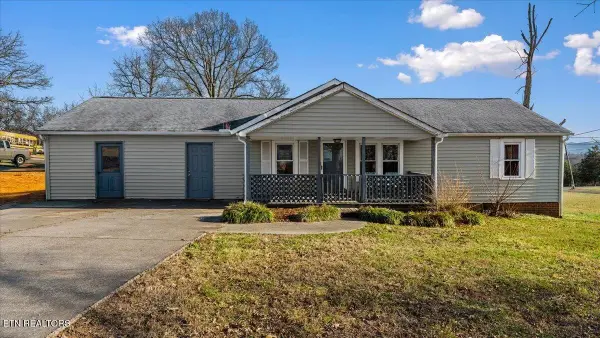 $329,900Coming Soon2 beds 1 baths1,488 sq. ft.
2956 Clover Hill Ridge Rd, Maryville, TN 37801
MLS# 3262044Listed by: EXP REALTY - Coming Soon
 $699,900Coming Soon3 beds 2 baths1,844 sq. ft.
111 Harmon Rd, Maryville, TN 37804
MLS# 3070012Listed by: RE/MAX FIRST - New
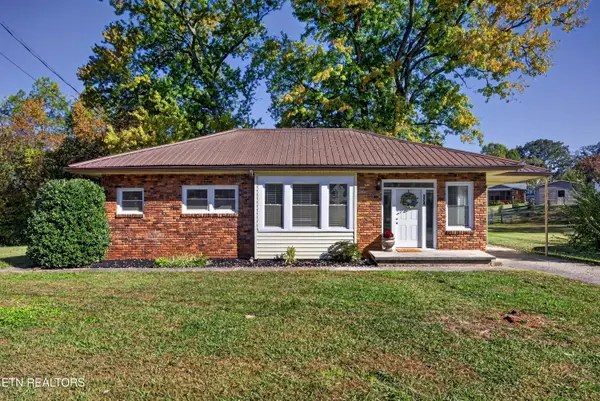 $315,000Active3 beds 2 baths1,361 sq. ft.
324 Arrowhead Drive, Maryville, TN 37801
MLS# 1360654Listed by: WALLACE - New
 $269,900Active2 beds 1 baths922 sq. ft.
2620 Blount Ave, Maryville, TN 37804
MLS# 1360569Listed by: UNITED REAL ESTATE SOLUTIONS - New
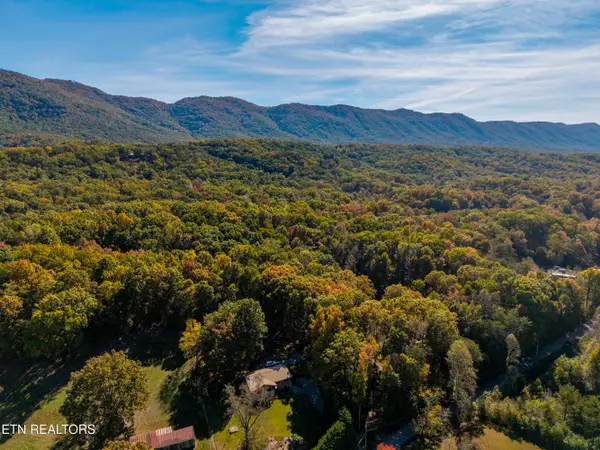 $150,000Active5.22 Acres
Lot 11 Deer Run Drive, Maryville, TN 37803
MLS# 1360487Listed by: REALTY EXECUTIVES ASSOCIATES - New
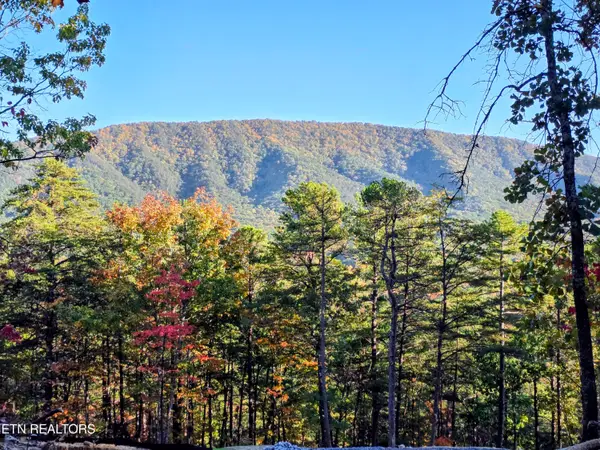 $375,000Active5.01 Acres
5019 Allegheny Cove Way, Maryville, TN 37803
MLS# 1360460Listed by: REMAX FIRST


Protect your home and budget from life's surprises with an Assurant Home Warranty, backed by a partner that supports you through every step of homeownership. Explore Plans.
©2026 Century 21 Real Estate LLC. All rights reserved. CENTURY 21®, the CENTURY 21 Logo and C21® are service marks owned by Century 21 Real Estate LLC. Century 21 Real Estate LLC fully supports the principles of the Fair Housing Act and the Equal Opportunity Act. Each office is independently owned and operated. Listing information is deemed reliable but not guaranteed accurate.