
935 Devon Circle, Maryville, TN 37804
Local realty services provided by:CENTURY 21 Legacy
935 Devon Circle,Maryville, TN 37804
$725,000
- 4 Beds
- 3 Baths
- 3,754 sq. ft.
- Single family
- Coming Soon - No Showings
Listed by: owen poveda
Office: remax preferred pigeon forge
MLS#:1359033
Source:TN_KAAR
Price summary
- Price:$725,000
- Price per sq. ft.:$193.13
About this home
A remarkable piece of Maryville history has been given a stunning new life! First showcased during the 1971 Builders' Parade of Homes, this custom residence has undergone an extensive renovation in 2026, bringing fresh style, modern comfort, and renewed appeal to a home with a story to tell.
From the moment you enter, the spacious main living area makes an impression with its open layout and beautiful white oak hardwood flooring. The redesigned kitchen is sure to be a favorite gathering spot, boasting a large granite island with seating, generous workspace, and abundant cabinetry. Looking for a place to enjoy your morning coffee or unwind at the end of the day? The sunroom offers a comfortable escape with its own heating and cooling system.
The primary suite has received special attention, including a gorgeous new walk-in shower and a newly added walk-in closet. Updated lighting throughout the home adds a fresh, welcoming feel.
Need room for guests, entertaining, or additional living arrangements? The completely renovated lower level delivers! Refreshed from top to bottom, this space includes a bedroom, full bathroom, and inviting great room. The lower level has a new separate HVAC system You'll also appreciate the lower garage, long enough to accommodate a boat, along with additional workshop space for your tools, equipment, and favorite projects.
Outside, the open yard offers plenty of possibilities for recreation, outdoor entertaining, or simply enjoying time in the fresh air. The large deck provides another inviting spot to relax and take in the surroundings.
With its distinctive history, extensive updates, versatile living areas, and convenient proximity to Maryville City Schools, this home offers a wonderful combination of character, functionality, and modern appeal. Come discover how a beloved classic has been transformed for today's lifestyle!...
Contact an agent
Home facts
- Year built:1971
- Subdivision & Development:Springfield
- Listing ID #:1359033
- Added:1 day(s) ago
- Updated:October 16, 2026 at 02:58 PM
Rooms and interior
- Bedrooms:4
- Total bathrooms:3
- Full bathrooms:3
- Rooms Total:12
- Flooring:Hardwood, Tile
- Basement:Yes
- Basement Description:Finished, Walkout
- Living area:3,754 sq. ft.
Heating and cooling
- Cooling:Central Cooling
- Heating:Central, Electric
Structure and exterior
- Year built:1971
- Building area:3,754 sq. ft.
- Lot area:0.35 Acres
- Architectural Style:Traditional
- Construction Materials:Brick
Utilities
- Sewer:Public Sewer
Finances and disclosures
- Price:$725,000
- Price per sq. ft.:$193.13
Features and amenities
- Amenities:Windows - Vinyl
Parking
- Parking description:Garage Door Opener, Main Level
- Garage spaces:3
New listings near 935 Devon Circle
- Coming Soon
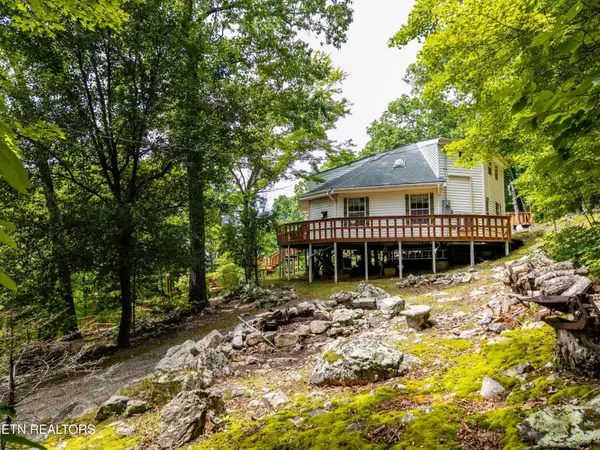 $389,900Coming Soon3 beds 2 baths1,720 sq. ft.
4839 Butterfly Gap Rd, Maryville, TN 37803
MLS# 3322505Listed by: RE/MAX FIRST - Coming Soon
 $279,900Coming Soon2 beds 2 baths1,238 sq. ft.
111 Regal Tower, Maryville, TN 37804
MLS# 3248767Listed by: REALTY EXECUTIVES ASSOCIATES - Coming Soon
 $329,900Coming Soon2 beds 1 baths1,488 sq. ft.
2956 Clover Hill Ridge Rd, Maryville, TN 37801
MLS# 3262044Listed by: EXP REALTY - Coming Soon
 $699,900Coming Soon3 beds 2 baths1,844 sq. ft.
111 Harmon Rd, Maryville, TN 37804
MLS# 3070012Listed by: RE/MAX FIRST - New
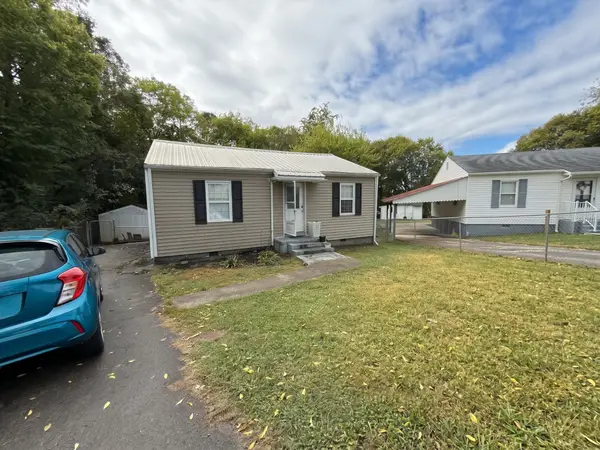 $210,000Active3 beds 1 baths987 sq. ft.
529 Jackson Ave, Maryville, TN 37804
MLS# 3621411Listed by: SELL YOUR HOME SERVICES, LLC - New
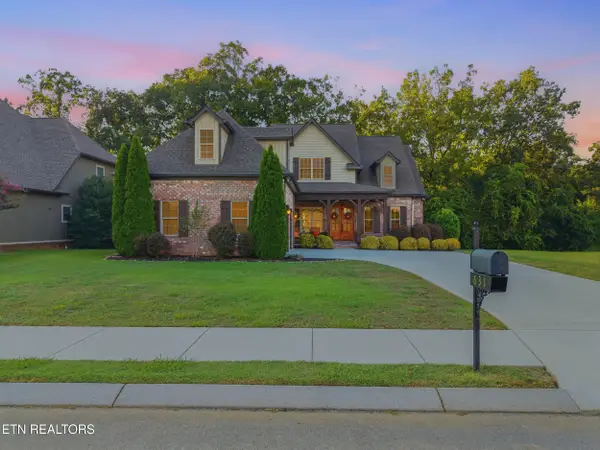 $685,000Active4 beds 3 baths2,776 sq. ft.
631 Karch Drive, Maryville, TN 37803
MLS# 1359076Listed by: REALTY EXECUTIVES ASSOCIATES - New
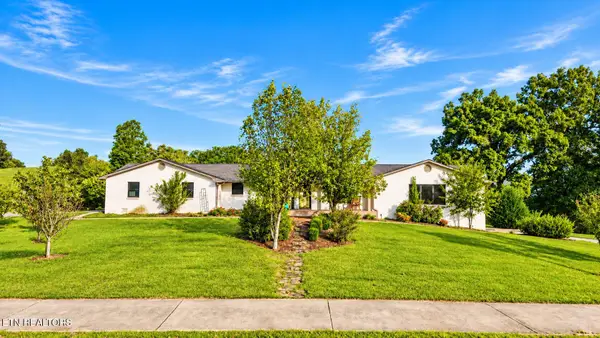 $1,350,000Active4 beds 3 baths3,337 sq. ft.
4301 Wildwood Rd, Maryville, TN 37804
MLS# 1359062Listed by: REALTY EXECUTIVES ASSOCIATES - New
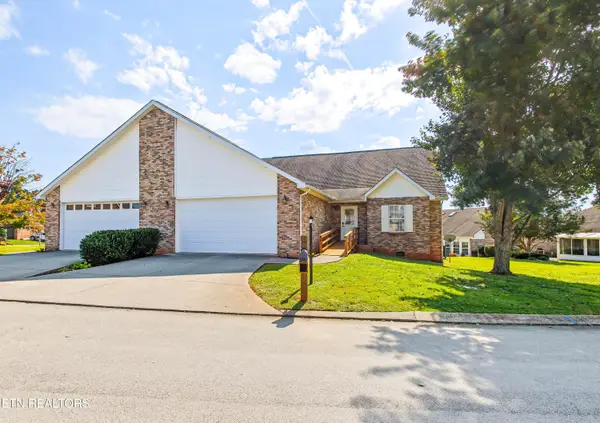 $760,000Active-- beds -- baths3,488 sq. ft.
124/128 Medinah Circle, Maryville, TN 37801
MLS# 1359015Listed by: UNITED REAL ESTATE SOLUTIONS - New
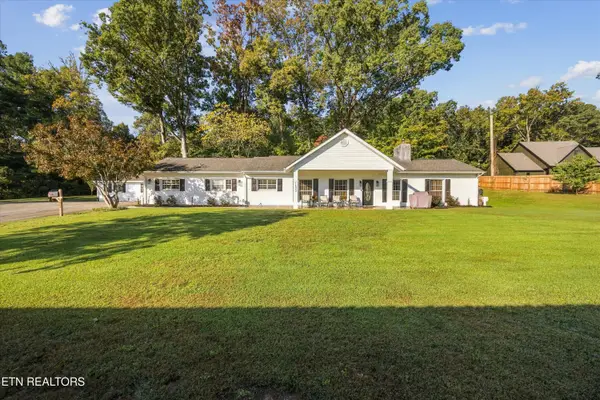 $479,000Active3 beds 2 baths2,331 sq. ft.
1623 Montvale Rd, Maryville, TN 37803
MLS# 1359020Listed by: REALTY EXECUTIVES ASSOCIATES


Protect your home and budget from life's surprises with an Assurant Home Warranty, backed by a partner that supports you through every step of homeownership. Explore Plans.
©2026 Century 21 Real Estate LLC. All rights reserved. CENTURY 21®, the CENTURY 21 Logo and C21® are service marks owned by Century 21 Real Estate LLC. Century 21 Real Estate LLC fully supports the principles of the Fair Housing Act and the Equal Opportunity Act. Each office is independently owned and operated. Listing information is deemed reliable but not guaranteed accurate.