
936 Stonecrest Drive, Maryville, TN 37804
Local realty services provided by:CENTURY 21 Legacy
936 Stonecrest Drive,Maryville, TN 37804
$424,900
- 4 Beds
- 3 Baths
- 1,848 sq. ft.
- Single family
- Active
Listed by: abbott mary
Office: capstone realty group
MLS#:1353142
Source:TN_KAAR
Price summary
- Price:$424,900
- Price per sq. ft.:$229.92
About this home
Welcome home to 936 Stonecrest Drive -- a fully renovated 1,848 sq ft ranch offering 4 bedrooms and 3 bathrooms in a well-established, walkable neighborhood in Maryville. Every detail of this home has been thoughtfully updated giving any potential buyers true move in ready peace of mind.
Step inside to an open, well lit, main level featuring updated flooring, fresh paint, and updated lighting throughout. The kitchen has been fully renovated with new cabinetry, a tile backsplash, updated countertops, and stainless steel appliances. All three bathrooms have been tastefully updated with modern vanities and fixtures for a fresh, spa-like feel
The finished basement adds valuable living space, anchored by a cozy brick, wood-burning fireplace with rustic wood beam accents perfect for a second living area, rec room, or media space, plus an additional bedroom and full bath for guests or multi-generational living.
Outside, enjoy a huge backyard plus a deck ideal for entertaining or relaxing and taking in the view. A charming covered front porch adds classic curb appeal, and the attached 2-car garage offers convenient parking and storage.
Located in a quiet, established, and walkable neighborhood close to schools, shopping, and Maryville's amenities, this home combines modern updates with a fantastic lot and unbeatable location.
Don't miss this rare combination of full renovation, space, and location schedule your showing today!...
Contact an agent
Home facts
- Year built:1986
- Subdivision & Development:Stonecrest
- Listing ID #:1353142
- Added:60 day(s) ago
- Updated:October 25, 2026 at 02:50 PM
Rooms and interior
- Bedrooms:4
- Total bathrooms:3
- Full bathrooms:3
- Rooms Total:8
- Basement:Yes
- Basement Description:Slab
- Living area:1,848 sq. ft.
Heating and cooling
- Cooling:Central Cooling
- Heating:Central, Electric
Structure and exterior
- Year built:1986
- Building area:1,848 sq. ft.
- Lot area:0.58 Acres
- Architectural Style:Contemporary
- Construction Materials:Block
Schools
- High school:Heritage
- Middle school:Heritage
- Elementary school:Eagleton
Utilities
- Sewer:Public Sewer
Finances and disclosures
- Price:$424,900
- Price per sq. ft.:$229.92
Parking
- Parking description:Basement
- Garage spaces:2
New listings near 936 Stonecrest Drive
- Coming Soon
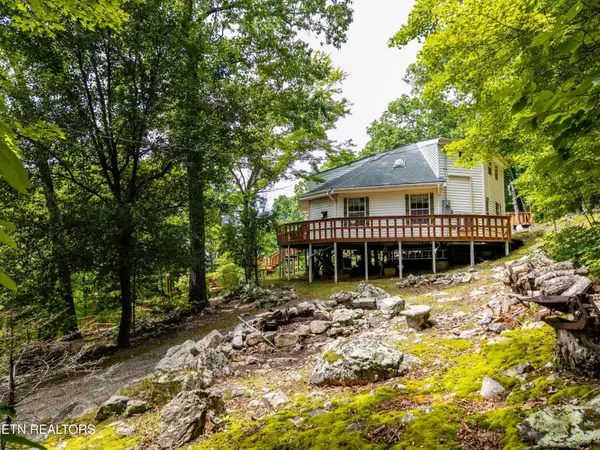 $389,900Coming Soon3 beds 2 baths1,720 sq. ft.
4839 Butterfly Gap Rd, Maryville, TN 37803
MLS# 3322505Listed by: RE/MAX FIRST - Coming Soon
 $279,900Coming Soon2 beds 2 baths1,238 sq. ft.
111 Regal Tower, Maryville, TN 37804
MLS# 3248767Listed by: REALTY EXECUTIVES ASSOCIATES - Coming Soon
 $329,900Coming Soon2 beds 1 baths1,488 sq. ft.
2956 Clover Hill Ridge Rd, Maryville, TN 37801
MLS# 3262044Listed by: EXP REALTY - Coming Soon
 $699,900Coming Soon3 beds 2 baths1,844 sq. ft.
111 Harmon Rd, Maryville, TN 37804
MLS# 3070012Listed by: RE/MAX FIRST - New
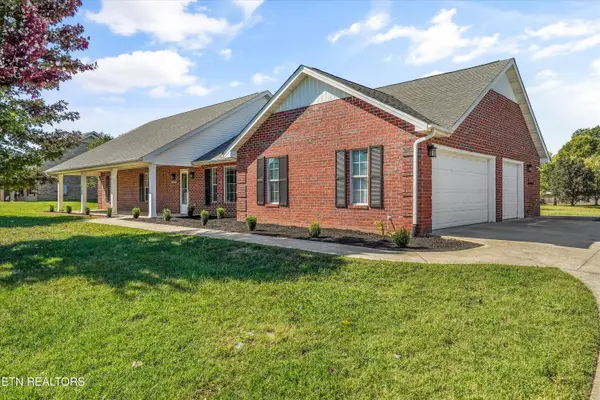 $435,000Active3 beds 2 baths1,759 sq. ft.
2339 Sir Edward Lane, Maryville, TN 37803
MLS# 1359953Listed by: WALLACE NELSON REAL ESTATE - New
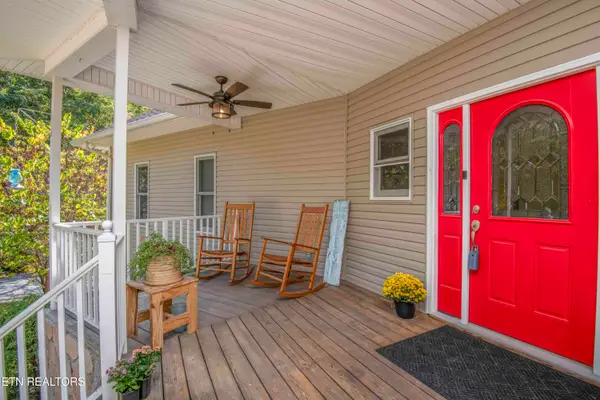 $625,000Active3 beds 3 baths2,814 sq. ft.
3814 Chilhowee Tr, Maryville, TN 37803
MLS# 1359923Listed by: WALLACE - New
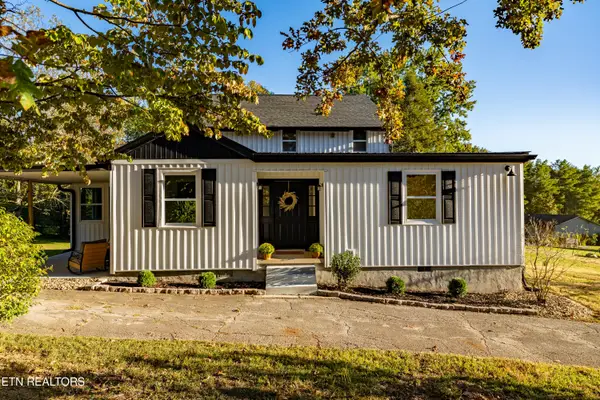 $535,000Active3 beds 2 baths2,504 sq. ft.
4610 Green Rd, Maryville, TN 37804
MLS# 1359915Listed by: REALTY EXECUTIVES ASSOCIATES - New
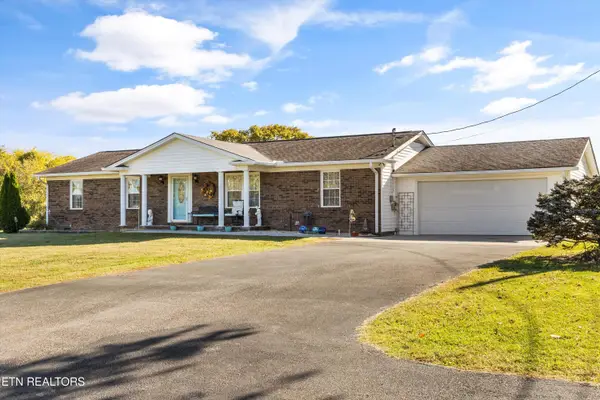 $410,000Active3 beds 2 baths1,620 sq. ft.
744 Calderwood Hwy, Maryville, TN 37801
MLS# 1359898Listed by: REALTY EXECUTIVES ASSOCIATES 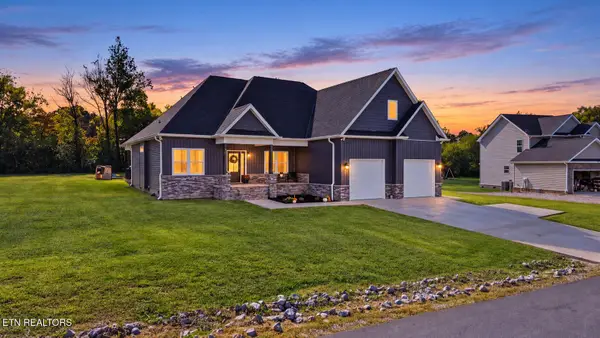 $574,900Pending - Continue To Show - Inspection3 beds 3 baths2,216 sq. ft.
220 Dawson Way, Maryville, TN 37801
MLS# 1359837Listed by: BLEVINS GRP, REALTY EXECUTIVES- New
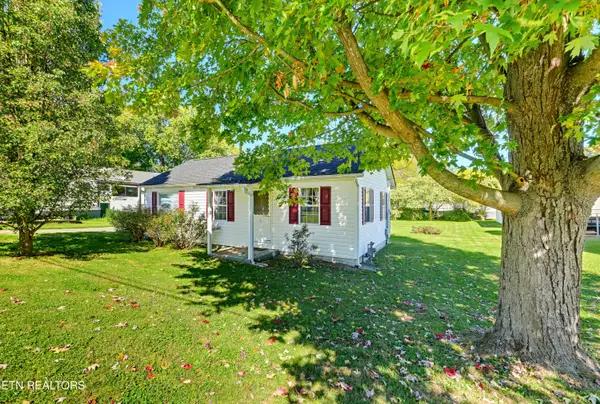 $224,900Active2 beds 1 baths804 sq. ft.
404 N 5th St, Maryville, TN 37804
MLS# 1359844Listed by: REMAX FIRST


Protect your home and budget from life's surprises with an Assurant Home Warranty, backed by a partner that supports you through every step of homeownership. Explore Plans.
©2026 Century 21 Real Estate LLC. All rights reserved. CENTURY 21®, the CENTURY 21 Logo and C21® are service marks owned by Century 21 Real Estate LLC. Century 21 Real Estate LLC fully supports the principles of the Fair Housing Act and the Equal Opportunity Act. Each office is independently owned and operated. Listing information is deemed reliable but not guaranteed accurate.