
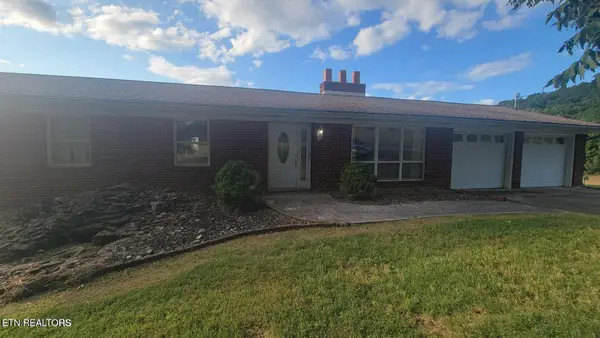
195 Booker Rd, Maynardville, TN 37807
Local realty services provided by:CENTURY 21 Legacy
195 Booker Rd,Maynardville, TN 37807
$299,900
- 3 Beds
- 2 Baths
- 1,272 sq. ft.
- Single family
- Active
Listed by: jill dyer
Office: realty executives associates
MLS#:1354701
Source:TN_KAAR
Price summary
- Price:$299,900
- Price per sq. ft.:$235.77
About this home
This 3 bedroom, 2 bath home is located in the heart of Maynardville and is within 10 minutes to schools, dining and shopping. Within 15 minutes to Halls. Updates include vinyl siding, guttering, roof, garage door, paint and WPC flooring and carpet in bedrooms. Large back yard and patio, great for entertaining, kids and pets. 2 car garage with concrete driveway. Less than a 10 minute drive to Hickory Star Marina on beautiful Norris Lake. This home is move in ready!
Contact an agent
Home facts
- Year built:1992
- Subdivision & Development:Hickory Heights
- Listing ID #:1354701
- Added:3 day(s) ago
- Updated:September 11, 2026 at 03:19 PM
Rooms and interior
- Bedrooms:3
- Total bathrooms:2
- Full bathrooms:2
- Rooms Total:7
- Flooring:Carpet, Vinyl
- Basement:Yes
- Living area:1,272 sq. ft.
Heating and cooling
- Cooling:Central Cooling
- Heating:Electric, Heat Pump
Structure and exterior
- Year built:1992
- Building area:1,272 sq. ft.
- Lot area:0.55 Acres
- Architectural Style:Traditional
- Construction Materials:Brick, Frame
Utilities
- Sewer:Septic Tank
Finances and disclosures
- Price:$299,900
- Price per sq. ft.:$235.77
Features and amenities
- Amenities:Windows - Vinyl
Parking
- Parking description:Attached, Garage Door Opener
- Garage spaces:2
New listings near 195 Booker Rd
- Coming Soon
 $2,000,000Coming Soon3 beds 2 baths2,000 sq. ft.
339 Sparks Landing Rd, Maynardville, TN 37807
MLS# 3185337Listed by: UNITED REAL ESTATE SOLUTIONS - New
 $179,900Active3 beds 2 baths1,120 sq. ft.
1321 Little Valley Rd, Maynardville, TN 37807
MLS# 1355129Listed by: CAPSTONE REALTY GROUP - New
 $125,000Active-- beds -- baths1,036 sq. ft.
1465 Hickory Star Rd, Maynardville, TN 37807
MLS# 1355011Listed by: MG RISE REAL ESTATE GROUP - New
 $469,900Active3 beds 2 baths1,468 sq. ft.
126 Cross Creek Circle, Maynardville, TN 37807
MLS# 1354691Listed by: THE REAL ESTATE FIRM, INC. - New
 $269,900Active1 beds 1 baths742 sq. ft.
151 Dogwood Tr, Maynardville, TN 37807
MLS# 1354521Listed by: WALLACE - New
 $949,900Active5 beds 3 baths2,400 sq. ft.
123 Raccoon Valley Rd, Maynardville, TN 37807
MLS# 1354181Listed by: REALTY EXECUTIVES ASSOCIATES  $84,900Pending8 Acres
718 Kettle Hollow Rd, Maynardville, TN 37807
MLS# 1353686Listed by: REALTY EXECUTIVES ASSOCIATES $99,900Pending5 Acres
Tumbling Run Estates, Maynardville, TN 37807
MLS# 1353379Listed by: REALTY PROS, LLC $164,000Active0.6 Acres
Lot 17 Tumbling Run Estates, Maynardville, TN 37807
MLS# 1353131Listed by: KELLER WILLIAMS SIGNATURE


Protect your home and budget from life's surprises with an Assurant Home Warranty, backed by a partner that supports you through every step of homeownership. Explore Plans.
©2026 Century 21 Real Estate LLC. All rights reserved. CENTURY 21®, the CENTURY 21 Logo and C21® are service marks owned by Century 21 Real Estate LLC. Century 21 Real Estate LLC fully supports the principles of the Fair Housing Act and the Equal Opportunity Act. Each office is independently owned and operated. Listing information is deemed reliable but not guaranteed accurate.