
375 Signet Lane, Maynardville, TN 37807
Local realty services provided by:CENTURY 21 Legacy
375 Signet Lane,Maynardville, TN 37807
$350,000
- 3 Beds
- 2 Baths
- - sq. ft.
- Single family
- Sold
Listed by: christopher ball
Office: keller williams realty
MLS#:712150
Source:TN_LAMLS
Sorry, we are unable to map this address
Price summary
- Price:$350,000
About this home
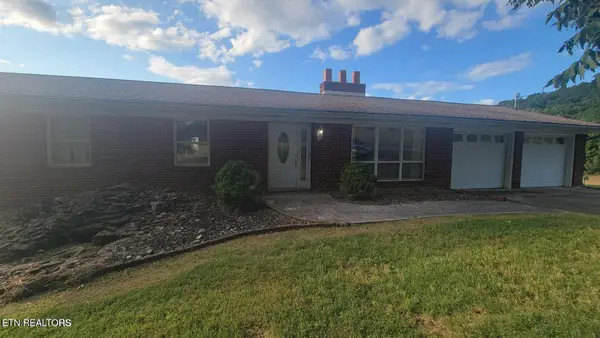
Imagine slowing down and settling into a this gorgeous move-in one level living home in peaceful Maynardville, Tennessee where every detail has been designed for easy, comfortable living. This single-level 3-bedroom, 2-bathroom home blends modern finishes with a relaxed East Tennessee lifestyle, offering a space that feels both fresh and inviting from the moment you walk in. The open-concept layout sets the tone for connection, whether you're hosting friends, cooking while staying part of the conversation, or enjoying a quiet night in. At the heart of the home, the kitchen features a spacious island that naturally becomes the gathering place. Morning coffee, weeknight meals, or weekend entertaining all happen here with ease. Just beyond, the living spaces flow effortlessly, making the home feel bright, open, and welcoming. Luxury vinyl flooring runs throughout the home, providing a clean, cohesive feel that's as practical as it is stylish. The primary suite is your personal retreat at the end of the day, complete with a soaking tub, walk-in shower and spacious walk-in closet. Step outside and the lifestyle continues. A screened-in back porch creates the perfect spot to enjoy quiet mornings, evening breezes, or bug-free summer nights, while the additional back deck extends your living space outdoors, ideal for grilling, gathering, or simply soaking in the peaceful surroundings. This is the kind of home where life feels simpler, days feel a little slower, and home actually feels like home....
Contact an agent
Home facts
- Year built:2024
- Listing ID #:712150
- Added:64 day(s) ago
- Updated:August 26, 2026 at 11:42 PM
Rooms and interior
- Bedrooms:3
- Total bathrooms:2
- Full bathrooms:2
- Rooms Total:8
- Flooring:Luxury Vinyl, Tile
- Kitchen Description:Dishwasher, Electric Oven, Electric Range, Refrigerator
- Basement Description:Crawl Space
Heating and cooling
- Cooling:Central Air
- Heating:Central
Structure and exterior
- Year built:2024
- Architectural Style:Traditional
- Construction Materials:Brick, Frame, Vinyl Siding
- Exterior Features:Deck, Screened
- Foundation Description:Crawl Space
- Levels:1 Story
Utilities
- Water:Public
- Sewer:Public Sewer
Finances and disclosures
- Price:$350,000
- Tax amount:$1,159 (2025)
Features and amenities
- Appliances:Dishwasher, Electric Oven, Electric Range, Refrigerator
Parking
- Garage spaces:2
New listings near 375 Signet Lane
- Coming Soon
 $2,000,000Coming Soon3 beds 2 baths2,000 sq. ft.
339 Sparks Landing Rd, Maynardville, TN 37807
MLS# 3185337Listed by: UNITED REAL ESTATE SOLUTIONS - New
 $99,900Active9.98 Acres
Tract 1 Ousley Gap Rd, Maynardville, TN 37807
MLS# 1355251Listed by: CROSSROADS REALTY - New
 $1,275,000Active4 beds 4 baths4,972 sq. ft.
125 Dan Shumate Rd, Maynardville, TN 37807
MLS# 1355258Listed by: UNITED REAL ESTATE SOLUTIONS - New
 $179,900Active3 beds 2 baths1,120 sq. ft.
1321 Little Valley Rd, Maynardville, TN 37807
MLS# 1355129Listed by: CAPSTONE REALTY GROUP - New
 $125,000Active-- beds -- baths1,036 sq. ft.
1465 Hickory Star Rd, Maynardville, TN 37807
MLS# 3545875Listed by: MG RISE REAL ESTATE GROUP - New
 $299,900Active3 beds 2 baths1,272 sq. ft.
195 Booker Rd, Maynardville, TN 37807
MLS# 1354701Listed by: REALTY EXECUTIVES ASSOCIATES - New
 $469,900Active3 beds 2 baths1,468 sq. ft.
126 Cross Creek Circle, Maynardville, TN 37807
MLS# 1354691Listed by: THE REAL ESTATE FIRM, INC. - New
 $269,900Active1 beds 1 baths742 sq. ft.
151 Dogwood Tr, Maynardville, TN 37807
MLS# 1354521Listed by: WALLACE - New
 $949,900Active5 beds 3 baths2,400 sq. ft.
123 Raccoon Valley Rd, Maynardville, TN 37807
MLS# 1354181Listed by: REALTY EXECUTIVES ASSOCIATES  $84,900Pending8 Acres
718 Kettle Hollow Rd, Maynardville, TN 37807
MLS# 1353686Listed by: REALTY EXECUTIVES ASSOCIATES


Protect your home and budget from life's surprises with an Assurant Home Warranty, backed by a partner that supports you through every step of homeownership. Explore Plans.
©2026 Century 21 Real Estate LLC. All rights reserved. CENTURY 21®, the CENTURY 21 Logo and C21® are service marks owned by Century 21 Real Estate LLC. Century 21 Real Estate LLC fully supports the principles of the Fair Housing Act and the Equal Opportunity Act. Each office is independently owned and operated. Listing information is deemed reliable but not guaranteed accurate.