
495 S Glen Rd, Maynardville, TN 37807
Local realty services provided by:CENTURY 21 Legacy
495 S Glen Rd,Maynardville, TN 37807
$358,500
- 3 Beds
- 2 Baths
- 1,428 sq. ft.
- Single family
- Active
Listed by: amber ferrell
Office: mountain home realty
MLS#:1355506
Source:TN_KAAR
Price summary
- Price:$358,500
- Price per sq. ft.:$251.05
About this home
Welcome home to 495 S Glen Rd in Maynardville! This beautiful home features 3 spacious bedrooms and 2 full bathrooms. It was thoughtfully designed with today's buyer in mind! From the moment you step inside, you'll appreciate the open floor plan, quality craftsmanship and stylish finishes throughout. The welcoming kitchen is the heart of the home, showcasing white shaker cabinets, an island, and gorgeous granite countertops. The seamless transition between the dining, kitchen, and living areas ensure plenty of space for cooking, entertaining, and making memories. The primary suite offers ample space, a primary bathroom with double vanities and a walk-in closet. The secondary bedrooms are generously sized and thoughtfully designed to accommodate queen-sized beds, office equipment, or play areas. A dedicated laundry area doubles as a functional mud room and allows access from the garage to the main home. The back deck, with its view of the countryside and hills, will surely become one of your favorite spots to hang out...there's already a hammock in place for you! Conveniently, access to the partially fenced-in backyard can be obtained from the deck as well. Come on by and allow yourself the opportunity to own this beautiful move in ready home!...
Contact an agent
Home facts
- Year built:2017
- Subdivision & Development:Walnut Pointe S/D
- Listing ID #:1355506
- Added:1 day(s) ago
- Updated:September 16, 2026 at 03:14 PM
Rooms and interior
- Bedrooms:3
- Total bathrooms:2
- Full bathrooms:2
- Rooms Total:7
- Flooring:Carpet, Laminate
- Basement:Yes
- Basement Description:Crawl Space
- Living area:1,428 sq. ft.
Heating and cooling
- Cooling:Central Cooling
- Heating:Central, Electric
Structure and exterior
- Year built:2017
- Building area:1,428 sq. ft.
- Lot area:0.73 Acres
- Architectural Style:Traditional
- Construction Materials:Block, Frame
Utilities
- Sewer:Public Sewer
Finances and disclosures
- Price:$358,500
- Price per sq. ft.:$251.05
Features and amenities
- Amenities:Windows - Vinyl
Parking
- Parking description:Attached, Garage Door Opener, Main Level
- Garage spaces:2
New listings near 495 S Glen Rd
- Coming Soon
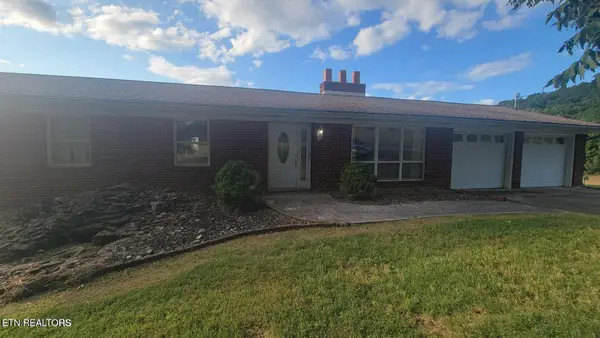 $2,000,000Coming Soon3 beds 2 baths2,000 sq. ft.
339 Sparks Landing Rd, Maynardville, TN 37807
MLS# 3185337Listed by: UNITED REAL ESTATE SOLUTIONS - New
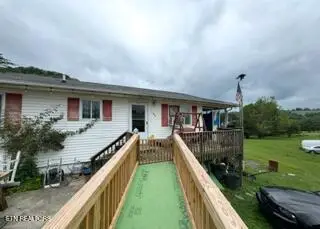 $100,000Active2 beds 1 baths864 sq. ft.
180 Richardson Way, Maynardville, TN 37807
MLS# 1355449Listed by: THE A TEAM AT REALTY EXECUTIVES - New
 $99,900Active9.98 Acres
Tract 1 Ousley Gap Rd, Maynardville, TN 37807
MLS# 1355251Listed by: CROSSROADS REALTY - New
 $1,275,000Active4 beds 4 baths4,972 sq. ft.
125 Dan Shumate Rd, Maynardville, TN 37807
MLS# 1355258Listed by: UNITED REAL ESTATE SOLUTIONS - New
 $179,900Active3 beds 2 baths1,120 sq. ft.
1321 Little Valley Rd, Maynardville, TN 37807
MLS# 1355129Listed by: CAPSTONE REALTY GROUP - New
 $125,000Active-- beds -- baths1,036 sq. ft.
1465 Hickory Star Rd, Maynardville, TN 37807
MLS# 1355011Listed by: MG RISE REAL ESTATE GROUP - New
 $299,900Active3 beds 2 baths1,272 sq. ft.
195 Booker Rd, Maynardville, TN 37807
MLS# 1354701Listed by: REALTY EXECUTIVES ASSOCIATES - New
 $469,900Active3 beds 2 baths1,468 sq. ft.
126 Cross Creek Circle, Maynardville, TN 37807
MLS# 1354691Listed by: THE REAL ESTATE FIRM, INC.  $259,900Active1 beds 1 baths742 sq. ft.
151 Dogwood Tr, Maynardville, TN 37807
MLS# 1354521Listed by: WALLACE


Protect your home and budget from life's surprises with an Assurant Home Warranty, backed by a partner that supports you through every step of homeownership. Explore Plans.
©2026 Century 21 Real Estate LLC. All rights reserved. CENTURY 21®, the CENTURY 21 Logo and C21® are service marks owned by Century 21 Real Estate LLC. Century 21 Real Estate LLC fully supports the principles of the Fair Housing Act and the Equal Opportunity Act. Each office is independently owned and operated. Listing information is deemed reliable but not guaranteed accurate.