
269 Corinth Church Road, Mc Donald, TN 37353
Local realty services provided by:CENTURY 21 Premier
269 Corinth Church Road,Mc Donald, TN 37353
$299,900
- 3 Beds
- 3 Baths
- 1,742 sq. ft.
- Single family
- Active
Listed by: liz cockrell
Office: crye-leike - cleveland
MLS#:3302254
Source:NASHVILLE
Price summary
- Price:$299,900
- Price per sq. ft.:$172.16
About this home
Looking for peaceful country living without sacrificing convenience? This is your opportunity! Nestled in the heart of McDonald, this beautiful one level 3-bedroom, 3-bath home is perfectly situated between Cleveland and Ooltewah, just minutes from shopping, restaurants, and Cambridge Square.
Inside, you'll love the open floor plan, spacious eat-in kitchen, walk-in laundry room, and private primary suite featuring an ensuite bathroom. Huge closets throughout! The oversized two-car garage even includes its own full bathroom, offering endless possibilities for a workshop, hobby space, or easy cleanup after working outdoors.
Step outside to a large covered back porch overlooking a level, fully fenced backyard--perfect for entertaining, children, or pets. Gardening enthusiasts will appreciate the established garden that's ready for you to enjoy, while the barn/workshop provides additional storage or workspace. With two separate carports, there's plenty of room for vehicles, boats, RVs, or equipment.
Additional updates include a brand-new HVAC system and a newer roof, making this home truly move-in ready. Best of all, there is no HOA and no restrictions, giving you the freedom to enjoy your property the way you choose. Experience the best of country living with all the conveniences of town just a short drive away!...
Contact an agent
Home facts
- Year built:1997
- Subdivision & Development:Corinth Acres
- Listing ID #:3302254
- Added:10 day(s) ago
- Updated:August 02, 2026 at 02:31 PM
Rooms and interior
- Bedrooms:3
- Total bathrooms:3
- Full bathrooms:3
- Flooring:Carpet, Tile, Vinyl
- Kitchen Description:Dishwasher, Refrigerator
- Basement:Yes
- Living area:1,742 sq. ft.
Heating and cooling
- Cooling:Ceiling Fan(s), Central Air
- Heating:Central
- Central air:Yes
Structure and exterior
- Roof:Metal
- Year built:1997
- Building area:1,742 sq. ft.
- Lot area:0.55 Acres
- Lot Features:Level
- Architectural Style:Ranch
- Construction Materials:Vinyl Siding
- Levels:1 Story
Schools
- High school:Bradley Central High School
- Middle school:Lake Forest Middle School
- Elementary school:Black Fox Elementary School
Utilities
- Water:Public, Water Available
- Sewer:Septic Tank
Finances and disclosures
- Price:$299,900
- Price per sq. ft.:$172.16
- Tax amount:$844
Features and amenities
- Appliances:Dishwasher, Refrigerator
- Amenities:Ceiling Fan(s)
Parking
- Total parking spaces:4
- Parking description:Attached, Concrete
- Garage:Yes
- Garage spaces:2
- Carport spaces:2
 Copyright 2026 Realtracs Mls. All rights reserved. Realtracs Mls provides content displayed here (“provided content”) on an “as is” basis and makes no representations or warranties regarding the provided content, including, but not limited to those of non-infringement, timeliness, accuracy, or completeness. Individuals and companies using information presented are responsible for verification and validation of information they utilize and present to their customers and clients. Realtracs Mls will not be liable for any damage or loss resulting from use of the provided content or the products available through Portals, IDX, VOW, and/or Syndication. Recipients of this information shall not resell, redistribute, reproduce, modify, or otherwise copy any portion thereof without the expressed written consent of Realtracs Mls. NASHVILLE Member Broker: Renee Hunter
New listings near 269 Corinth Church Road
- New
 $465,000Active5 beds 2 baths2,025 sq. ft.
3176 S Idalia St, Aurora, CO 80013
MLS# 7075889Listed by: Iconic Colorado Properties, LLC - New
 $465,000Active3 beds 2 baths1,431 sq. ft.
21288 E Powers Pl, Aurora, CO 80015
MLS# 7942436Listed by: Your Castle Real Estate Inc - New
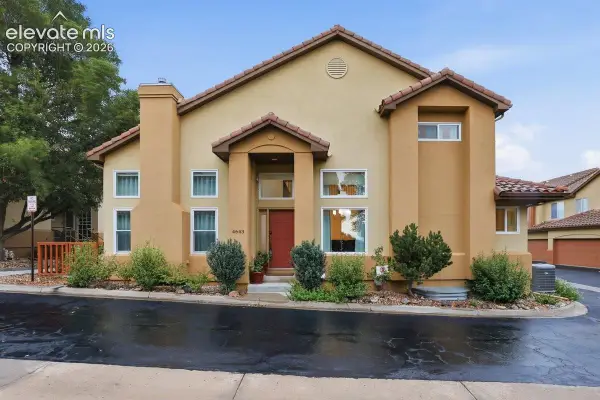 $635,000Active3 beds 4 baths2,584 sq. ft.
4643 S Abilene Circle, Aurora, CO 80015
MLS# 7154062Listed by: PINK REALTY INC - New
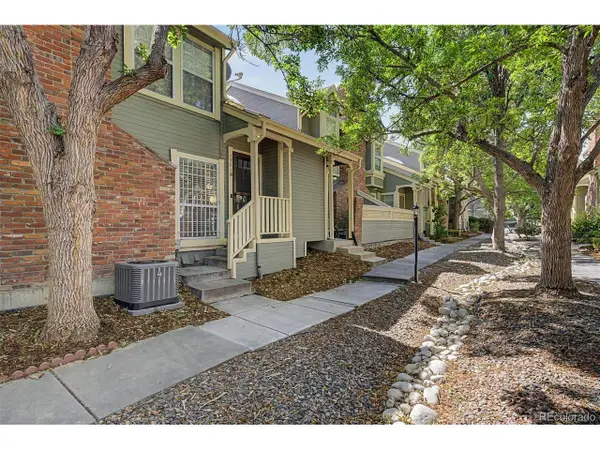 $349,900Active3 beds 2 baths1,894 sq. ft.
1981 S Hannibal Ct #B, Aurora, CO 80013
MLS# 6598036Listed by: Engel & Volkers Denver - New
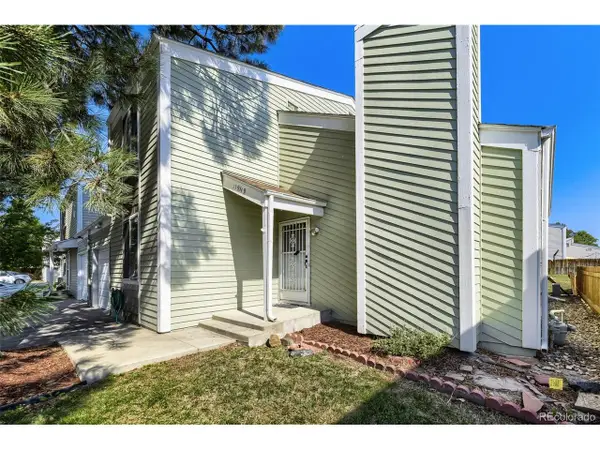 $360,000Active3 beds 3 baths1,344 sq. ft.
15934 E Rice Pl #B, Aurora, CO 80015
MLS# 7923873Listed by: Your Castle Real Estate Inc - New
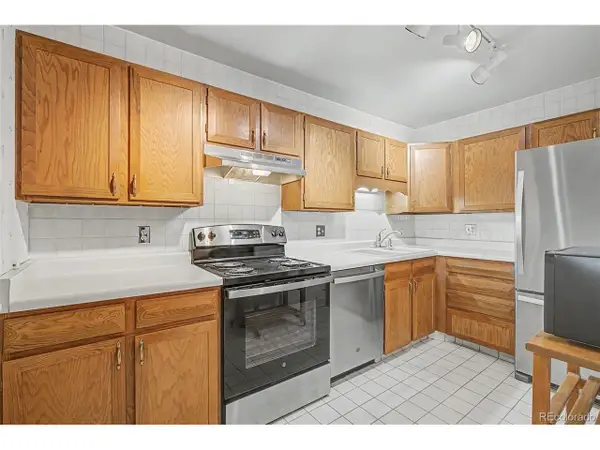 $222,500Active2 beds 2 baths1,200 sq. ft.
13635 E Bates Ave #201-403, Aurora, CO 80014
MLS# 4165612Listed by: Heather Gardens Brokers - New
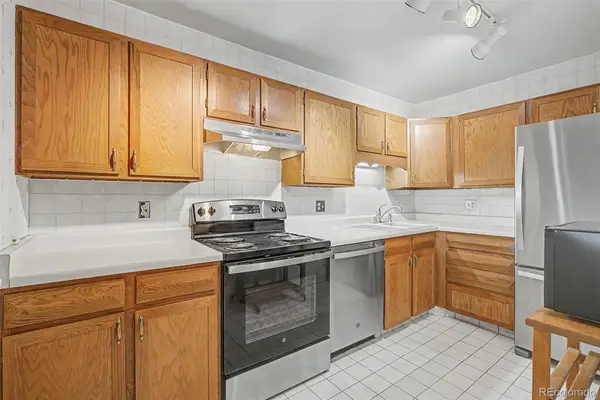 $222,500Active2 beds 2 baths1,200 sq. ft.
13635 E Bates Avenue #403, Aurora, CO 80014
MLS# 4165612Listed by: HEATHER GARDENS BROKERS - New
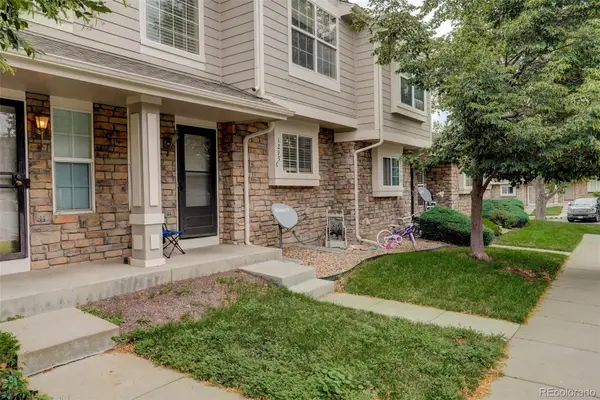 $299,900Active2 beds 3 baths1,240 sq. ft.
1295 S Zeno Circle #C, Aurora, CO 80017
MLS# 9347324Listed by: COLDWELL BANKER REALTY 24 - New
 $300,000Active2 beds 2 baths1,358 sq. ft.
2955 S Revere St, Aurora, CO 80014
MLS# 7561322Listed by: A Step Above Realty - New
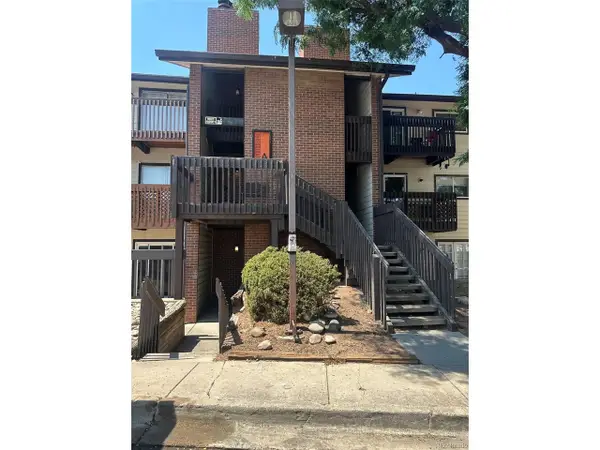 $199,900Active2 beds 2 baths982 sq. ft.
14500 E 2nd Ave #209A, Aurora, CO 80011
MLS# 9285311Listed by: A+ Life's Agency


Protect your home and budget from life's surprises with an Assurant Home Warranty, backed by a partner that supports you through every step of homeownership. Explore Plans.
©2026 Century 21 Real Estate LLC. All rights reserved. CENTURY 21®, the CENTURY 21 Logo and C21® are service marks owned by Century 21 Real Estate LLC. Century 21 Real Estate LLC fully supports the principles of the Fair Housing Act and the Equal Opportunity Act. Each office is independently owned and operated. Listing information is deemed reliable but not guaranteed accurate.