
2288 Old Blacktop Rd, Mc Ewen, TN 37101
Local realty services provided by:CENTURY 21 Premier
2288 Old Blacktop Rd,Mc Ewen, TN 37101
$376,000
- 3 Beds
- 2 Baths
- 1,651 sq. ft.
- Single family
- Active
Listed by: janine leigh ayer
Office: benchmark realty, llc.
MLS#:3611445
Source:NASHVILLE
Price summary
- Price:$376,000
- Price per sq. ft.:$227.74
About this home
Peaceful country living on 5 beautiful acres! This well-maintained 3-bedroom, 2-bath home offers plenty of space both inside and out. The home features a spacious living room with a gas fireplace, a bright sunroom, and a dedicated office—perfect for working from home or creating additional flex space.
The kitchen includes new appliances that remain with the home, while the 2-car garage and storage shed provide plenty of room for vehicles, tools, and storage. Enjoy the outdoors from the covered front porch or covered back deck, overlooking the large front yard and beautiful acreage.
A long driveway leads to this private country setting, offering plenty of space and a peaceful atmosphere. High-speed fiber internet is available, giving you the convenience of modern connectivity while enjoying the quiet of rural living.
If you’re looking for space, privacy, and a comfortable home with room to enjoy the outdoors, this property is ready to welcome you home!
Contact an agent
Home facts
- Year built:2004
- Subdivision & Development:Residential
- Listing ID #:3611445
- Added:19 day(s) ago
- Updated:October 24, 2026 at 02:17 PM
Rooms and interior
- Bedrooms:3
- Total bathrooms:2
- Full bathrooms:2
- Flooring:Carpet, Laminate, Tile
- Kitchen Description:Dishwasher, Microwave, Refrigerator
- Basement Description:Crawl Space
- Living area:1,651 sq. ft.
Heating and cooling
- Cooling:Electric
- Heating:Dual, Natural Gas
Structure and exterior
- Roof:Asphalt
- Year built:2004
- Building area:1,651 sq. ft.
- Lot area:5 Acres
- Construction Materials:Vinyl Siding
- Exterior Features:Deck, Porch
- Levels:1 Story
Schools
- High school:Mc Ewen High School
- Middle school:Mc Ewen Jr. High School
- Elementary school:Mc Ewen Elementary
Utilities
- Water:Public, Water Available
- Sewer:Septic Tank
Finances and disclosures
- Price:$376,000
- Price per sq. ft.:$227.74
- Tax amount:$1,406
Features and amenities
- Appliances:Dishwasher, Microwave, Refrigerator
- Amenities:High Speed Internet
Parking
- Total parking spaces:2
- Garage:Yes
- Garage spaces:2
 Copyright 2026 Realtracs Mls. All rights reserved. Realtracs Mls provides content displayed here (“provided content”) on an “as is” basis and makes no representations or warranties regarding the provided content, including, but not limited to those of non-infringement, timeliness, accuracy, or completeness. Individuals and companies using information presented are responsible for verification and validation of information they utilize and present to their customers and clients. Realtracs Mls will not be liable for any damage or loss resulting from use of the provided content or the products available through Portals, IDX, VOW, and/or Syndication. Recipients of this information shall not resell, redistribute, reproduce, modify, or otherwise copy any portion thereof without the expressed written consent of Realtracs Mls. NASHVILLE Member Broker: Renee Hunter
New listings near 2288 Old Blacktop Rd
- New
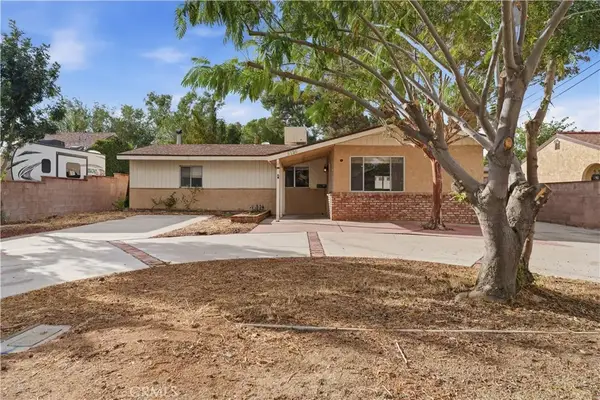 $390,000Active4 beds 3 baths1,708 sq. ft.
5226 W Avenue L10, Lancaster, CA 93536
MLS# SR26230134Listed by: RE/MAX ALL-PRO - New
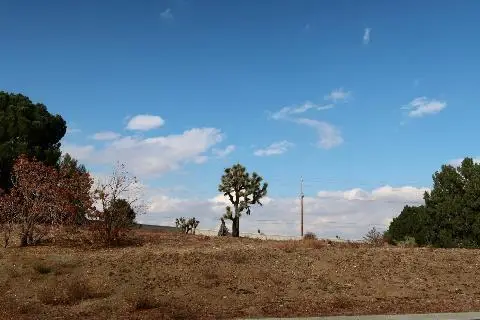 $270,000Active0.87 Acres
Camino Hermanos, Lancaster, CA 93536
MLS# 26008136Listed by: KUHNHOFER PROPERTIES INC. - New
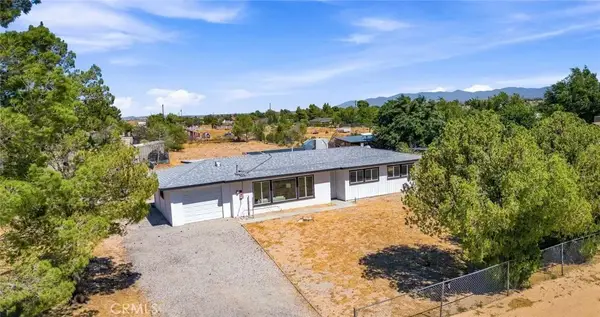 $449,000Active3 beds 1 baths1,643 sq. ft.
47508 93rd West, Lancaster, CA 93536
MLS# SR26228468Listed by: KELLER WILLIAMS REALTY ANTELOPE VALLEY - New
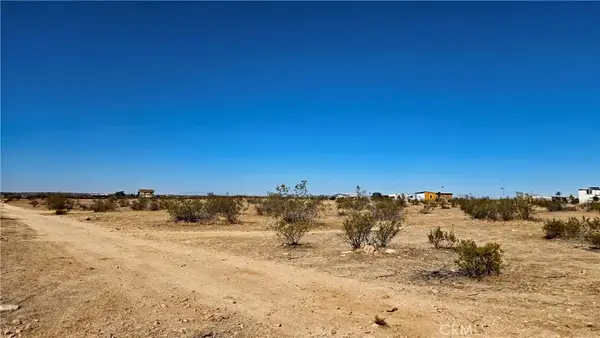 $12,000Active0 Acres
0 Vicinity Avenue F12 & 232nd St E, Lancaster, CA 93535
MLS# SR26229666Listed by: BIG VALLEY REAL ESTATE - New
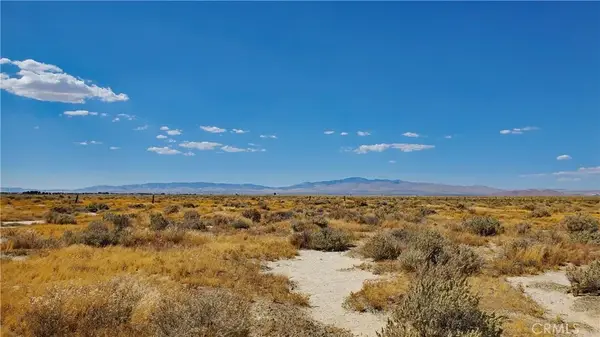 $75,000Active0 Acres
0 Ave E8 Vicinity 50th St West, Lancaster, CA 93536
MLS# SR26229691Listed by: BIG VALLEY REAL ESTATE - New
 $22,900Active0 Acres
0 Sw Cor Ave H8 & 85th St East, Lancaster, CA 93535
MLS# SR26229722Listed by: BIG VALLEY REAL ESTATE - New
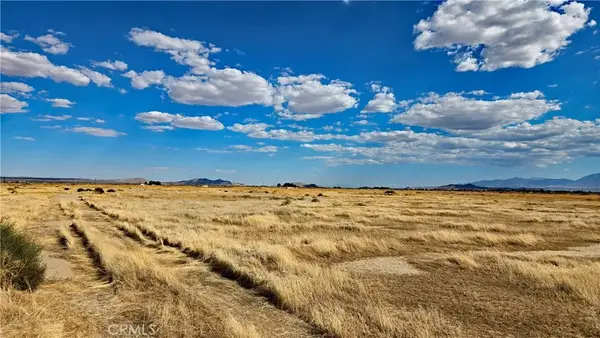 $12,900Active0 Acres
0 Sw Cor Ave H8 & 83rd St East, Lancaster, CA 93535
MLS# SR26229748Listed by: BIG VALLEY REAL ESTATE - New
 $12,900Active0 Acres
0 Se Cor Ave H8 & 83rd St East, Lancaster, CA 93535
MLS# SR26229758Listed by: BIG VALLEY REAL ESTATE - New
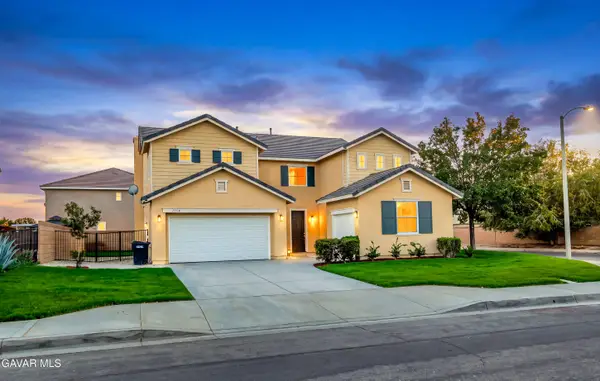 $595,000Active5 beds 3 baths3,202 sq. ft.
1154 E Avenue K6, Lancaster, CA 93535
MLS# 26008124Listed by: BERKSHIRE HATHAWAY HOMESERVICES TROTH, REALTORS - New
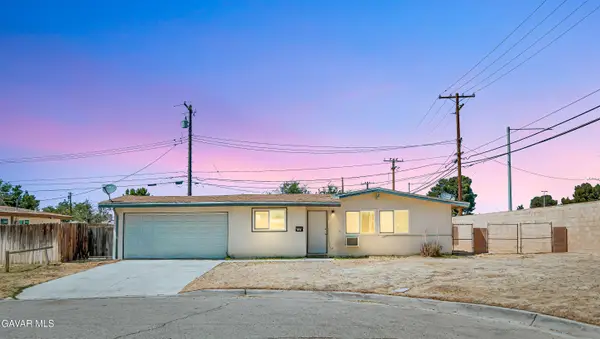 $355,000Active3 beds 2 baths1,143 sq. ft.
2005 W Oldfield Street, Lancaster, CA 93536
MLS# 26008126Listed by: BERKSHIRE HATHAWAY HOMESERVICES TROTH, REALTORS


Protect your home and budget from life's surprises with an Assurant Home Warranty, backed by a partner that supports you through every step of homeownership. Explore Plans.
©2026 Century 21 Real Estate LLC. All rights reserved. CENTURY 21®, the CENTURY 21 Logo and C21® are service marks owned by Century 21 Real Estate LLC. Century 21 Real Estate LLC fully supports the principles of the Fair Housing Act and the Equal Opportunity Act. Each office is independently owned and operated. Listing information is deemed reliable but not guaranteed accurate.