
381 Tummins Rd, Mc Ewen, TN 37101
Local realty services provided by:CENTURY 21 Premier
381 Tummins Rd,Mc Ewen, TN 37101
$515,000
- 3 Beds
- 2 Baths
- 1,734 sq. ft.
- Single family
- Active
Listed by: gabrielle hanson
Office: williamson real estate
MLS#:3629528
Source:NASHVILLE
Price summary
- Price:$515,000
- Price per sq. ft.:$297
About this home
Private 11.63 acres in a gorgeous country setting. Nestled behind mature trees is a ranch style, open concept home with tons of curb appeal. Rocking chair front porch to watch nature in your front yard. Lots of upgrades in this 3 spacious bedrooms, 2 bathrooms. No carpet, engineered hardwood and tile throughout. Raised height vanities in both baths with granite counters. The cabinetry in the kitchen and bathrooms was very upgraded. Extra large kitchen with lots of cabinet space, drawer organizers you can't live without and significant counter space, ideal for entertaining or those who love to cook. Separate built-in banquette with storage for space saving and practical, every day use. Bead board finish on many walls in the home. Built-in shelf in dining area. Large laundry room. Spacious closets. Pantry in the kitchen. High ceilings with light and bright rooms. Cyclone fenced backyard so that you have no obstruction of the lush forest behind your home. Lots of forest animals and birds on the property. You'll spend hours on your covered porch that could easily be screened in. Untouched woods may have mature trees ideal for select cut. Great for hunting, target practice, trails, or possible expansion. Large 2 car garage with a full open story over the parking that could be fitted for significant storage or other uses. Gutter guards. No known restrictions. Best of all, there is a generator that runs on natural gas! This home is almost new, built in 2022. Minutes from town but secluded and quiet....
Contact an agent
Home facts
- Year built:2022
- Subdivision & Development:Private Country Property
- Listing ID #:3629528
- Added:4 day(s) ago
- Updated:November 03, 2026 at 05:10 PM
Rooms and interior
- Bedrooms:3
- Total bathrooms:2
- Full bathrooms:2
- Flooring:Laminate
- Kitchen Description:Dishwasher, Microwave, Refrigerator
- Basement Description:Crawl Space
- Living area:1,734 sq. ft.
Heating and cooling
- Cooling:Ceiling Fan(s), Central Air
- Heating:Central
- Central air:Yes
Structure and exterior
- Year built:2022
- Building area:1,734 sq. ft.
- Lot area:11.63 Acres
- Construction Materials:Vinyl Siding
- Levels:1 Story
Schools
- High school:Mc Ewen High School
- Middle school:Mc Ewen Jr. High School
- Elementary school:Mc Ewen Elementary
Utilities
- Water:Public, Water Available
- Sewer:Septic Tank
Finances and disclosures
- Price:$515,000
- Price per sq. ft.:$297
- Tax amount:$1,861
Features and amenities
- Appliances:Dishwasher, Microwave, Refrigerator
- Amenities:Ceiling Fan(s), Extra Closets, Walk-In Closet(s)
Parking
- Total parking spaces:10
- Parking description:Gravel
- Garage:Yes
- Garage spaces:2
 Copyright 2026 Realtracs Mls. All rights reserved. Realtracs Mls provides content displayed here (“provided content”) on an “as is” basis and makes no representations or warranties regarding the provided content, including, but not limited to those of non-infringement, timeliness, accuracy, or completeness. Individuals and companies using information presented are responsible for verification and validation of information they utilize and present to their customers and clients. Realtracs Mls will not be liable for any damage or loss resulting from use of the provided content or the products available through Portals, IDX, VOW, and/or Syndication. Recipients of this information shall not resell, redistribute, reproduce, modify, or otherwise copy any portion thereof without the expressed written consent of Realtracs Mls. NASHVILLE Member Broker: Renee Hunter
New listings near 381 Tummins Rd
- Coming Soon
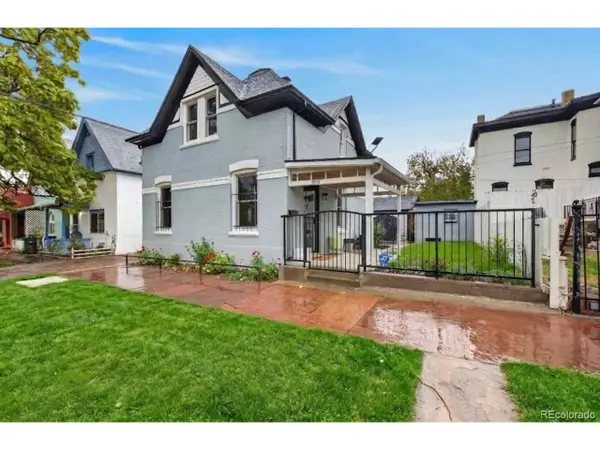 $685,000Coming Soon3 beds 2 baths1,238 sq. ft.
1019 26th St, Denver, CO 80205
MLS# 6060366Listed by: MY Denver Real Estate - Coming Soon
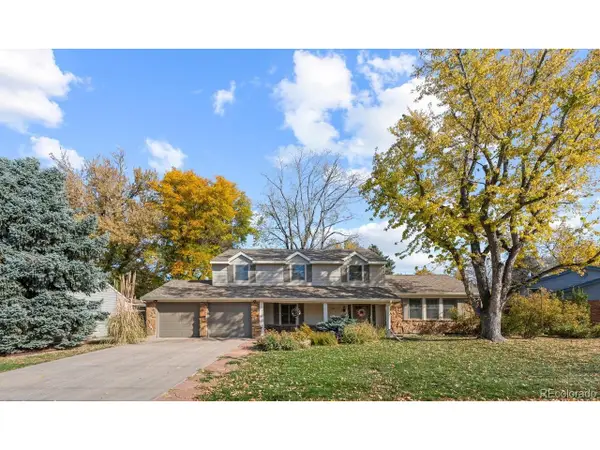 $795,000Coming Soon4 beds 3 baths2,991 sq. ft.
3376 S Newport St, Denver, CO 80224
MLS# 1911108Listed by: Compass - Denver - Coming SoonOpen Fri, 3 to 5pm
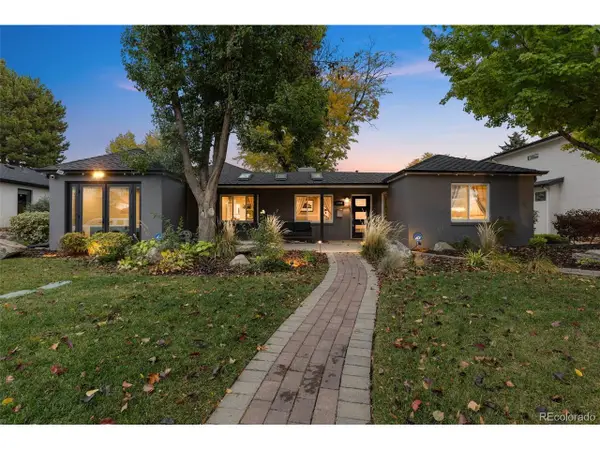 $1,250,000Coming Soon4 beds 3 baths2,555 sq. ft.
1440 S Monroe St, Denver, CO 80210
MLS# 7388209Listed by: Guide Real Estate - Coming Soon
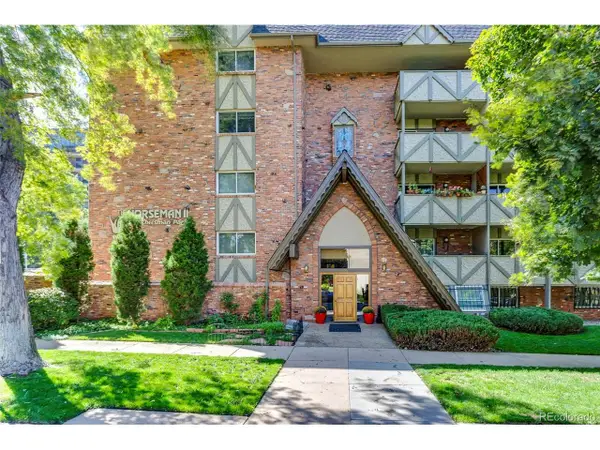 $250,000Coming Soon2 beds 1 baths896 sq. ft.
1243 Gaylord St #305, Denver, CO 80206
MLS# 3976048Listed by: Grant Real Estate Company - Coming Soon
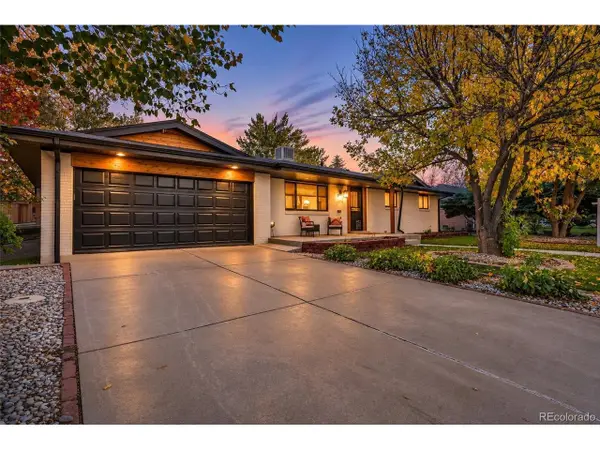 $888,888Coming Soon5 beds 3 baths2,868 sq. ft.
2694 S Krameria St, Denver, CO 80222
MLS# 5005817Listed by: Searchlight Realty Inc - Coming Soon
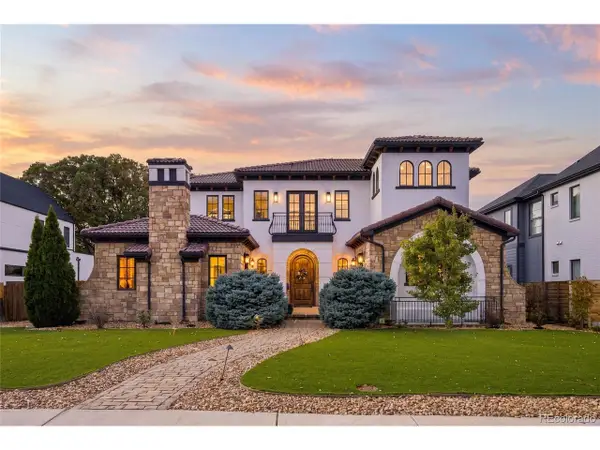 $2,600,000Coming Soon6 beds 7 baths6,802 sq. ft.
2693 S Cook St, Denver, CO 80210
MLS# 4523167Listed by: Khaya Real Estate LLC - Coming Soon
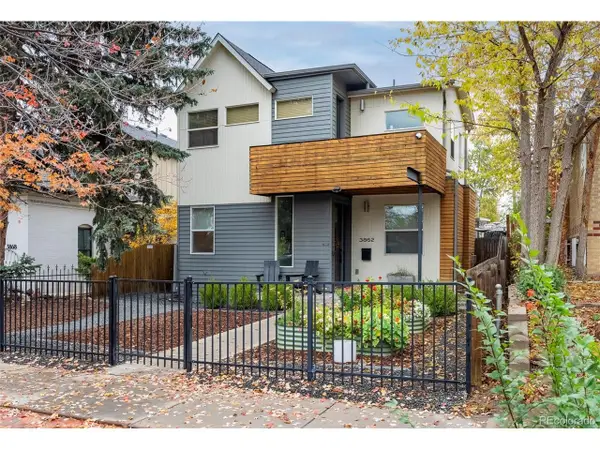 $1,575,000Coming Soon5 beds 4 baths3,000 sq. ft.
3862 Perry St, Denver, CO 80212
MLS# 9004180Listed by: Milehimodern - Coming Soon
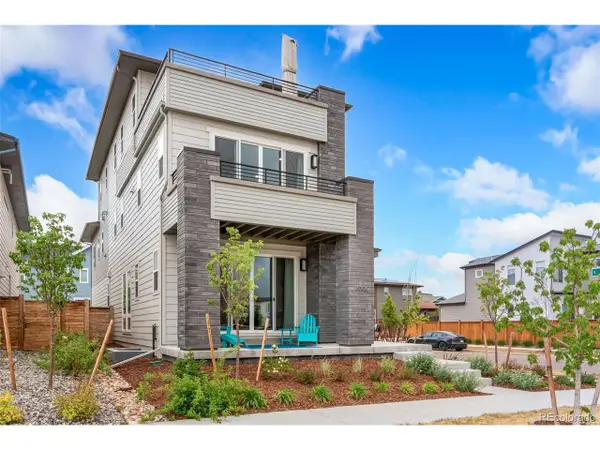 $1,099,000Coming Soon4 beds 5 baths4,223 sq. ft.
6306 N Elmira Ct, Denver, CO 80238
MLS# 3353489Listed by: Jason Mitchell Real Estate Colorado, LLC - Coming Soon
 $420,000Coming Soon3 beds 3 baths1,248 sq. ft.
4978 Joplin Ct, Denver, CO 80239
MLS# 3534681Listed by: Brokers Guild Homes - Coming Soon
 $900,000Coming Soon3 beds 3 baths3,810 sq. ft.
5158 W 33rd Ave, Denver, CO 80212
MLS# 1903738Listed by: Compass - Denver


Protect your home and budget from life's surprises with an Assurant Home Warranty, backed by a partner that supports you through every step of homeownership. Explore Plans.
©2026 Century 21 Real Estate LLC. All rights reserved. CENTURY 21®, the CENTURY 21 Logo and C21® are service marks owned by Century 21 Real Estate LLC. Century 21 Real Estate LLC fully supports the principles of the Fair Housing Act and the Equal Opportunity Act. Each office is independently owned and operated. Listing information is deemed reliable but not guaranteed accurate.