
3376 S Newport St, Denver, CO 80224
Local realty services provided by:CENTURY 21 Cornerstone
3376 S Newport St,Denver, CO 80224
$795,000
- 4 Beds
- 3 Baths
- 2,991 sq. ft.
- Single family
- Active
Listed by: josh yeddis
Office: compass - denver303-536-1786
MLS#:1911108
Source:IRES
Price summary
- Price:$795,000
- Price per sq. ft.:$265.8
About this home
Nestled in the heart of the sought-after Wellshire East neighborhood, 3376 S. Newport Street is a home that perfectly balances architectural character with a true sense of community. From the moment you step inside, the front living room makes a statement with soaring vaulted ceilings and exposed wood beams, creating an airy, open feel that's immediately grounded by the warmth of plantation shutters and rich wood floors that flow throughout much of the home. The heart of the home lies in the seamless transition between the kitchen, breakfast nook, and the cozy sunken living area centered around the original wood-burning fireplace for those Colorado snow days. The kitchen is highlighted with an abundance of slab granite counters, a five-burner gas stove, and stainless steel appliances. Just off the attached 2 car garage, a highly functional mudroom with a built-in bench keeps the daily transition organized & tidy. Upstairs, the primary suite offers a private retreat with a walk-in closet and a beautifully updated full bath. Three additional bedrooms share a stylishly renovated 3/4 bathroom featuring double sinks with a tiled shower, glass door & river rock floorpan, providing plenty of space for everyone. Not to be overlooked is the private oasis and fully fenced backyard. The amazing & private escape, features a composite deck with a covered patio for year-round enjoyment & easy outdoor living. With major updates including a newer roof & updated attic insulation (2016), sewer line (2017), electrical panel (2022), exterior paint (2024), A/C (2020), washer/dryer (2026), and newer water heater, this home offers total peace of mind. It's a rare opportunity to live in a vibrant neighborhood and community while enjoying walkability to restaurants and shopping like Whole Foods, and local favorites, NY Deli News and Bagel Deli. Combined with with easy access to major highways, this home is waiting for you, so don't miss out on one of Denver's hidden neighborhoods and homes!...
Contact an agent
Home facts
- Year built:1966
- Subdivision & Development:Wellshire East
- Listing ID #:1911108
- Added:1 day(s) ago
- Updated:November 04, 2026 at 06:42 PM
Rooms and interior
- Bedrooms:4
- Total bathrooms:3
- Full bathrooms:1
- Half bathrooms:1
- Kitchen Description:Dishwasher, Disposal, Microwave, Pantry, Refrigerator, Self Cleaning Oven
- Basement Description:Built-In Radon, Partial, Radon Test Available, Slab, Sump Pump, Unfinished
- Living area:2,991 sq. ft.
Heating and cooling
- Cooling:Central Air
- Heating:Baseboard, Hot Water
Structure and exterior
- Roof:Composition
- Year built:1966
- Building area:2,991 sq. ft.
- Lot area:0.22 Acres
- Lot Features:Deciduous Trees, Gutters, House Faces West, Level, Paved
- Construction Materials:Brick, Frame, Wood Siding
- Exterior Features:Deck, Patio, Sprinkler System
- Levels:2 Story
Schools
- High school:Thomas Jefferson
- Middle school:Hamilton
- Elementary school:Samuels
Utilities
- Sewer:Public Sewer
Finances and disclosures
- Price:$795,000
- Price per sq. ft.:$265.8
- Tax amount:$4,480
Features and amenities
- Appliances:Dishwasher, Disposal, Dryer, Fire Alarm, Microwave, Refrigerator, Self Cleaning Oven, Washer
- Laundry features:Dryer, Washer
- Amenities:Pantry, Walk-In Closet(s)
Parking
- Garage spaces:2
New listings near 3376 S Newport St
- Coming Soon
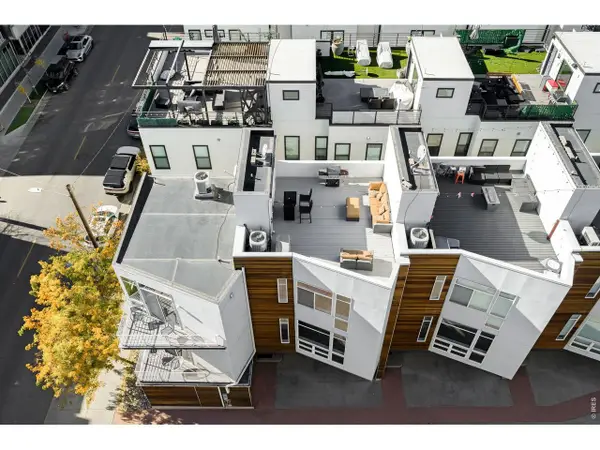 $649,000Coming Soon2 beds 3 baths1,102 sq. ft.
2115 W 32nd Ave #2, Denver, CO 80211
MLS# 1071636Listed by: Buyers' Slice Realty - Coming Soon
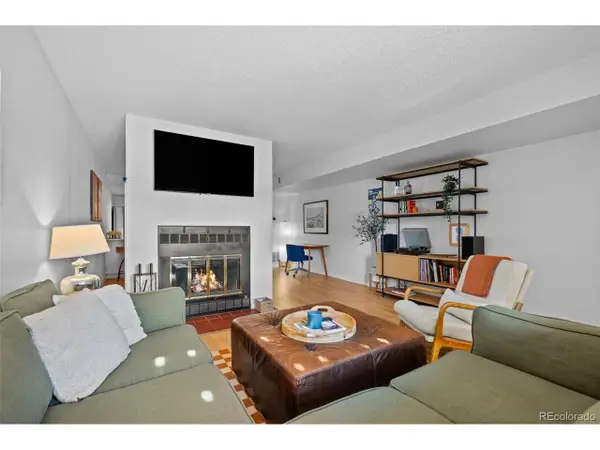 $269,900Coming Soon1 beds 1 baths926 sq. ft.
540 S Forest St #3-102, Denver, CO 80246
MLS# 5109870Listed by: GM Realty & Property Management LLC - Coming Soon
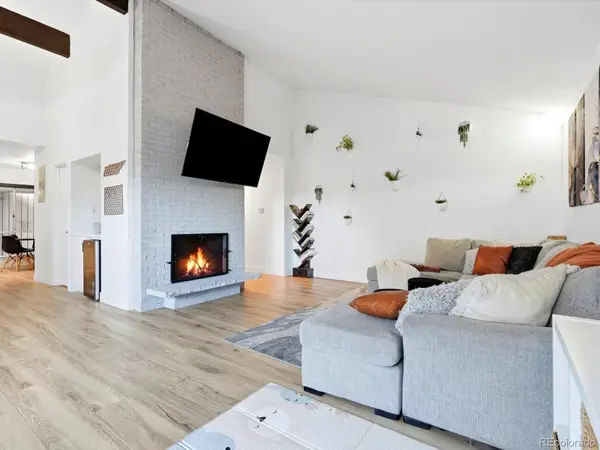 $389,000Coming Soon3 beds 2 baths1,584 sq. ft.
6495 E Happy Canyon #62, Denver, CO 80237
MLS# 2361023Listed by: EXP REALTY, LLC
- Coming Soon
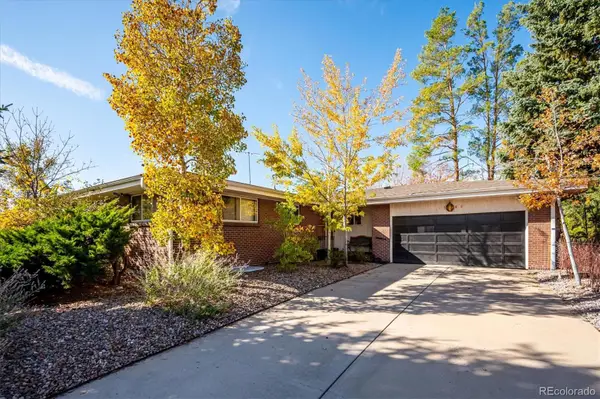 $589,000Coming Soon5 beds 3 baths3,200 sq. ft.
4585 W Yale, Denver, CO 80219
MLS# 1840349Listed by: YOUR CASTLE REALTY LLC - Coming Soon
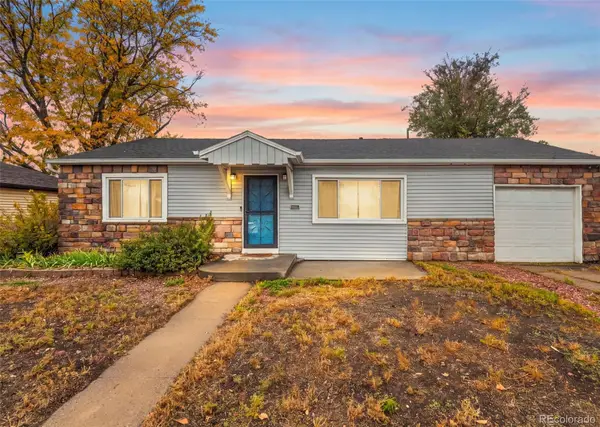 $365,000Coming Soon3 beds 1 baths934 sq. ft.
1475 S Tennyson, Denver, CO 80219
MLS# 6807154Listed by: LPT REALTY - Coming SoonOpen Sun, 12 to 2pm
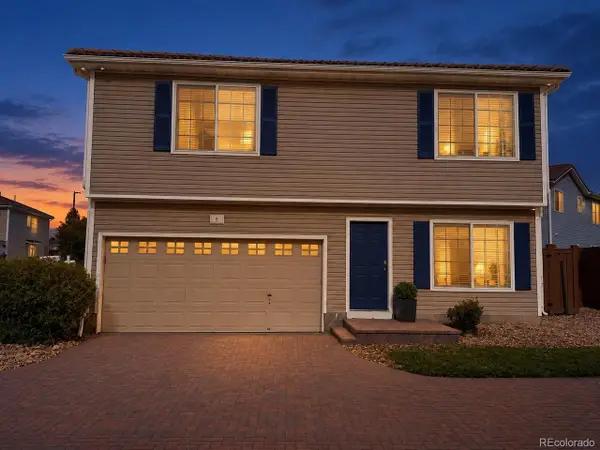 $409,900Coming Soon3 beds 3 baths1,841 sq. ft.
20000 Mitchell Pl #8, Denver, CO 80249
MLS# 9915499Listed by: Keller Williams DTC - Coming Soon
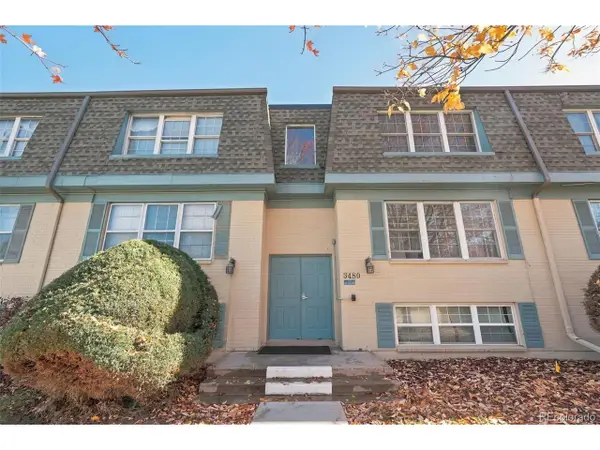 $210,000Coming Soon2 beds 2 baths980 sq. ft.
3480 S Akron St #8, Denver, CO 80231
MLS# 4973182Listed by: Compass - Denver - Coming Soon
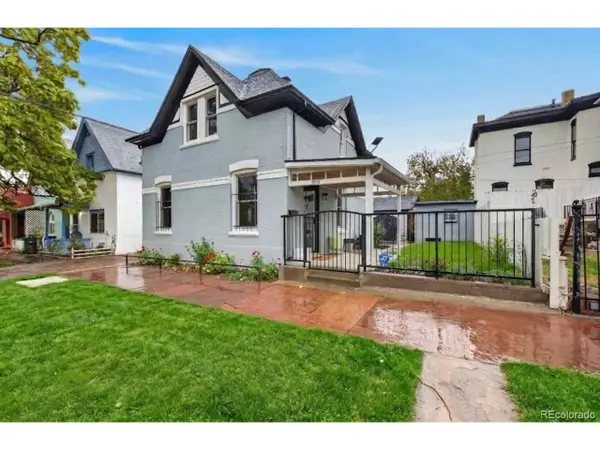 $685,000Coming Soon3 beds 2 baths1,238 sq. ft.
1019 26th St, Denver, CO 80205
MLS# 6060366Listed by: MY Denver Real Estate - Coming SoonOpen Fri, 3 to 5pm
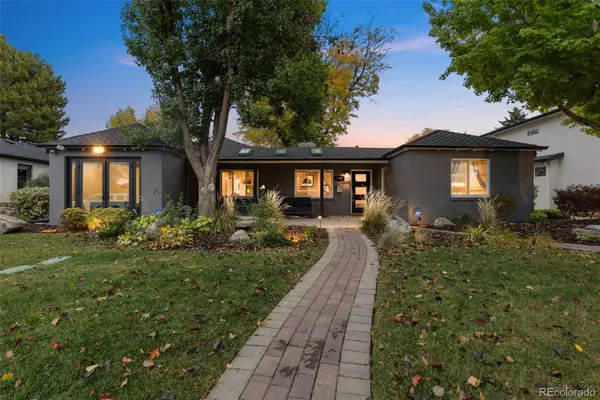 $1,250,000Coming Soon4 beds 3 baths2,555 sq. ft.
1440 S Monroe, Denver, CO 80210
MLS# 7388209Listed by: GUIDE REAL ESTATE - Coming Soon
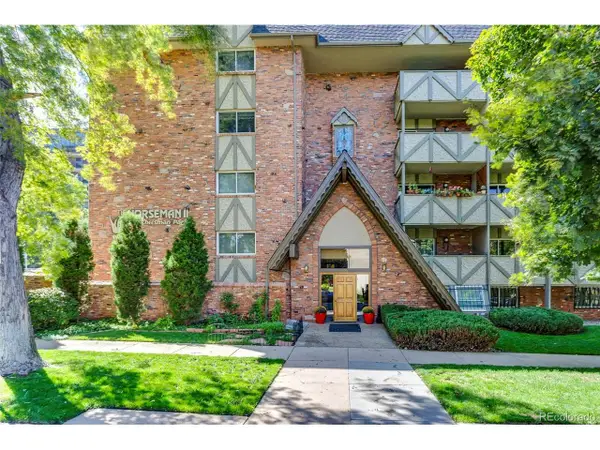 $250,000Coming Soon2 beds 1 baths896 sq. ft.
1243 Gaylord St #305, Denver, CO 80206
MLS# 3976048Listed by: Grant Real Estate Company


Protect your home and budget from life's surprises with an Assurant Home Warranty, backed by a partner that supports you through every step of homeownership. Explore Plans.
©2026 Century 21 Real Estate LLC. All rights reserved. CENTURY 21®, the CENTURY 21 Logo and C21® are service marks owned by Century 21 Real Estate LLC. Century 21 Real Estate LLC fully supports the principles of the Fair Housing Act and the Equal Opportunity Act. Each office is independently owned and operated. Listing information is deemed reliable but not guaranteed accurate.