
133 Mountain Laurel Drive, McDonald, TN 37353
Local realty services provided by:CENTURY 21 BELLORA
133 Mountain Laurel Drive,McDonald, TN 37353
$1,150,000
- 4 Beds
- 5 Baths
- 3,770 sq. ft.
- Single family
- Active
Listed by: evan barron
Office: real broker
MLS#:1545332
Source:TN_CAR
Price summary
- Price:$1,150,000
- Price per sq. ft.:$305.04
About this home
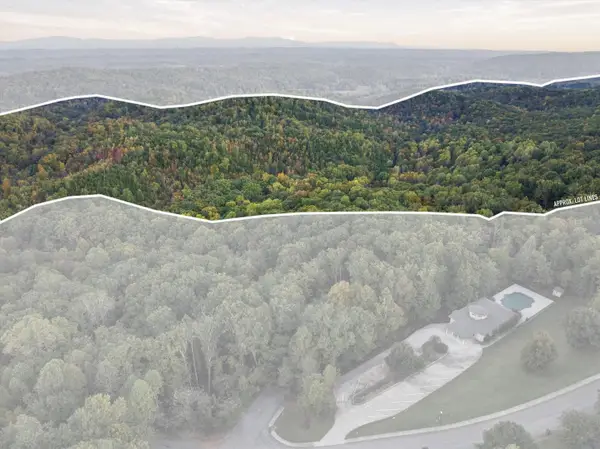
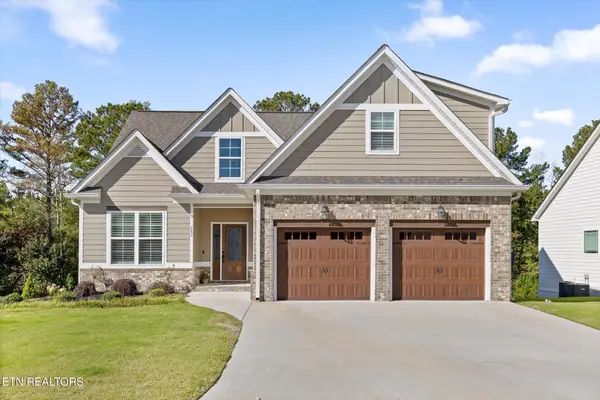
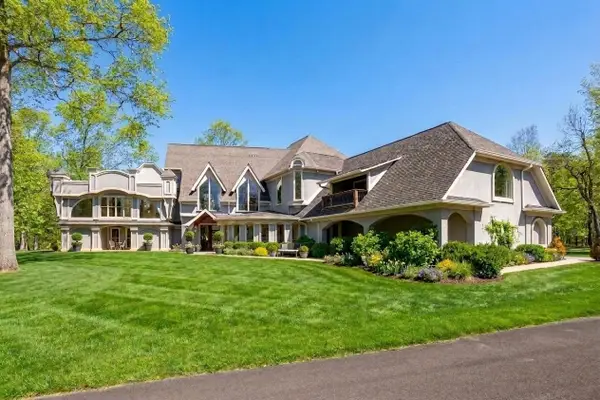
Tucked away on nearly 10 private acres in McDonald, Tennessee, this stunning newer construction modern farmhouse offers an incredible combination of luxury, privacy, and outdoor living. Surrounded by mature hardwoods, the home features striking dark siding, a metal roof, beautiful architectural details, and a welcoming covered front porch.
Inside, soaring 23-foot ceilings make an unforgettable first impression in the living room, while a thoughtfully designed floor plan offers four bedrooms plus a dedicated office on the main level. Upstairs, a spacious bonus room with its own full bathroom provides flexibility for guests, a media room, or additional living space. A three-car garage adds plenty of room for vehicles, storage, and hobbies.
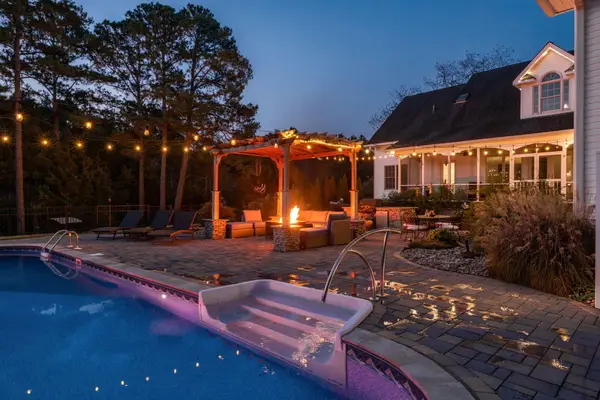
As impressive as the home itself is, the setting is what truly makes this property special. Nearly 10 acres of beautiful, wooded land offer exceptional privacy, room to explore, and a peaceful escape from the everyday. Spend evenings around the fire pit, enjoy hiking trails right in your own backyard, or simply take in the sights and sounds of nature. The property also backs up to conservation land with additional hiking trails, creating an incredible opportunity for those who love spending time outdoors.
Despite its secluded setting, the home offers modern conveniences, including high-speed fiber internet, making it easy to work from home while enjoying the peace and quiet of country living.
With newer construction, nearly 10 acres, beautiful surroundings, and a one-of-a-kind setting, this is a rare opportunity to enjoy the best of both worlds in McDonald, Tennessee....
Contact an agent
Home facts
- Year built:2023
- Subdivision & Development:None
- Listing ID #:1545332
- Added:1 day(s) ago
- Updated:October 30, 2026 at 04:11 PM
Rooms and interior
- Bedrooms:4
- Total bathrooms:5
- Full bathrooms:4
- Half bathrooms:1
- Flooring:Hardwood
- Kitchen Description:Kitchen Island
- Basement:Yes
- Living area:3,770 sq. ft.
Heating and cooling
- Cooling:Central Air, Electric, Zoned
- Heating:Central, Electric, Heating
- Central air:Yes
Structure and exterior
- Roof:Aluminum
- Year built:2023
- Building area:3,770 sq. ft.
- Lot area:9.4 Acres
- Construction Materials:Brick Veneer, Fiber Cement, HardiPlank Type
- Exterior Features:Fire Pit, Rain Gutters
- Foundation Description:Block
- Levels:One and One Half
Utilities
- Water:Well
- Sewer:Septic Tank
Finances and disclosures
- Price:$1,150,000
- Price per sq. ft.:$305.04
- Tax amount:$3,179
Features and amenities
- Amenities:Built-in Features, High Speed Internet, Open Floorplan, Pantry
Parking
- Parking description:Attached Garage, Concrete, Driveway, Gravel
- Garage:Yes
New listings near 133 Mountain Laurel Drive
- New
 $8,000,000Active370.83 Acres
6707 White Oak Valley Circle, McDonald, TN 37353
MLS# 1545431Listed by: KELLER WILLIAMS REALTY - New
 $1,050,000Active5 beds 4 baths4,703 sq. ft.
209 Bridgewater Drive, McDonald, TN 37353
MLS# 1545106Listed by: REAL ESTATE PARTNERS CHATTANOOGA LLC - New
 $555,000Active4 beds 3 baths2,600 sq. ft.
263 Hidden Ridges Drive, McDonald, TN 37353
MLS# 1359813Listed by: BHHS J DOUGLAS PROPERTIES - New
 $539,900Active3 beds 3 baths2,055 sq. ft.
620 Pine Hill Road Sw, McDonald, TN 37353
MLS# 1545002Listed by: BENDER REALTY - New
 $356,900Active38.54 Acres
Tract 6 SW Owl Hollow, McDonald, TN 37353
MLS# 1359526Listed by: KELLER WILLIAMS ATHENS - New
 $150,000Active2 beds 1 baths957 sq. ft.
2981 SW Humphrey Bridge Rd, McDonald, TN 37353
MLS# 1359528Listed by: FIRST REALTY COMPANY - New
 $376,900Active37.69 Acres
Tract 7 SW Owl Hollow, McDonald, TN 37353
MLS# 1359529Listed by: KELLER WILLIAMS ATHENS - New
 $249,000Active24.84 Acres
Tract 2 SW Owl Hollow, McDonald, TN 37353
MLS# 1359525Listed by: KELLER WILLIAMS ATHENS - New
 $2,400,000Active12 beds 7 baths14,070 sq. ft.
171 Greendale Lane, McDonald, TN 37353
MLS# 1544861Listed by: KW COMMERCIAL


Protect your home and budget from life's surprises with an Assurant Home Warranty, backed by a partner that supports you through every step of homeownership. Explore Plans.
©2026 Century 21 Real Estate LLC. All rights reserved. CENTURY 21®, the CENTURY 21 Logo and C21® are service marks owned by Century 21 Real Estate LLC. Century 21 Real Estate LLC fully supports the principles of the Fair Housing Act and the Equal Opportunity Act. Each office is independently owned and operated. Listing information is deemed reliable but not guaranteed accurate.