
620 Pine Hill Road Sw, McDonald, TN 37353
Local realty services provided by:CENTURY 21 Professional Group
620 Pine Hill Road Sw,McDonald, TN 37353
$539,900
- 3 Beds
- 3 Baths
- 2,055 sq. ft.
- Single family
- Active
Listed by: kelli r paul
Office: bender realty
MLS#:1545002
Source:TN_CAR
Price summary
- Price:$539,900
- Price per sq. ft.:$262.73
About this home
Custom Built home with a wonderful floor plan. Spacious Rooms and tons of storage. Two Ensuites and third bedroom. Cozy Den/ Sunroom. Formal Dining, Oversized Laundry and Prop Storage/Closet you are going to covet off the Garage no more climbing attic stairs to get to holiday decorations! Circle Drive and extra parking all on 2.027 private acres
Buyer to satisify Square footage and School Zones
Contact an agent
Home facts
- Year built:2004
- Subdivision & Development:Southern Reflections
- Listing ID #:1545002
- Added:2 day(s) ago
- Updated:October 24, 2026 at 02:37 PM
Rooms and interior
- Bedrooms:3
- Total bathrooms:3
- Full bathrooms:2
- Half bathrooms:1
- Rooms Total:7
- Flooring:Carpet, Wood
- Dining Description:Eat-in Kitchen, Separate Dining Room
- Bathrooms Description:Tub/shower Combo
- Kitchen Description:Eat-in Kitchen
- Basement:Yes
- Living area:2,055 sq. ft.
Heating and cooling
- Cooling:Ceiling Fan(s), Central Air, Electric
- Heating:Central, Electric, Heating
- Central air:Yes
Structure and exterior
- Roof:Asphalt, Shingle
- Year built:2004
- Building area:2,055 sq. ft.
- Lot area:2.47 Acres
- Architectural Style:Ranch
- Construction Materials:Vinyl Siding
- Exterior Features:Private Yard, Rain Gutters
- Foundation Description:Block
- Levels:One
Utilities
- Water:Public, Water Connected
- Sewer:Septic Tank
Finances and disclosures
- Price:$539,900
- Price per sq. ft.:$262.73
- Tax amount:$1,570
Features and amenities
- Amenities:Built-in Features, Ceiling Fan(s), Entrance Foyer, Pantry, Storage
Parking
- Parking description:Attached Garage, Circular Driveway, Concrete, Garage Door Opener, Garage Faces Front, Kitchen Level
- Garage:Yes
New listings near 620 Pine Hill Road Sw
- New
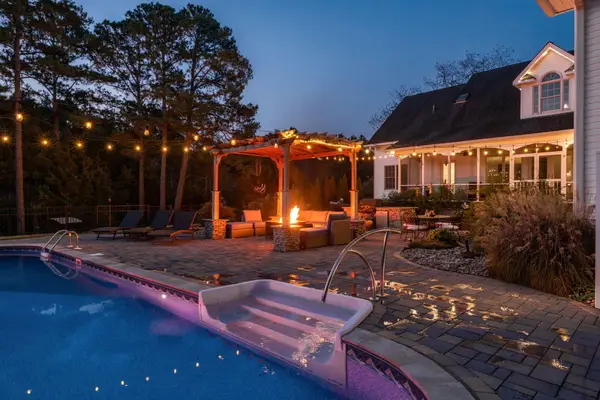 $1,050,000Active5 beds 4 baths4,703 sq. ft.
209 Bridgewater Drive, McDonald, TN 37353
MLS# 1545106Listed by: REAL ESTATE PARTNERS CHATTANOOGA LLC - New
 $555,000Active4 beds 3 baths2,600 sq. ft.
263 Hidden Ridges Drive Sw, McDonald, TN 37353
MLS# 1544831Listed by: BERKSHIRE HATHAWAY HOMESERVICES J DOUGLAS PROPERTIES - New
 $356,900Active38.54 Acres
Tract 6 SW Owl Hollow, McDonald, TN 37353
MLS# 1359526Listed by: KELLER WILLIAMS ATHENS - New
 $150,000Active2 beds 1 baths957 sq. ft.
2981 SW Humphrey Bridge Rd, McDonald, TN 37353
MLS# 1359528Listed by: FIRST REALTY COMPANY - New
 $376,900Active37.69 Acres
Tract 7 SW Owl Hollow, McDonald, TN 37353
MLS# 1359529Listed by: KELLER WILLIAMS ATHENS - New
 $249,000Active24.84 Acres
Tract 2 SW Owl Hollow, McDonald, TN 37353
MLS# 1359525Listed by: KELLER WILLIAMS ATHENS - New
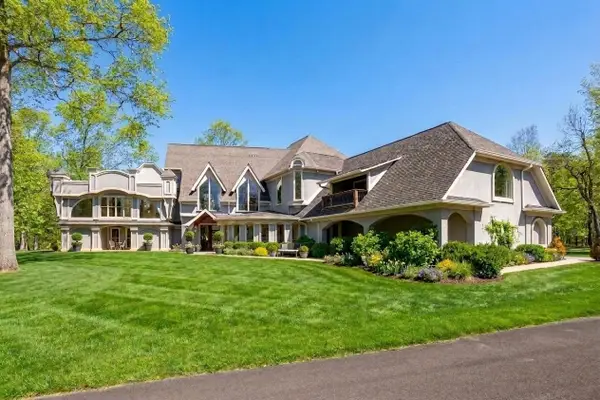 $2,400,000Active12 beds 7 baths14,070 sq. ft.
171 Greendale Lane, McDonald, TN 37353
MLS# 1544861Listed by: KW COMMERCIAL - New
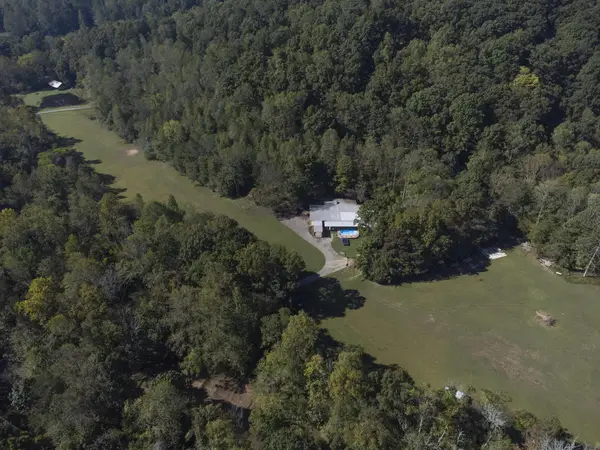 $1,400,000Active5 beds 3 baths2,200 sq. ft.
7841 Owl Hollow Trail, McDonald, TN 37353
MLS# 1544782Listed by: REAL BROKER - New
 $139,000Active4 beds 2 baths1,612 sq. ft.
1299 Pleasant Grove Road, McDonald, TN 37353
MLS# 1544774Listed by: REALTY ONE GROUP EXPERTS


Protect your home and budget from life's surprises with an Assurant Home Warranty, backed by a partner that supports you through every step of homeownership. Explore Plans.
©2026 Century 21 Real Estate LLC. All rights reserved. CENTURY 21®, the CENTURY 21 Logo and C21® are service marks owned by Century 21 Real Estate LLC. Century 21 Real Estate LLC fully supports the principles of the Fair Housing Act and the Equal Opportunity Act. Each office is independently owned and operated. Listing information is deemed reliable but not guaranteed accurate.