
6544 Highway 436 Road, McKenzie, TN 38201
Local realty services provided by:CENTURY 21 Golden Service Realty & Auction, Inc.
6544 Highway 436 Road,McKenzie, TN 38201
$599,900
- 4 Beds
- 4 Baths
- - sq. ft.
- Single family
- Active
Listed by: katelynn schiro
Office: gateway south real estate
MLS#:2605025
Source:TN_CWTAR
Price summary
- Price:$599,900
About this home
**EXCEPTIONAL COUNTRY ESTATE | 5+ UNRESTRICTED ACRES | 3,800+ SQ FT | LUXURY UPGRADES** Where refined living meets the beauty of the Tennessee countryside! Discover an extraordinary opportunity to own over 3,800 square feet of beautifully updated living space situated on more than 5 unrestricted acres, just 5 minutes from McKenzie and 10 minutes from Huntingdon. Offering an exceptional combination of space, privacy, modern amenities, and country charm, this remarkable property was designed for those who appreciate the freedom of country living without sacrificing luxury or convenience. At the heart of the home, a stunning custom kitchen showcases premium Wolf appliances and a Sub-Zero refrigerator, creating an impressive space for both everyday living and entertaining. The thoughtfully designed floor plan offers four bedrooms currently in use, a dedicated office, a spacious game room, and an abundance amount of storage throughout. Two separate staircases provide convenient access to the upper level, while the split-bedroom arrangement offers additional privacy and exceptional potential for multigenerational living. Extensive improvements add even more value, including a roof replacement in 2020, updated main-level flooring in 2021, upstairs HVAC replacement in 2021, and downstairs HVAC replacement in 2025. A solar energy system installed in 2021, complemented by two new lithium batteries in 2025, brings an additional element of modern efficiency to this incredible property. Step outside and discover a setting that truly sets this home apart. More than five acres of beautiful, level, unrestricted land provide endless opportunities to create the lifestyle you've always envisioned. A picturesque pond, charming gazebo, greenhouse, storage shed, and fenced backyard enhance the property's appeal, while the expansive grounds offer room for horses, farm animals, gardening, recreation, or simply enjoying the peaceful surroundings. Located along a quiet country highway with minimal passing traffic, this property offers a wonderful sense of seclusion while remaining convenient to shopping, dining, and recreation. Enjoy proximity to Carroll Lake, Lake Halford, and Kentucky Lake, with Jackson approximately 45 minutes away and Nashville and Memphis within roughly two hours. With its impressive square footage, exceptional acreage, luxury kitchen, flexible living arrangements, and extensive upgrades, this is far more than a beautiful home. This is an opportunity to embrace an extraordinary way of life. Seller is extremely motivated, Schedule your private showing and experience everything this remarkable Tennessee property has to offer!...
Contact an agent
Home facts
- Year built:1999
- Subdivision & Development:None
- Listing ID #:2605025
- Added:1 day(s) ago
- Updated:October 27, 2026 at 04:16 PM
Rooms and interior
- Bedrooms:4
- Total bathrooms:4
- Full bathrooms:3
- Half bathrooms:1
- Rooms Total:7
- Flooring:Carpet, Hardwood, Tile
- Bathrooms Description:Double Vanity, Soaking Tub
- Kitchen Description:Dishwasher, Gas Range, Granite Counters, Ice Maker, Kitchen Island, Microwave, Pantry, Refrigerator, Warming Drawer
- Bedroom Description:On Level 3, Primary Downstairs
Structure and exterior
- Roof:Architectural, Shingle
- Year built:1999
- Lot area:5.42 Acres
- Construction Materials:Brick, Vinyl Siding
- Exterior Features:Rain Gutters
- Foundation Description:Block
- Levels:Two
Utilities
- Water:Private, Well
- Sewer:Septic Tank
Finances and disclosures
- Price:$599,900
- Tax amount:$1,819
Features and amenities
- Appliances:Dishwasher, Gas Range, Ice Maker, Microwave, Refrigerator, Stainless Steel Appliance(s), Warming Drawer
- Laundry features:Electric Dryer Hookup, Laundry Room, Washer Hookup
- Amenities:Bookcases, Ceiling Fan(s), Crown Molding, Entrance Foyer, High Ceilings, Pantry, Walk-In Closet(s)
Parking
- Total parking spaces:6
- Parking description:Attached Garage, Garage Door Opener, Garage Faces Side, Parking Pad
- Garage:Yes
- Garage spaces:2
New listings near 6544 Highway 436 Road
- New
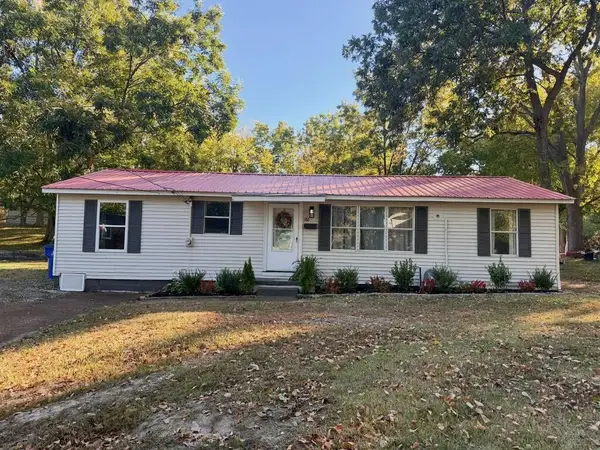 $159,900Active3 beds 2 baths1,505 sq. ft.
186 Maple Ave, Mc Kenzie, TN 38201
MLS# 3626864Listed by: MOODY REALTY COMPANY, INC. - New
 $217,000Active3 beds 2 baths3,006 sq. ft.
907 Stonewall St N, McKenzie, TN 38201
MLS# 2604993Listed by: WENDELL ALEXANDER REALTY - New
 $495,000Active4 beds 3 baths3,835 sq. ft.
385 Elwood Dr, McKenzie, TN 38201
MLS# 2604939Listed by: WENDELL ALEXANDER REALTY  $210,000Active4 beds 2 baths
9635 Cherrywood Avenue, McKenzie, TN 38201
MLS# 2604742Listed by: CRYE-LEIKE ELITE $299,000Active4 beds 2 baths
46 Pine Court, McKenzie, TN 38201
MLS# 2604702Listed by: TENNESSEE VALLEY REALTY AND IN $175,000Pending22.25 Acres
1155 Winston Road, McKenzie, TN 38201
MLS# 2604637Listed by: PREMIER REALTY GROUP W TN, LLC $215,000Active3 beds 2 baths1,296 sq. ft.
130 Winston, Mckenzie, TN 38201
MLS# 46699Listed by: HOMETOWN REALTY GROUP Active4 beds 3 baths2,563 sq. ft.
136 Aubrey Ave, Mc Kenzie, TN 38201
MLS# 3598211Listed by: APEX REALTY & AUCTION, LLC $140,000Pending3 beds 1 baths
6090 Highway 190, McKenzie, TN 38201
MLS# 2604449Listed by: TOTAL REALTY SOURCE


Protect your home and budget from life's surprises with an Assurant Home Warranty, backed by a partner that supports you through every step of homeownership. Explore Plans.
©2026 Century 21 Real Estate LLC. All rights reserved. CENTURY 21®, the CENTURY 21 Logo and C21® are service marks owned by Century 21 Real Estate LLC. Century 21 Real Estate LLC fully supports the principles of the Fair Housing Act and the Equal Opportunity Act. Each office is independently owned and operated. Listing information is deemed reliable but not guaranteed accurate.