
104 Clearview Dr, McMinnville, TN 37110
Local realty services provided by:CENTURY 21 Premier
104 Clearview Dr,McMinnville, TN 37110
$225,000
- 3 Beds
- 1 Baths
- 2,164 sq. ft.
- Single family
- Active
Listed by: lori cantrell anderson
Office: prater realty & auction
MLS#:3220608
Source:NASHVILLE
Price summary
- Price:$225,000
- Price per sq. ft.:$103.97
About this home
Charming farmhouse built to withstand it all. Has been updated over the years but still has the charm it began with from the baseboards to the wide open rooms to house many family gatherings, Beautiful front porch with the classic 2 front doors known for the period the home was built in. Newer metal roof, gas water heater & hvac. Hardwood floors throughout, but some are covered in carpet. Large master bedroom down & 2 bedrooms up. Property features 1.81 acres & a 24 x 30 wired garage/shop. Make this your forever home. Call for your private viewing.
Contact an agent
Home facts
- Year built:1935
- Listing ID #:3220608
- Added:1 day(s) ago
- Updated:May 25, 2026 at 02:27 PM
Rooms and interior
- Bedrooms:3
- Total bathrooms:1
- Full bathrooms:1
- Flooring:Carpet, Vinyl
- Kitchen Description:Dishwasher, Refrigerator
- Basement:Yes
- Basement Description:Crawl Space
- Living area:2,164 sq. ft.
Heating and cooling
- Cooling:Ceiling Fan(s), Central Air, Electric
- Heating:Central, Natural Gas
- Central air:Yes
Structure and exterior
- Year built:1935
- Building area:2,164 sq. ft.
- Lot area:1.81 Acres
- Lot Features:Sloped
- Construction Materials:Frame
- Exterior Features:Porch
- Levels:2 Story
Schools
- High school:Warren County High School
- Middle school:Warren County Middle School
- Elementary school:Bobby Ray Memorial
Utilities
- Water:Public, Water Available
- Sewer:Public Sewer
Finances and disclosures
- Price:$225,000
- Price per sq. ft.:$103.97
- Tax amount:$1,075
Features and amenities
- Appliances:Dishwasher, Refrigerator
- Amenities:Ceiling Fan(s), High Speed Internet
Parking
- Total parking spaces:2
- Parking description:Detached
- Garage:Yes
- Garage spaces:2
 Copyright 2026 Realtracs Mls. All rights reserved. Realtracs Mls provides content displayed here (“provided content”) on an “as is” basis and makes no representations or warranties regarding the provided content, including, but not limited to those of non-infringement, timeliness, accuracy, or completeness. Individuals and companies using information presented are responsible for verification and validation of information they utilize and present to their customers and clients. Realtracs Mls will not be liable for any damage or loss resulting from use of the provided content or the products available through Portals, IDX, VOW, and/or Syndication. Recipients of this information shall not resell, redistribute, reproduce, modify, or otherwise copy any portion thereof without the expressed written consent of Realtracs Mls. NASHVILLE Member Broker: Renee Hunter
New listings near 104 Clearview Dr
- New
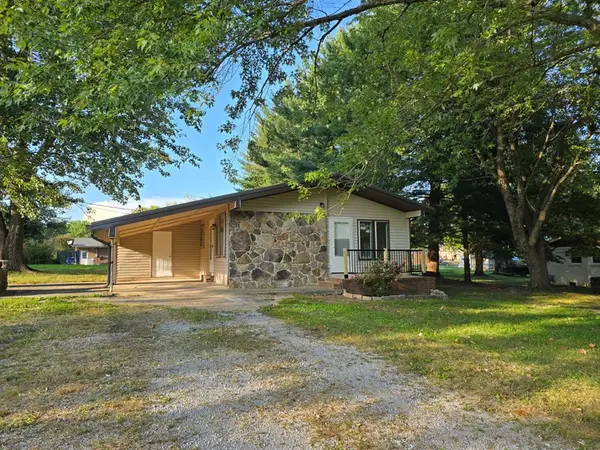 $210,000Active3 beds 2 baths1,056 sq. ft.
72 Sherwood Vale Cir, McMinnville, TN 37110
MLS# 244597Listed by: HIGHLANDS ELITE REAL ESTATE LLC -MCMINNVILLE - New
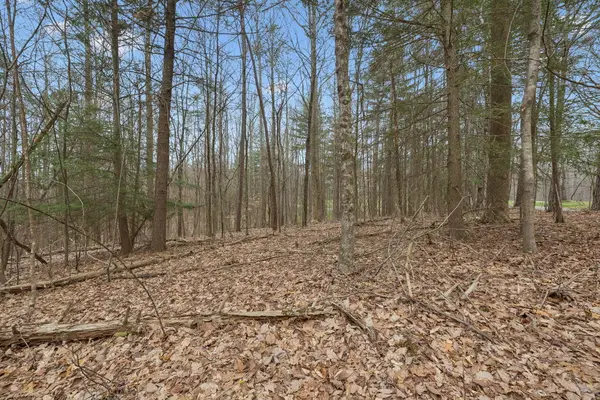 $100,000Active1.65 Acres
033 Mcgregor Road #33, McMinnville, TN 37110
MLS# 1535319Listed by: GEORGE HAMILTON REAL ESTATE AND MANAGEMENT CO - New
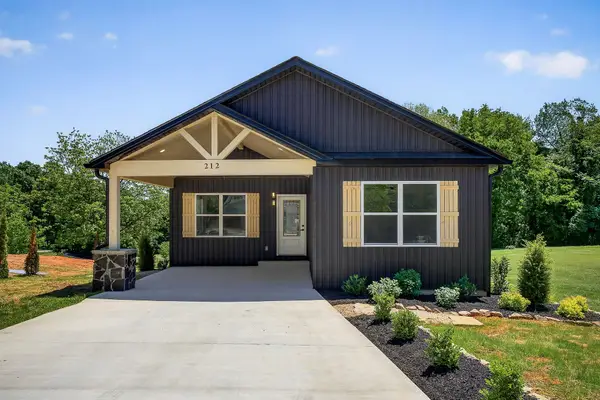 $319,900Active3 beds 2 baths1,650 sq. ft.
212 Twin Oaks Road, McMinnville, TN 37110
MLS# 3220102Listed by: DONALD HILLIS REALTY & AUCTION - New
 $829,900Active3 beds 3 baths2,604 sq. ft.
306 Old Shelbyville Rd, McMinnville, TN 37110
MLS# 3217382Listed by: DONALD HILLIS REALTY & AUCTION - New
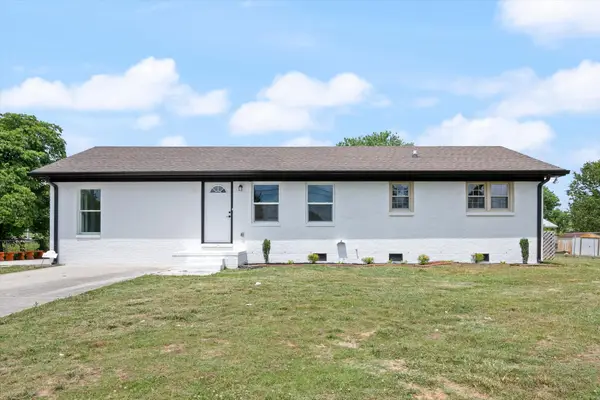 $295,000Active3 beds 2 baths1,264 sq. ft.
330 Lagoon Dr, McMinnville, TN 37110
MLS# 3217544Listed by: ZACH TAYLOR REAL ESTATE - New
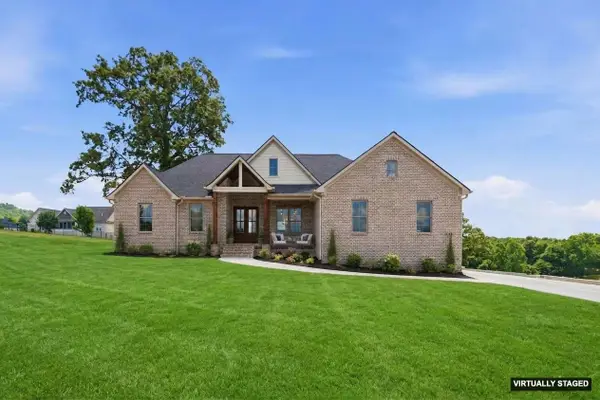 $500,000Active3 beds 2 baths1,889 sq. ft.
179 Cojohodo Ct, McMinnville, TN 37110
MLS# 3218001Listed by: COMPASS TENNESSEE, LLC - New
 $125,000Active2.12 Acres
071 Long Mountain Road #71, McMinnville, TN 37110
MLS# 1535198Listed by: GEORGE HAMILTON REAL ESTATE AND MANAGEMENT CO - New
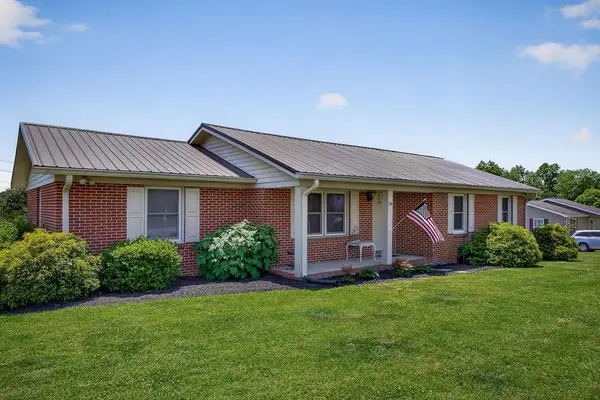 $260,000Active3 beds 2 baths1,170 sq. ft.
229 Union Hill Road, McMinnville, TN 37110
MLS# 244535Listed by: TREE CITY REALTY - New
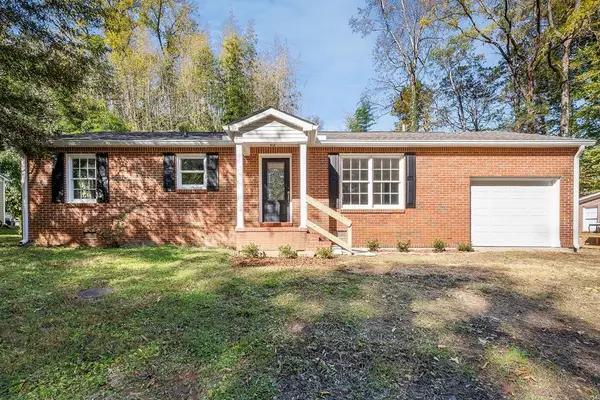 $202,500Active3 beds 1 baths1,144 sq. ft.
108 Dellwood Lane, McMinnville, TN 37110
MLS# 244536Listed by: TREE CITY REALTY


Protect your home and budget from life's surprises with an Assurant Home Warranty, backed by a partner that supports you through every step of homeownership. Explore Plans.
©2026 Century 21 Real Estate LLC. All rights reserved. CENTURY 21®, the CENTURY 21 Logo and C21® are service marks owned by Century 21 Real Estate LLC. Century 21 Real Estate LLC fully supports the principles of the Fair Housing Act and the Equal Opportunity Act. Each office is independently owned and operated. Listing information is deemed reliable but not guaranteed accurate.