
72 Sherwood Vale Cir, McMinnville, TN 37110
Local realty services provided by:CENTURY 21 Professional Group
Listed by: gericia taylor
Office: highlands elite real estate llc. -mcminnville
MLS#:244597
Source:TN_UCAR
Price summary
- Price:$201,900
- Price per sq. ft.:$191.19
About this home
**Back on the Market and Motivated Sellers **Welcome to this remodeled 3 bedroom 1.5 bathroom sitting on ALMOST half an acre with no city taxes!! It is located in the countryside setting yet minutes away from city conveniences-the idea of not sacrificing accessibility. The open floor plan glides from room to room-ideal for entertainment or everyday living. The bedrooms offers space to relax or personalization-Outside enjoy your ALMOST half an acre lot for a small gardening project or just playtime with the kids. The recent renovation includes - updated light fixtures, new flooring, and fresh paint---all there is to do is move in!!! Don't miss out on this opportunity to make it yours!!!, Warren County Middle Scho
Contact an agent
Home facts
- Year built:1976
- Subdivision & Development:Sherwood Vale
- Listing ID #:244597
- Added:119 day(s) ago
- Updated:August 26, 2026 at 02:24 PM
Rooms and interior
- Bedrooms:3
- Total bathrooms:2
- Full bathrooms:1
- Half bathrooms:1
- Flooring:New Floor Covering
- Kitchen Description:Dishwasher, Electric Oven, Electric Range
- Basement Description:Crawl Space
- Living area:1,056 sq. ft.
Heating and cooling
- Cooling:Central Air
- Heating:Central, Electric
Structure and exterior
- Roof:Metal
- Year built:1976
- Building area:1,056 sq. ft.
- Lot area:0.49 Acres
- Construction Materials:Brick, Stone, Vinyl Siding
- Exterior Features:Paved Streets
- Levels:1 Story
Utilities
- Water:Utility District
Finances and disclosures
- Price:$201,900
- Price per sq. ft.:$191.19
Features and amenities
- Appliances:Electric Oven, Electric Range
- Laundry features:Dishwasher
- Amenities:Ceiling Fan(s), New Paint
Parking
- Garage spaces:1
- Carport spaces:1
New listings near 72 Sherwood Vale Cir
- Coming Soon
 $539,900Coming Soon3 beds 3 baths2,000 sq. ft.
7 Cojohodo Ct, McMinnville, TN 37110
MLS# 3547220Listed by: COMPASS TENNESSEE, LLC - Coming Soon
 $825,000Coming Soon5 beds 6 baths5,384 sq. ft.
5455 Smithville Hwy, McMinnville, TN 37110
MLS# 3288402Listed by: ELAM REAL ESTATE - New
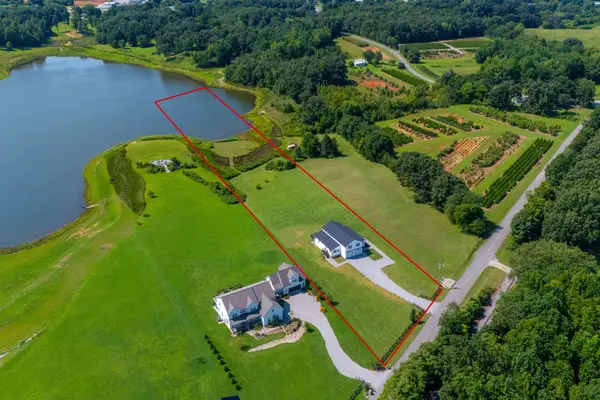 $749,900Active4 beds 2 baths3,528 sq. ft.
702 Starlight Rd, McMinnville, TN 37110
MLS# 3596126Listed by: HUFFAKER & HOKE REALTY PARTNERS - New
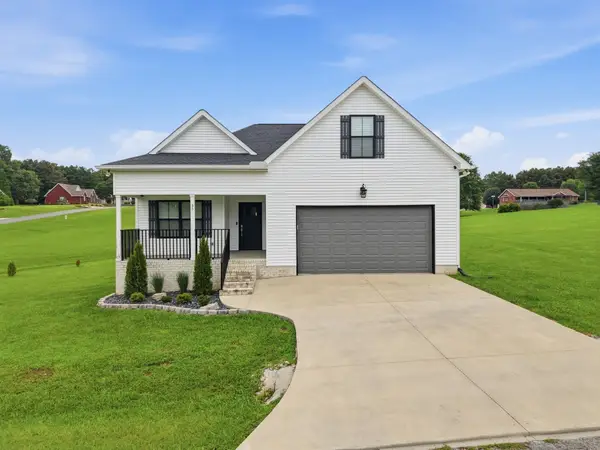 $330,000Active3 beds 2 baths1,865 sq. ft.
35 Monica St, McMinnville, TN 37110
MLS# 3594410Listed by: PAUL HOLDER REALTY & AUCTION - New
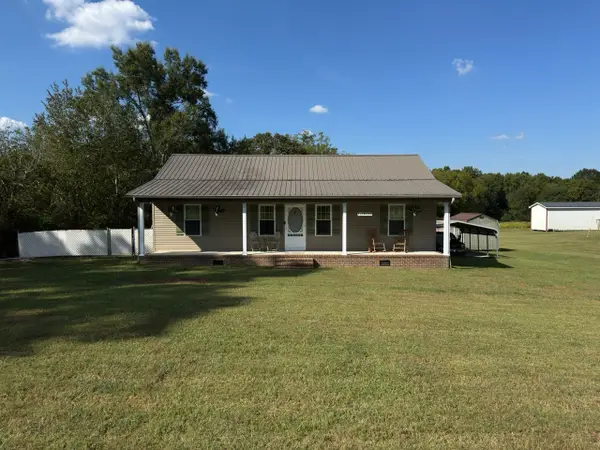 $265,900Active2 beds 2 baths1,232 sq. ft.
1070 Brown Prater Rd, McMinnville, TN 37110
MLS# 3593980Listed by: JONES & CO. REAL ESTATE - New
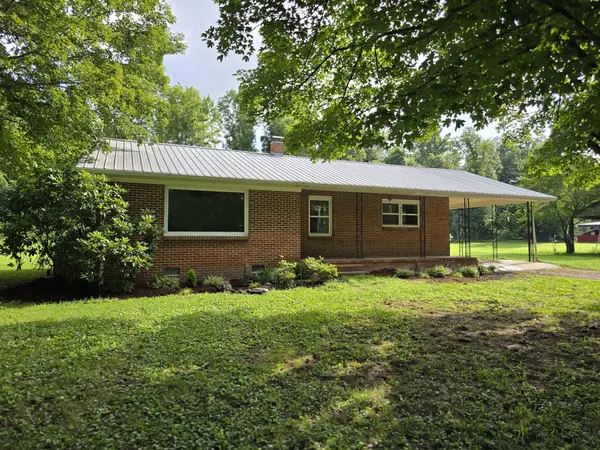 $334,998Active3 beds 1 baths1,836 sq. ft.
6117 Hills Creek Rd, McMinnville, TN 37110
MLS# 3593772Listed by: ELEVATE REAL ESTATE - New
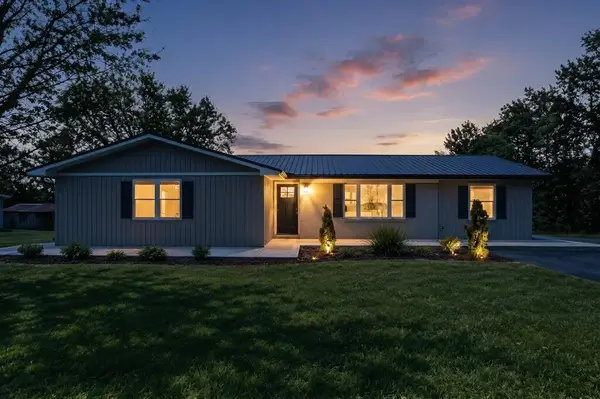 $565,000Active4 beds 3 baths2,708 sq. ft.
1277 NE Bluff Springs Rd, McMinnville, TN 37110
MLS# 247190Listed by: HIGHLANDS ELITE REAL ESTATE LLC -MCMINNVILLE - New
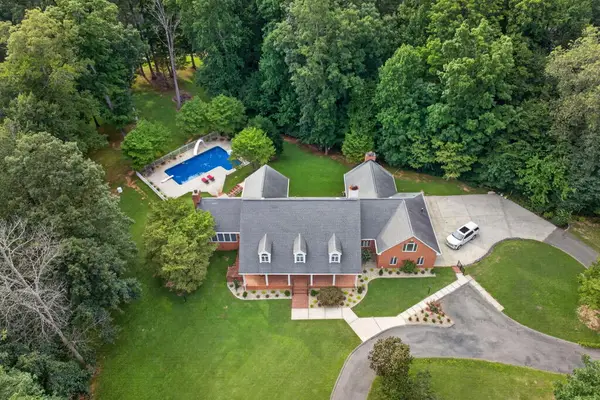 $988,500Active5 beds 5 baths6,772 sq. ft.
325 Mckennon, McMinnville, TN 37110
MLS# 247191Listed by: TREE CITY REALTY - New
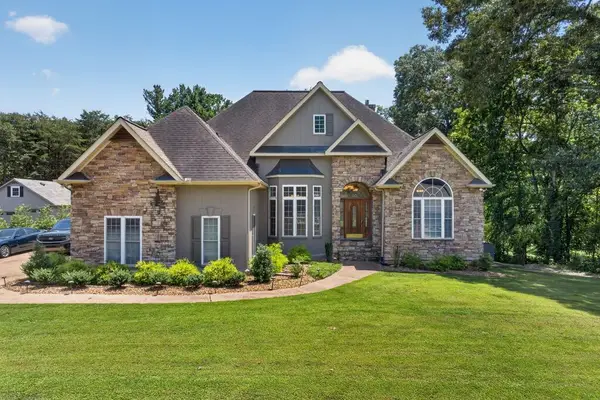 $662,500Active3 beds 3 baths2,406 sq. ft.
25 W Laurel Ave, McMinnville, TN 37110
MLS# 247192Listed by: TREE CITY REALTY - New
 Active3 beds 2 baths2,281 sq. ft.
262 Grizzell Rd, McMinnville, TN 37110
MLS# 3592875Listed by: APEX REALTY & AUCTION, LLC


Protect your home and budget from life's surprises with an Assurant Home Warranty, backed by a partner that supports you through every step of homeownership. Explore Plans.
©2026 Century 21 Real Estate LLC. All rights reserved. CENTURY 21®, the CENTURY 21 Logo and C21® are service marks owned by Century 21 Real Estate LLC. Century 21 Real Estate LLC fully supports the principles of the Fair Housing Act and the Equal Opportunity Act. Each office is independently owned and operated. Listing information is deemed reliable but not guaranteed accurate.