
1363 Laws Rd, McMinnville, TN 37110
Local realty services provided by:CENTURY 21 Premier
1363 Laws Rd,McMinnville, TN 37110
$250,000
- 4 Beds
- 2 Baths
- 1,670 sq. ft.
- Single family
- Active
Listed by: sissy fish
Office: better homes and gardens real estate town & lake
MLS#:3306354
Source:NASHVILLE
Price summary
- Price:$250,000
- Price per sq. ft.:$149.7
About this home
Welcome home to peaceful country living! Situated on 1.01acres, this 4-bedroom, 2-bath modular home offers approximately 1,670 square feet of comfortable living space with an inviting open floor plan that’s perfect for everyday living and entertaining.
The spacious living room flows seamlessly into the kitchen and dining area, while the split-bedroom layout provides privacy for the primary suite. The large primary bedroom features an ensuite bath, and three additional bedrooms offer plenty of room for family, guests, or a home office.
Step outside and enjoy the best of country living from the large covered front porch, an ideal spot for your morning coffee or relaxing evenings. Out back, you’ll find a spacious deck overlooking a fenced backyard, providing a safe place for children and pets to play while leaving plenty of additional yard to enjoy on the remainder of the property.
The level 1.01-acre lot offers room for gardening, outdoor activities, or simply enjoying the peaceful surroundings. Conveniently located just minutes from McMinnville and with easy access toward Woodbury and Murfreesboro, this property combines the tranquility of rural living with the convenience of nearby shopping, dining, schools, and everyday amenities.
Whether you’re searching for your first home, a place to raise a family, or simply looking to enjoy a little more space in the country, this move-in-ready property is one you won’t want to miss....
Contact an agent
Home facts
- Year built:2009
- Subdivision & Development:Tanner Division
- Listing ID #:3306354
- Added:55 day(s) ago
- Updated:September 19, 2026 at 02:20 PM
Rooms and interior
- Bedrooms:4
- Total bathrooms:2
- Full bathrooms:2
- Flooring:Laminate
- Basement:Yes
- Basement Description:Crawl Space
- Living area:1,670 sq. ft.
Heating and cooling
- Cooling:Central Air, Wall/Window Unit(s)
- Heating:Central
- Central air:Yes
Structure and exterior
- Year built:2009
- Building area:1,670 sq. ft.
- Lot area:1.01 Acres
- Construction Materials:Aluminum Siding
- Levels:1 Story
Schools
- High school:Warren County High School
- Middle school:Warren County Middle School
- Elementary school:Hickory Creek School
Utilities
- Water:Public, Water Available
- Sewer:Septic Tank
Finances and disclosures
- Price:$250,000
- Price per sq. ft.:$149.7
- Tax amount:$700
 Copyright 2026 Realtracs Mls. All rights reserved. Realtracs Mls provides content displayed here (“provided content”) on an “as is” basis and makes no representations or warranties regarding the provided content, including, but not limited to those of non-infringement, timeliness, accuracy, or completeness. Individuals and companies using information presented are responsible for verification and validation of information they utilize and present to their customers and clients. Realtracs Mls will not be liable for any damage or loss resulting from use of the provided content or the products available through Portals, IDX, VOW, and/or Syndication. Recipients of this information shall not resell, redistribute, reproduce, modify, or otherwise copy any portion thereof without the expressed written consent of Realtracs Mls. NASHVILLE Member Broker: Renee Hunter
New listings near 1363 Laws Rd
- Coming Soon
 $539,900Coming Soon3 beds 3 baths2,000 sq. ft.
7 Cojohodo Ct, McMinnville, TN 37110
MLS# 3547220Listed by: COMPASS TENNESSEE, LLC - Coming Soon
 $825,000Coming Soon5 beds 6 baths5,384 sq. ft.
5455 Smithville Hwy, McMinnville, TN 37110
MLS# 3288402Listed by: ELAM REAL ESTATE - New
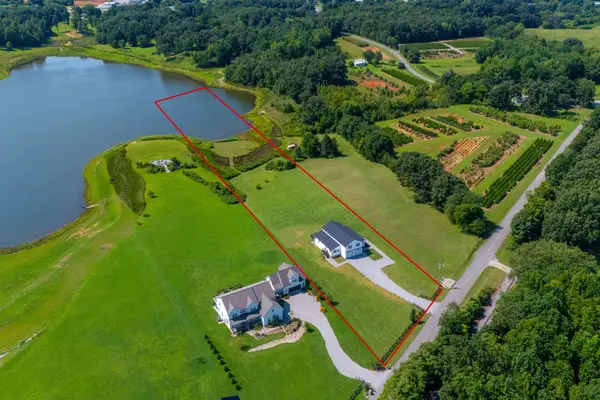 $749,900Active4 beds 2 baths3,528 sq. ft.
702 Starlight Rd, McMinnville, TN 37110
MLS# 3596126Listed by: HUFFAKER & HOKE REALTY PARTNERS - New
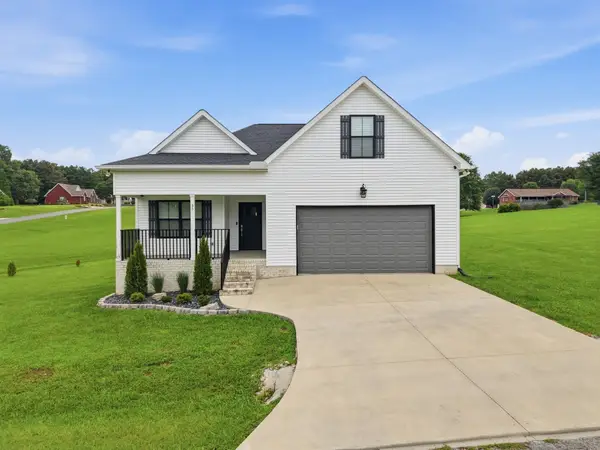 $330,000Active3 beds 2 baths1,865 sq. ft.
35 Monica St, McMinnville, TN 37110
MLS# 3594410Listed by: PAUL HOLDER REALTY & AUCTION - New
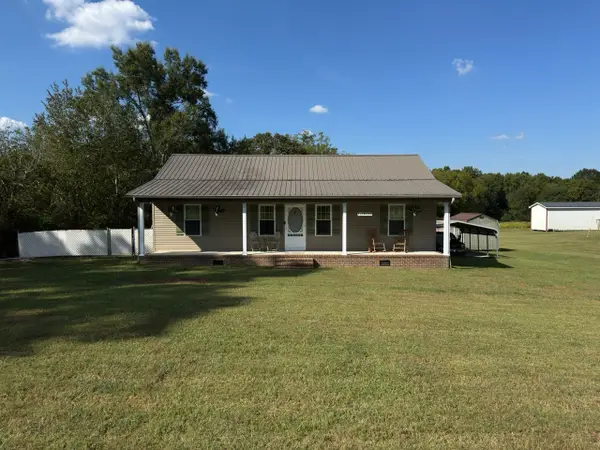 $265,900Active2 beds 2 baths1,232 sq. ft.
1070 Brown Prater Rd, McMinnville, TN 37110
MLS# 3593980Listed by: JONES & CO. REAL ESTATE - New
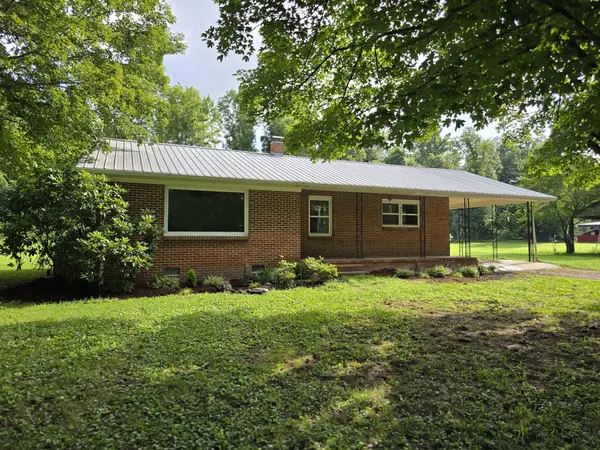 $334,998Active3 beds 1 baths1,836 sq. ft.
6117 Hills Creek Rd, McMinnville, TN 37110
MLS# 3593772Listed by: ELEVATE REAL ESTATE - New
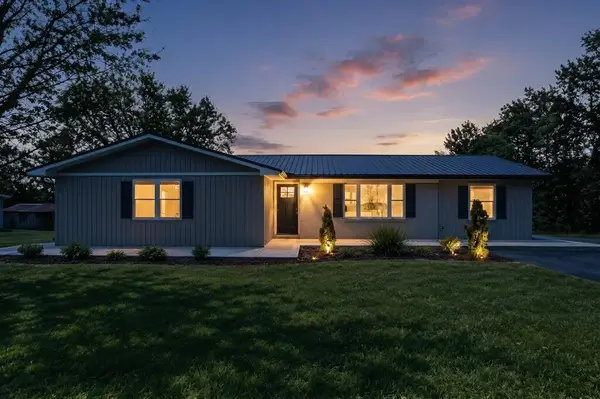 $565,000Active4 beds 3 baths2,708 sq. ft.
1277 NE Bluff Springs Rd, McMinnville, TN 37110
MLS# 247190Listed by: HIGHLANDS ELITE REAL ESTATE LLC -MCMINNVILLE - New
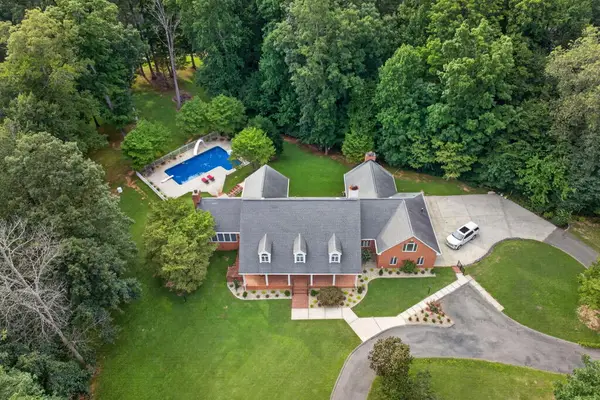 $988,500Active5 beds 5 baths6,772 sq. ft.
325 Mckennon, McMinnville, TN 37110
MLS# 247191Listed by: TREE CITY REALTY - New
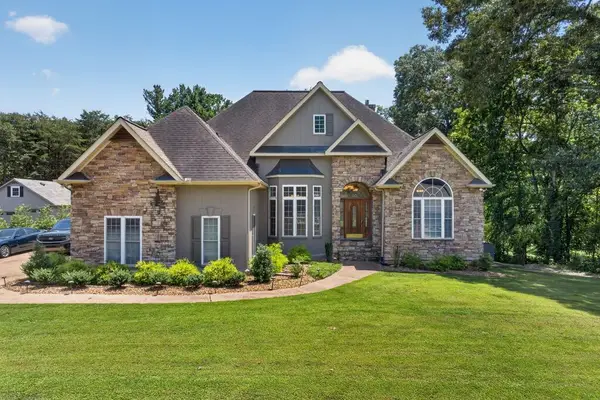 $662,500Active3 beds 3 baths2,406 sq. ft.
25 W Laurel Ave, McMinnville, TN 37110
MLS# 247192Listed by: TREE CITY REALTY - New
 Active3 beds 2 baths2,281 sq. ft.
262 Grizzell Rd, McMinnville, TN 37110
MLS# 3592875Listed by: APEX REALTY & AUCTION, LLC


Protect your home and budget from life's surprises with an Assurant Home Warranty, backed by a partner that supports you through every step of homeownership. Explore Plans.
©2026 Century 21 Real Estate LLC. All rights reserved. CENTURY 21®, the CENTURY 21 Logo and C21® are service marks owned by Century 21 Real Estate LLC. Century 21 Real Estate LLC fully supports the principles of the Fair Housing Act and the Equal Opportunity Act. Each office is independently owned and operated. Listing information is deemed reliable but not guaranteed accurate.