
325 Mckennon Blvd, McMinnville, TN 37110
Local realty services provided by:CENTURY 21 Premier
325 Mckennon Blvd,McMinnville, TN 37110
$988,500
- 5 Beds
- 5 Baths
- 6,772 sq. ft.
- Single family
- Active
Listed by: sara beth bryant
Office: tree city realty
MLS#:3319813
Source:NASHVILLE
Price summary
- Price:$988,500
- Price per sq. ft.:$145.97
- Monthly HOA dues:$4.17
About this home
A rare opportunity to own an extraordinary luxury home in one of the area's most sought-after neighborhoods. Situated on nearly 2 beautifully maintained acres, this stunning 6,772-square-foot all-brick residence offers timeless craftsmanship, exceptional space, and an unmatched lifestyle.Featuring 5 spacious bedrooms, 4.5 bathrooms, and two bonus rooms, this home was thoughtfully designed for both everyday living and entertaining. The chef's kitchen is the heart of the home, complete with granite countertops, two islands, a pantry, and abundant workspace. Expansive windows fill the living room with natural light, creating a bright and welcoming atmosphere.The second level features four spacious bedrooms, including two private suites, along with a large bonus room offering abundant storage. The third level provides an additional bonus room that can be used for extra living space, a game room, home office, or additional storage.Step outside to your own private oasis where a beautiful covered back porch overlooks the inground pool, offering the perfect place to relax, entertain, and enjoy the peaceful surroundings.Homes like this rarely come on the market. Combining luxury finishes, incredible square footage, a premier location, and endless possibilities, this remarkable property is truly a once-in-a-lifetime opportunity....
Contact an agent
Home facts
- Year built:1991
- Subdivision & Development:Hickory Hills Est
- Listing ID #:3319813
- Added:46 day(s) ago
- Updated:September 19, 2026 at 02:20 PM
Rooms and interior
- Bedrooms:5
- Total bathrooms:5
- Full bathrooms:4
- Half bathrooms:1
- Flooring:Carpet, Tile
- Kitchen Description:Dishwasher, Refrigerator
- Basement:Yes
- Living area:6,772 sq. ft.
Heating and cooling
- Cooling:Ceiling Fan(s), Central Air
- Heating:Central
- Central air:Yes
Structure and exterior
- Roof:Shingle
- Year built:1991
- Building area:6,772 sq. ft.
- Lot area:1.91 Acres
- Construction Materials:Brick
- Exterior Features:Porch
- Levels:3 Story
Schools
- High school:Warren County High School
- Middle school:Warren County Middle School
- Elementary school:Hickory Creek School
Utilities
- Water:Private, Water Available
- Sewer:Septic Tank
Finances and disclosures
- Price:$988,500
- Price per sq. ft.:$145.97
- Tax amount:$2,888
Features and amenities
- Appliances:Dishwasher, Refrigerator
- Amenities:Ceiling Fan(s), Extra Closets, Redecorated, Walk-In Closet(s)
- Pool features:In Ground, Private Pool
Parking
- Total parking spaces:2
- Parking description:Attached, Paved
- Garage:Yes
- Garage spaces:2
 Copyright 2026 Realtracs Mls. All rights reserved. Realtracs Mls provides content displayed here (“provided content”) on an “as is” basis and makes no representations or warranties regarding the provided content, including, but not limited to those of non-infringement, timeliness, accuracy, or completeness. Individuals and companies using information presented are responsible for verification and validation of information they utilize and present to their customers and clients. Realtracs Mls will not be liable for any damage or loss resulting from use of the provided content or the products available through Portals, IDX, VOW, and/or Syndication. Recipients of this information shall not resell, redistribute, reproduce, modify, or otherwise copy any portion thereof without the expressed written consent of Realtracs Mls. NASHVILLE Member Broker: Renee Hunter
New listings near 325 Mckennon Blvd
- Coming Soon
 $539,900Coming Soon3 beds 3 baths2,000 sq. ft.
7 Cojohodo Ct, McMinnville, TN 37110
MLS# 3547220Listed by: COMPASS TENNESSEE, LLC - Coming Soon
 $825,000Coming Soon5 beds 6 baths5,384 sq. ft.
5455 Smithville Hwy, McMinnville, TN 37110
MLS# 3288402Listed by: ELAM REAL ESTATE - New
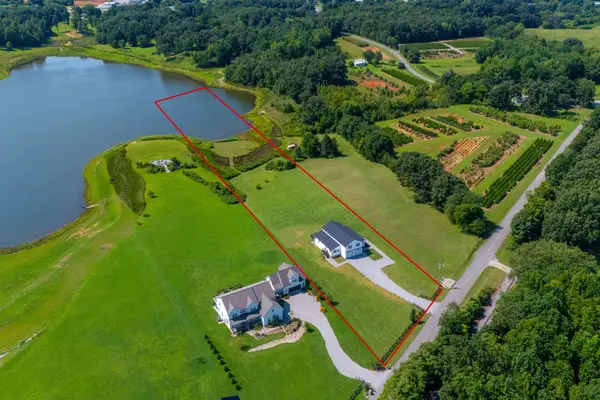 $749,900Active4 beds 2 baths3,528 sq. ft.
702 Starlight Rd, McMinnville, TN 37110
MLS# 3596126Listed by: HUFFAKER & HOKE REALTY PARTNERS - New
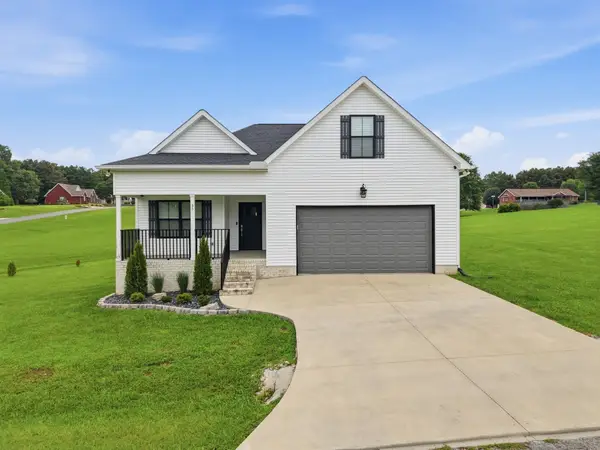 $330,000Active3 beds 2 baths1,865 sq. ft.
35 Monica St, McMinnville, TN 37110
MLS# 3594410Listed by: PAUL HOLDER REALTY & AUCTION - New
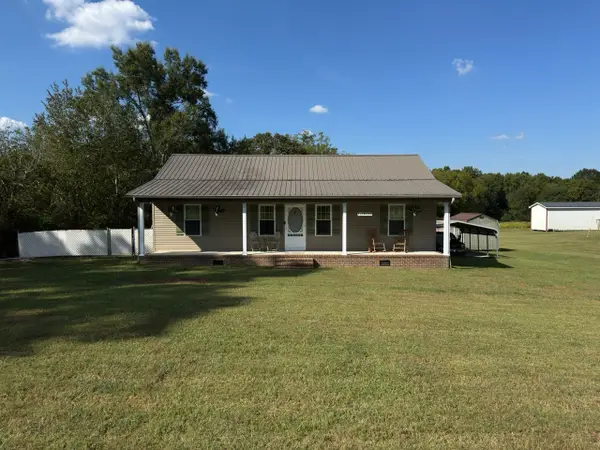 $265,900Active2 beds 2 baths1,232 sq. ft.
1070 Brown Prater Rd, McMinnville, TN 37110
MLS# 3593980Listed by: JONES & CO. REAL ESTATE - New
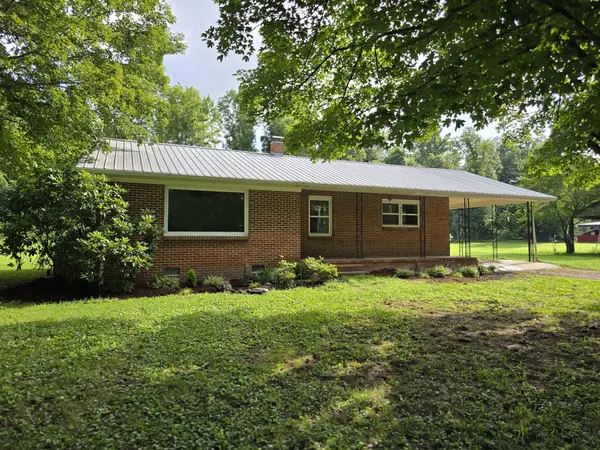 $334,998Active3 beds 1 baths1,836 sq. ft.
6117 Hills Creek Rd, McMinnville, TN 37110
MLS# 3593772Listed by: ELEVATE REAL ESTATE - New
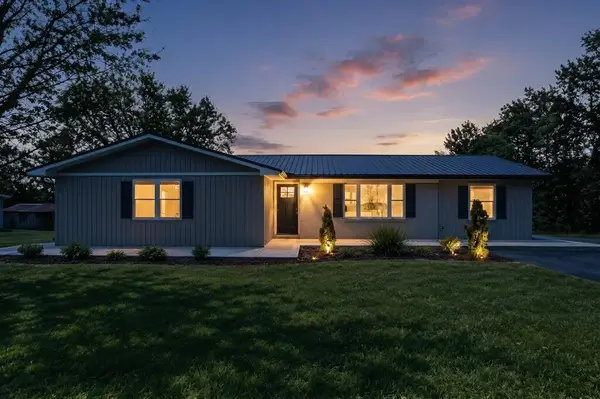 $565,000Active4 beds 3 baths2,708 sq. ft.
1277 NE Bluff Springs Rd, McMinnville, TN 37110
MLS# 247190Listed by: HIGHLANDS ELITE REAL ESTATE LLC -MCMINNVILLE - New
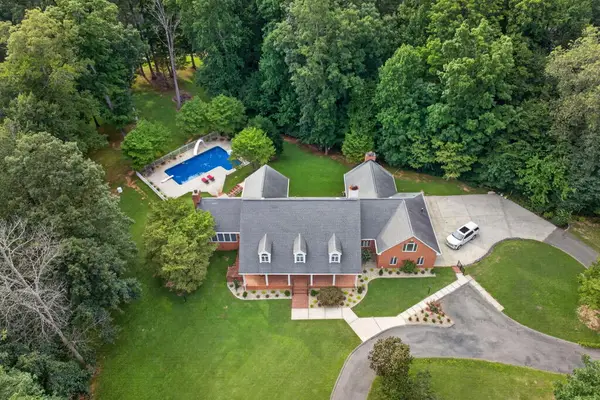 $988,500Active5 beds 5 baths6,772 sq. ft.
325 Mckennon, McMinnville, TN 37110
MLS# 247191Listed by: TREE CITY REALTY - New
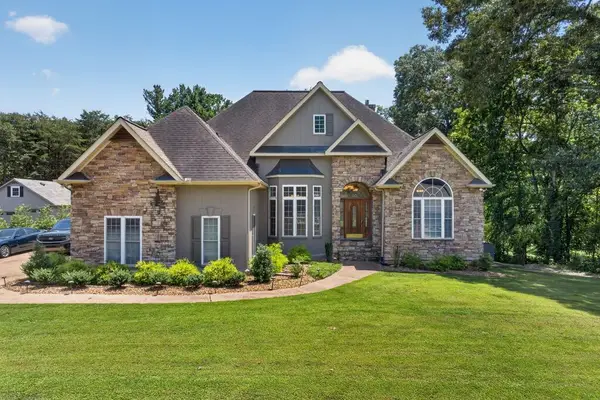 $662,500Active3 beds 3 baths2,406 sq. ft.
25 W Laurel Ave, McMinnville, TN 37110
MLS# 247192Listed by: TREE CITY REALTY - New
 Active3 beds 2 baths2,281 sq. ft.
262 Grizzell Rd, McMinnville, TN 37110
MLS# 3592875Listed by: APEX REALTY & AUCTION, LLC


Protect your home and budget from life's surprises with an Assurant Home Warranty, backed by a partner that supports you through every step of homeownership. Explore Plans.
©2026 Century 21 Real Estate LLC. All rights reserved. CENTURY 21®, the CENTURY 21 Logo and C21® are service marks owned by Century 21 Real Estate LLC. Century 21 Real Estate LLC fully supports the principles of the Fair Housing Act and the Equal Opportunity Act. Each office is independently owned and operated. Listing information is deemed reliable but not guaranteed accurate.