
760 Alton Davenport Rd, McMinnville, TN 37110
Local realty services provided by:CENTURY 21 Premier
760 Alton Davenport Rd,McMinnville, TN 37110
$365,000
- 4 Beds
- 2 Baths
- - sq. ft.
- Single family
- Sold
Listed by: tevan holder
Office: paul holder realty & auction
MLS#:3260162
Source:NASHVILLE
Sorry, we are unable to map this address
Price summary
- Price:$365,000
About this home
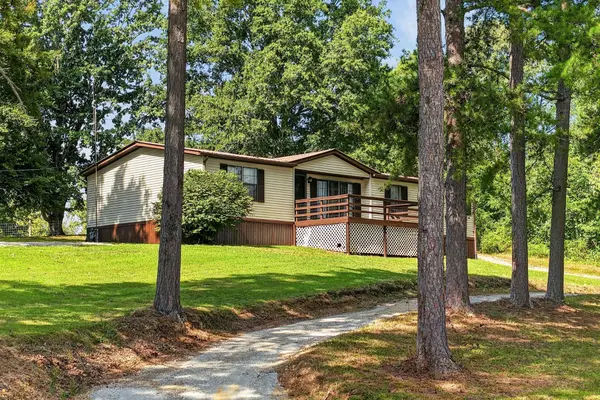
**Welcome to your own slice of Tennessee paradise!** Nestled on over 2 acres of beautiful, level land, this tastefully remodeled 4-bedroom, 2-bathroom farmhouse-inspired home offers the perfect blend of modern updates and peaceful country living. From the moment you arrive, you'll appreciate the quiet setting, picturesque surroundings, and inviting charm that make this property truly one of a kind. Inside, you'll find thoughtfully updated finishes, a warm and welcoming farmhouse aesthetic, and a functional floor plan designed for comfortable everyday living. An oversized laundry room provides exceptional storage and everyday convenience, while the dedicated bonus office space is perfect for working from home, homeschooling, or creating a hobby room to fit your lifestyle. Whether you're enjoying your morning coffee on the porch, hosting gatherings, or simply taking in the peaceful views, this property offers the space and tranquility you've been searching for all while being located in one of the area's most desirable and fast-growing locations.
Homes like this don't come along often. If you've been dreaming of updated farmhouse charm, acreage, and a location that offers the best of both convenience and privacy, this is one you won't want to miss. Schedule your private showing today!
Buyer and/or Buyer's agent to verify any important information....
Contact an agent
Home facts
- Year built:1952
- Subdivision & Development:N/A
- Listing ID #:3260162
- Added:71 day(s) ago
- Updated:September 13, 2026 at 07:29 AM
Rooms and interior
- Bedrooms:4
- Total bathrooms:2
- Full bathrooms:2
- Flooring:Carpet, Tile
- Kitchen Description:Dishwasher, Microwave, Refrigerator
- Basement:Yes
- Basement Description:Crawl Space
Heating and cooling
- Cooling:Ceiling Fan(s), Central Air
- Heating:Central
- Central air:Yes
Structure and exterior
- Roof:Metal
- Year built:1952
- Construction Materials:Brick
- Exterior Features:Porch
- Levels:1 Story
Schools
- High school:Warren County High School
- Middle school:Centertown Elementary
- Elementary school:Centertown Elementary
Utilities
- Water:Public, Water Available
- Sewer:Septic Tank
Finances and disclosures
- Price:$365,000
- Tax amount:$1,000
Features and amenities
- Appliances:Dishwasher, Microwave, Refrigerator
- Amenities:Ceiling Fan(s)
Parking
- Total parking spaces:2
- Parking description:Attached
- Carport spaces:2
 Copyright 2026 Realtracs Mls. All rights reserved. Realtracs Mls provides content displayed here (“provided content”) on an “as is” basis and makes no representations or warranties regarding the provided content, including, but not limited to those of non-infringement, timeliness, accuracy, or completeness. Individuals and companies using information presented are responsible for verification and validation of information they utilize and present to their customers and clients. Realtracs Mls will not be liable for any damage or loss resulting from use of the provided content or the products available through Portals, IDX, VOW, and/or Syndication. Recipients of this information shall not resell, redistribute, reproduce, modify, or otherwise copy any portion thereof without the expressed written consent of Realtracs Mls. NASHVILLE Member Broker: Renee Hunter
New listings near 760 Alton Davenport Rd
- Coming Soon
 $229,900Coming Soon3 beds 2 baths1,428 sq. ft.
214 River Dr, McMinnville, TN 37110
MLS# 3542548Listed by: HIGHLANDS ELITE REAL ESTATE - Coming Soon
 $399,900Coming Soon4 beds 2 baths2,069 sq. ft.
706 Westwood Dr, McMinnville, TN 37110
MLS# 3540968Listed by: RE/MAX CHOICE PROPERTIES - Coming Soon
 $247,900Coming Soon3 beds 2 baths1,104 sq. ft.
41 Wedgewood Ct, McMinnville, TN 37110
MLS# 3526433Listed by: JONES & CO. REAL ESTATE - Coming Soon
 $825,000Coming Soon5 beds 6 baths5,384 sq. ft.
5455 Smithville Hwy, McMinnville, TN 37110
MLS# 3288402Listed by: ELAM REAL ESTATE - New
 $275,000Active4 beds 2 baths2,353 sq. ft.
2000 Myers Cove Rd, McMinnville, TN 37110
MLS# 3547148Listed by: UNITED REAL ESTATE MIDDLE TENNESSEE - New
 $269,000Active3 beds 3 baths2,086 sq. ft.
110 Edison St, McMinnville, TN 37110
MLS# 3547022Listed by: KELLER WILLIAMS REALTY DBA COOKEVILLE RE COMPANY - New
 $499,900Active3 beds 3 baths2,924 sq. ft.
71 Shawna St, McMinnville, TN 37110
MLS# 3546413Listed by: SIMPLIHOM - THE RESULTS TEAM - New
 Active2 beds -- baths1,287 sq. ft.
4785 Dark Hollow Rd, McMinnville, TN 37110
MLS# 3546072Listed by: THE REALTY FIRM - SMITHVILLE - New
 $195,000Active3 beds 2 baths1,080 sq. ft.
375 Jones Hollow Rd, McMinnville, TN 37110
MLS# 3545620Listed by: DONALD HILLIS REALTY & AUCTION - New
 $269,900Active3 beds 2 baths1,250 sq. ft.
2430 Viola Rd, McMinnville, TN 37110
MLS# 3545152Listed by: KW MID SOUTH HOMES + LAND


Protect your home and budget from life's surprises with an Assurant Home Warranty, backed by a partner that supports you through every step of homeownership. Explore Plans.
©2026 Century 21 Real Estate LLC. All rights reserved. CENTURY 21®, the CENTURY 21 Logo and C21® are service marks owned by Century 21 Real Estate LLC. Century 21 Real Estate LLC fully supports the principles of the Fair Housing Act and the Equal Opportunity Act. Each office is independently owned and operated. Listing information is deemed reliable but not guaranteed accurate.