
32 Stavely Road, Medina, TN 38355
Local realty services provided by:CENTURY 21 Golden Service Realty & Auction, Inc.
Listed by: jennifer easterday
Office: town and country
MLS#:2604631
Source:TN_CWTAR
Price summary
- Price:$429,900
About this home
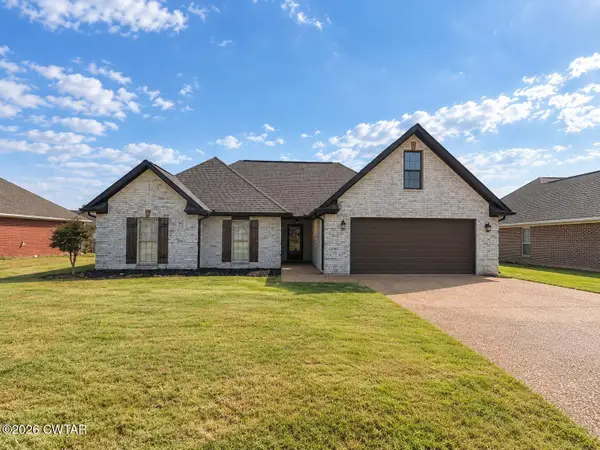
Looking for total privacy, high-end design, and your own personal resort on 10 acres? Welcome home. <br><br>Securely positioned behind a gated entrance in the highly sought-after Medina School District, this pristine 2024 modern farmhouse (2,280 sq. ft. on a permanent foundation with block decorative skirting) combines peaceful country living with uncompromised luxury. Framed by a private timber wood line and anchored by a sweeping circle driveway providing plenty of parking, this property offers an unparalleled retreat designed for both everyday comfort and effortless entertaining. <br><br>Step inside an expansive open floor plan featuring 100% LVP flooring, soaring details like a custom wood accent beam, and a dramatic black shiplap feature wall with a built-in electric fireplace. The entertaining-inspired kitchen stands out with a large center island, stainless steel appliances, a vent hood, tile backsplash, built-in microwave, stainless farmhouse sink, a pantry behind a rustic barn door, built-in shelving, and a large dining area overlooking the outdoor oasis. The primary suite serves as a private spa retreat, complete with walk-in closets featuring upgraded custom shelving, double vanities, a deep soaker tub, a custom walk-in tile shower, and a built-in makeup vanity. <br><br>The outdoor amenities truly set this estate apart. Spend summers lounging around the inground saltwater pool with cascading fountains—or take a winter cold plunge—before relaxing under the pergola deck, grilling deck, or covered back patio. Gather around the expansive rock fire pit area to warm chilly Tennessee evenings, or enjoy quiet mornings on the massive front porch with a cup of coffee. High-value functional features complete the package, including a 30x20 wired shop/implement shed (ideal for boat, tractor, or camper storage), an outdoor RV outlet, a carport with rear entry stairs, a smart thermostat, high speed fiber internet, county water & septic, and an inground storm shelter for ultimate peace of mind. No city taxes or deed restrictions!!! <br><br>Don't wait to experience the ultimate Medina farm life retreat—schedule your private tour today and make this dream property yours! <br><br> Text/call Jennifer Easterday at 731-414-9446 or call Town & Country Realtors at 731-668-7000 for more information....
Contact an agent
Home facts
- Year built:2024
- Subdivision & Development:None
- Listing ID #:2604631
- Added:3 day(s) ago
- Updated:October 05, 2026 at 02:37 PM
Rooms and interior
- Bedrooms:4
- Total bathrooms:2
- Full bathrooms:2
- Rooms Total:10
- Flooring:Luxury Vinyl
- Dining Description:Eat-in Kitchen
- Bathrooms Description:Ceramic Tile Shower, Commode Room, Double Vanity, Soaking Tub, Tub Shower Combo
- Kitchen Description:Dishwasher, Disposal, Eat-in Kitchen, Electric Range, Kitchen Island, Laminate Counters, Microwave, Pantry, Range Hood
- Bedroom Description:On Level 4, Primary Downstairs
Heating and cooling
- Cooling:Ceiling Fan(s), Central Air
- Heating:Central, Electric, Fireplace(s), Heating
- Central air:Yes
Structure and exterior
- Roof:Architectural
- Year built:2024
- Lot area:10 Acres
- Construction Materials:Block, Vinyl Siding
- Exterior Features:Rain Gutters
- Foundation Description:Block, Pillar/Post/Pier
- Levels:One
Utilities
- Water:Public, Water Connected
- Sewer:Private Sewer
Finances and disclosures
- Price:$429,900
- Tax amount:$2,130
Features and amenities
- Appliances:Dishwasher, Disposal, Electric Range, Electric Water Heater, Microwave, Range Hood, Stainless Steel Appliance(s)
- Laundry features:Electric Dryer Hookup, Laundry Room, Main Level, Washer Hookup
- Amenities:Beamed Ceilings, Bookcases, Ceiling Fan(s), Crown Molding, Open Floorplan, Pantry, Smart Camera(s)/Recording, Smart Thermostat, Walk-In Closet(s)
- Pool features:In Ground, Liner, Outdoor Pool, Private, Salt Water
Parking
- Total parking spaces:7
- Parking description:Circular Driveway, Gravel, Open, RV Access/Parking
- Carport spaces:1
New listings near 32 Stavely Road
- New
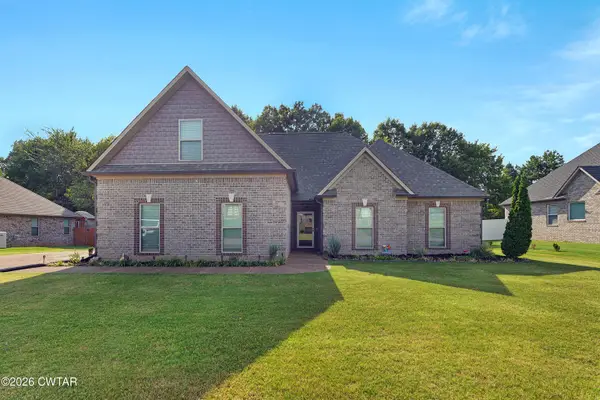 $368,900Active4 beds 3 baths
35 Kennedie Drive, Medina, TN 38355
MLS# 2604673Listed by: MOSSY OAK PROPERTIES MID-SOUTH LAND & HOME LLC - New
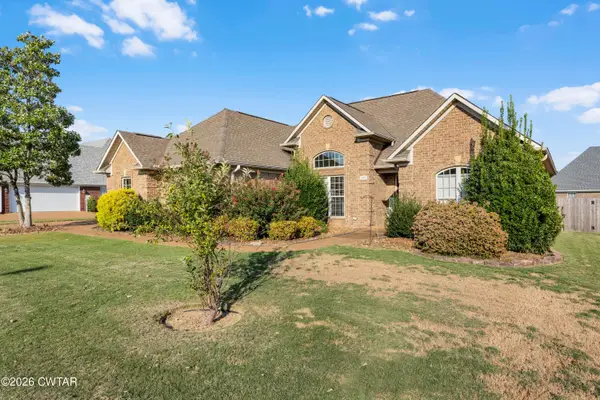 $315,000Active3 beds 2 baths
392 Summit Drive, Medina, TN 38355
MLS# 2604625Listed by: HICKMAN REALTY GROUP, INC.-HUM - New
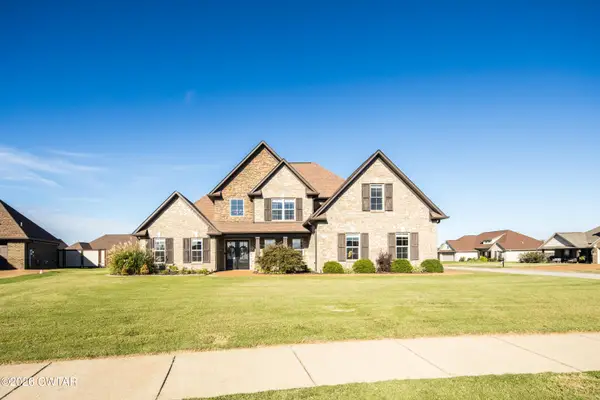 $459,900Active4 beds 3 baths
174 Long Leaf Drive, Medina, TN 38355
MLS# 2604592Listed by: NEST REALTY - New
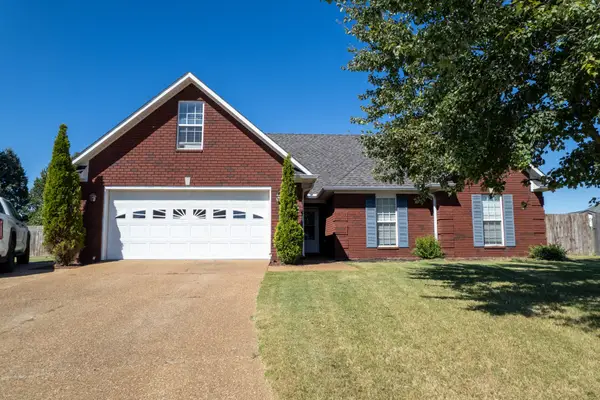 $319,000Active4 beds 2 baths1,778 sq. ft.
156 Juno Cv, Medina, TN 38355
MLS# 3602926Listed by: LPT REALTY LLC - New
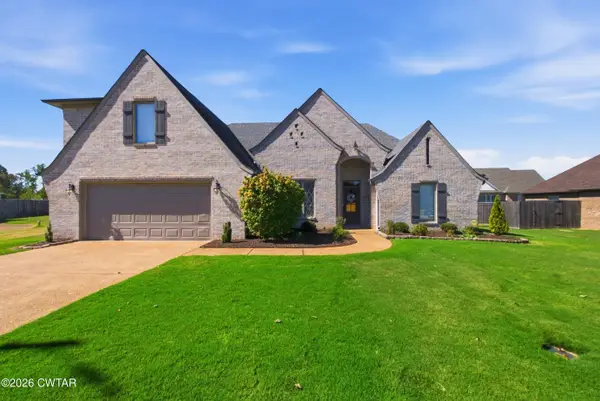 $385,900Active4 beds 2 baths
7 Kennedie Drive, Medina, TN 38355
MLS# 2604566Listed by: HICKMAN REALTY GROUP INC.-JACK - New
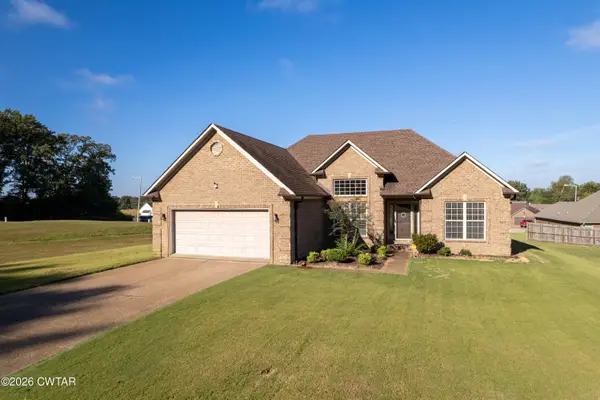 $299,900Active3 beds 2 baths
143 Jabez Drive, Medina, TN 38355
MLS# 2604561Listed by: CRYE-LEIKE ELITE 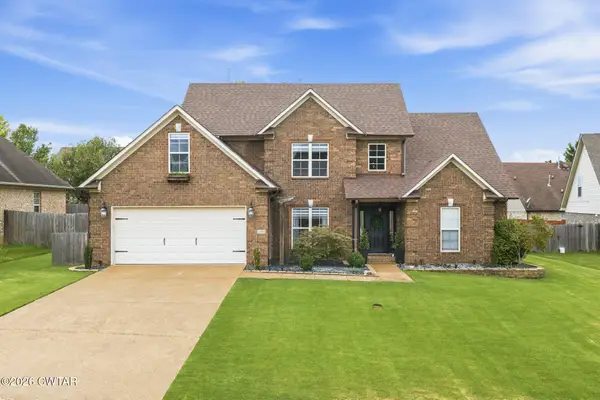 $419,000Pending4 beds 3 baths
109 Hidden Creek Cove, Medina, TN 38355
MLS# 2604542Listed by: RE/MAX REALTY SOURCE- New
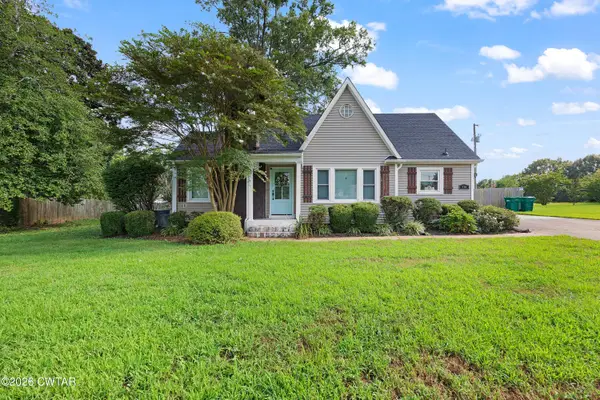 $299,000Active3 beds 2 baths
218 W Church Avenue, Medina, TN 38355
MLS# 2604525Listed by: KOZCO REALTY LLC - New
 $274,999Active4 beds 2 baths
531 Summit Drive, Medina, TN 38355
MLS# 2604523Listed by: RAGAN REALTY GROUP


Protect your home and budget from life's surprises with an Assurant Home Warranty, backed by a partner that supports you through every step of homeownership. Explore Plans.
©2026 Century 21 Real Estate LLC. All rights reserved. CENTURY 21®, the CENTURY 21 Logo and C21® are service marks owned by Century 21 Real Estate LLC. Century 21 Real Estate LLC fully supports the principles of the Fair Housing Act and the Equal Opportunity Act. Each office is independently owned and operated. Listing information is deemed reliable but not guaranteed accurate.