
7 Kennedie Drive, Medina, TN 38355
Local realty services provided by:CENTURY 21 Golden Service Realty & Auction, Inc.
7 Kennedie Drive,Medina, TN 38355
$385,900
- 4 Beds
- 2 Baths
- - sq. ft.
- Single family
- Active
Listed by: tami s. reid, matt reid
Office: hickman realty group inc.-jack
MLS#:2604566
Source:TN_CWTAR
Price summary
- Price:$385,900
About this home
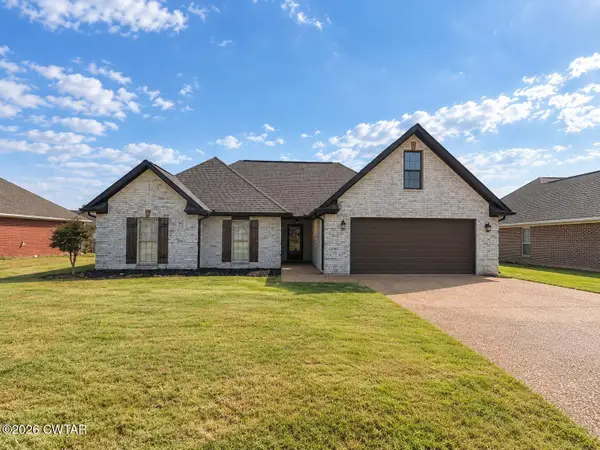
One owner 4 BR 2 BA home with over 2300 heated sq feet. Covered rear patio and fenced in back yard. Split bedroom down with 3 beds on main level. Large upstairs bedroom with large walk in closet. Open kitchen with breakfast bar overlooking the greatroom with brick gas log fireplace. Eat-n-kitchen plus formal dining room. Master suite has walk in closet, double vanity, stand alone tub and tile shower. The unique design on the exterior of this home makes it both welcoming and functional. Medina school and NO CITY TAX., yet you have all the public utilities. Call today for your showing 731-803-6045 Info deemed accurate, not warranted by co seller or agent. Sq ft and taxes to be determined by appraiser and assessor.
Contact an agent
Home facts
- Year built:2018
- Subdivision & Development:Carrington Estates
- Listing ID #:2604566
- Added:6 day(s) ago
- Updated:October 05, 2026 at 02:37 PM
Rooms and interior
- Bedrooms:4
- Total bathrooms:2
- Full bathrooms:2
- Rooms Total:8
- Flooring:Carpet, Ceramic Tile, Laminate
- Dining Description:Breakfast Bar, Eat-in Kitchen
- Bathrooms Description:Ceramic Tile Shower, Commode Room, Double Vanity, Soaking Tub
- Kitchen Description:Disposal, Eat-in Kitchen, Gas Range, Kitchen Island, Pantry, Refrigerator
- Bedroom Description:On Level 3
Heating and cooling
- Heating:Central, Electric, Heating
Structure and exterior
- Roof:Architectural
- Year built:2018
- Foundation Description:Slab
- Levels:One and One Half
Utilities
- Water:Public, Water Connected
- Sewer:Public Sewer, Sewer Connected
Finances and disclosures
- Price:$385,900
- Tax amount:$1,961
Features and amenities
- Appliances:Disposal, Gas Range, Refrigerator
- Laundry features:Laundry Room
- Amenities:Breakfast Bar, Ceiling Fan(s), Open Floorplan, Pantry, Walk-In Closet(s)
Parking
- Total parking spaces:2
- Parking description:Attached Garage
- Garage:Yes
- Garage spaces:2
New listings near 7 Kennedie Drive
- New
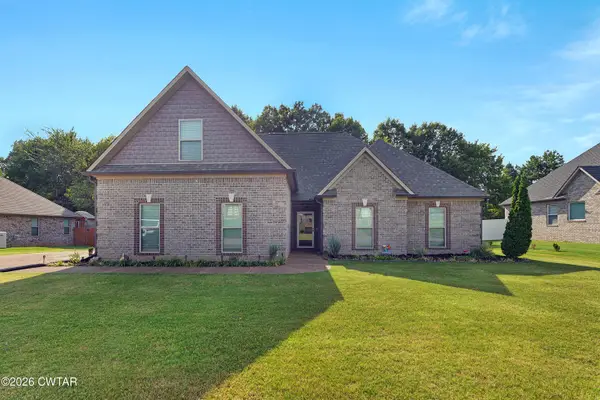 $368,900Active4 beds 3 baths
35 Kennedie Drive, Medina, TN 38355
MLS# 2604673Listed by: MOSSY OAK PROPERTIES MID-SOUTH LAND & HOME LLC - New
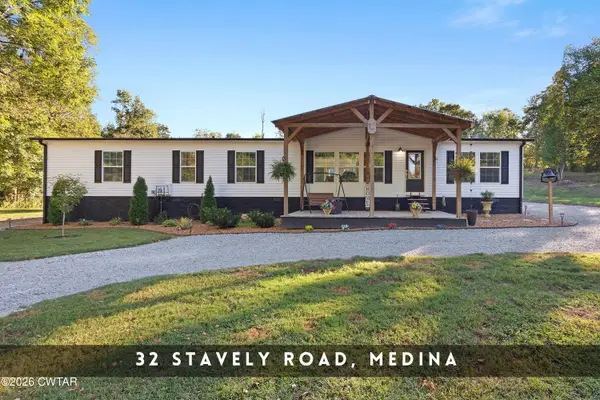 $429,900Active4 beds 2 baths
32 Stavely Road, Medina, TN 38355
MLS# 2604631Listed by: TOWN AND COUNTRY - New
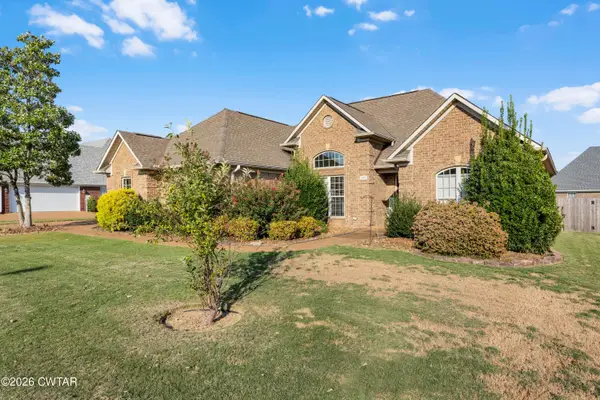 $315,000Active3 beds 2 baths
392 Summit Drive, Medina, TN 38355
MLS# 2604625Listed by: HICKMAN REALTY GROUP, INC.-HUM - New
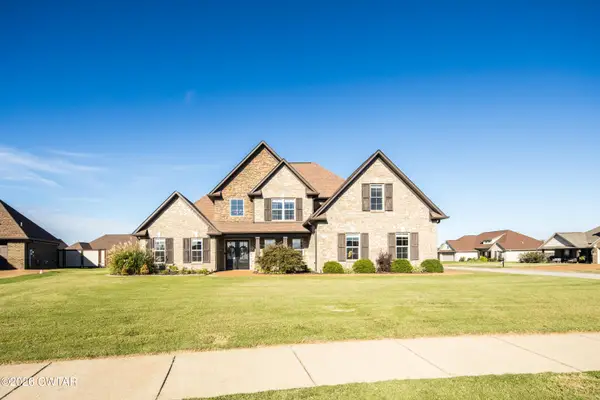 $459,900Active4 beds 3 baths
174 Long Leaf Drive, Medina, TN 38355
MLS# 2604592Listed by: NEST REALTY - New
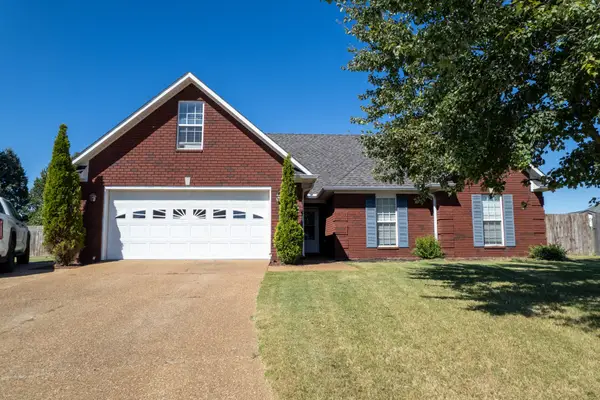 $319,000Active4 beds 2 baths1,778 sq. ft.
156 Juno Cv, Medina, TN 38355
MLS# 3602926Listed by: LPT REALTY LLC - New
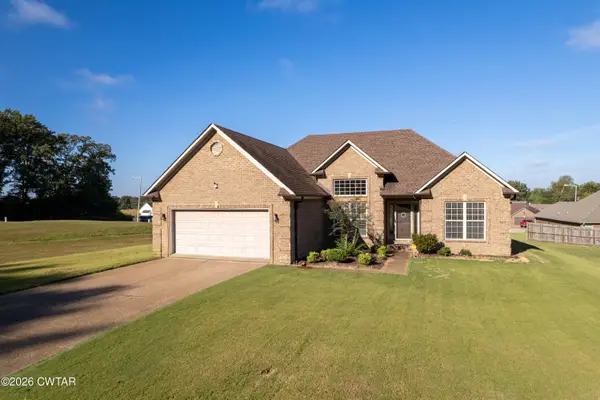 $299,900Active3 beds 2 baths
143 Jabez Drive, Medina, TN 38355
MLS# 2604561Listed by: CRYE-LEIKE ELITE 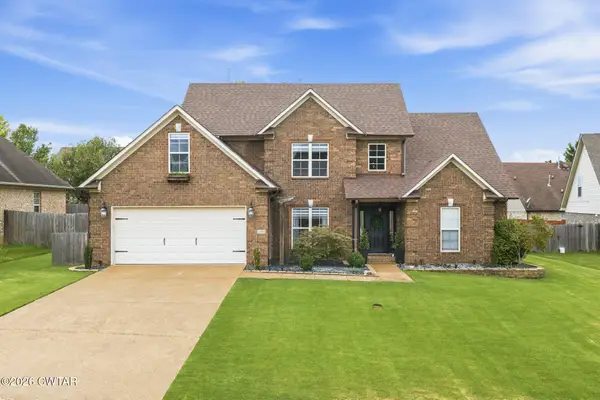 $419,000Pending4 beds 3 baths
109 Hidden Creek Cove, Medina, TN 38355
MLS# 2604542Listed by: RE/MAX REALTY SOURCE- New
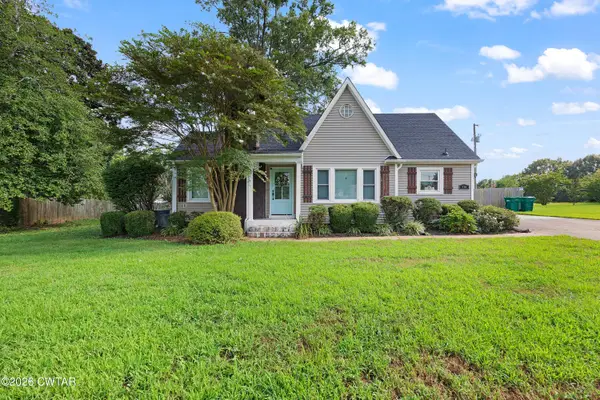 $299,000Active3 beds 2 baths
218 W Church Avenue, Medina, TN 38355
MLS# 2604525Listed by: KOZCO REALTY LLC - New
 $274,999Active4 beds 2 baths
531 Summit Drive, Medina, TN 38355
MLS# 2604523Listed by: RAGAN REALTY GROUP


Protect your home and budget from life's surprises with an Assurant Home Warranty, backed by a partner that supports you through every step of homeownership. Explore Plans.
©2026 Century 21 Real Estate LLC. All rights reserved. CENTURY 21®, the CENTURY 21 Logo and C21® are service marks owned by Century 21 Real Estate LLC. Century 21 Real Estate LLC fully supports the principles of the Fair Housing Act and the Equal Opportunity Act. Each office is independently owned and operated. Listing information is deemed reliable but not guaranteed accurate.