
116 EASTLAND DR, Memphis, TN 38111
Local realty services provided by:CENTURY 21 Home First Realtors
116 EASTLAND DR,Memphis, TN 38111
$450,000
- 3 Beds
- 2 Baths
- - sq. ft.
- Single family
- Pending
Listed by: john moore
Office: marx-bensdorf, realtors
MLS#:10228408
Source:TN_MAAR
Price summary
- Price:$450,000
About this home
One-story living in highly coveted High Point Terrace! This 3-bedroom, 2-bathroom, 2,200-square-foot home is a perfect blend of character and modern convenience. Features include a newer roof, new drain line, recessed lighting, original hardwood floors, dedicated laundry room, tankless hot water heater, oversized bedrooms, and tons of storage. The updated open-concept kitchen features Carrara marble countertops, a large farm sink, gas cooking, soft-close cabinets, and stainless steel appliances. Outside, you’ll find a detached 2-car garage with additional storage, electric gate, and outdoor lighting. Quick access to Highpoint shops and the Greenline.
Contact an agent
Home facts
- Year built:1950
- Subdivision & Development:HEDGEMOOR
- Listing ID #:10228408
- Added:54 day(s) ago
- Updated:October 08, 2026 at 07:56 AM
Rooms and interior
- Bedrooms:3
- Total bathrooms:2
- Full bathrooms:2
- Rooms Total:7
- Flooring:Hardwood Throughout
- Dining Description:Separate Dining Room
- Bathrooms Description:All Bedrooms Down, Full Bath Down
- Kitchen Description:Dishwasher, Eat-In Kitchen, Gas Cooking, Microwave, Range/Oven, Refrigerator, Updated/Renovated Kitchen
Heating and cooling
- Cooling:Ceiling Fan(s), Central
- Heating:Central, Gas
Structure and exterior
- Roof:Composition Shingles
- Year built:1950
- Lot area:0.29 Acres
- Lot Features:Landscaped, Level, Some Trees, Wood Fenced
- Architectural Style:Traditional
- Exterior Features:Sidewalks, Storage, Wood Fence
- Foundation Description:Slab
- Levels:1 Story
Utilities
- Water:Public Water
- Sewer:Public Sewer
Finances and disclosures
- Price:$450,000
- Tax amount:$5,484
Features and amenities
- Laundry features:Laundry Room
- Amenities:All Window Treatments, Pull Down Attic Stairs, Walk-In Closet(s)
Parking
- Parking description:Driveway/Pad, Front-Load Garage, Garage Door Opener(s), Gate Clickers
- Garage spaces:2
New listings near 116 EASTLAND DR
- Coming Soon
 $120,000Coming Soon2 beds 1 baths1,451 sq. ft.
1816 Waverly Ave, Memphis, TN 38114
MLS# 3506156Listed by: EPIQUE REALTY - Coming Soon
 $107,500Coming Soon3 beds 1 baths1,390 sq. ft.
1251 Lamar Ave, Memphis, TN 38104
MLS# 3068060Listed by: TRG REAL ESTATE SERVICES LLC - New
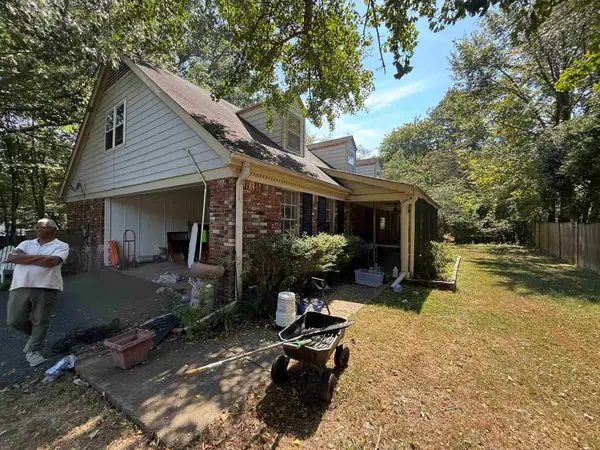 $425,000Active5 beds 3 baths
130 N GRAHAM ST, Memphis, TN 38117
MLS# 10231444Listed by: EXP REALTY, LLC - New
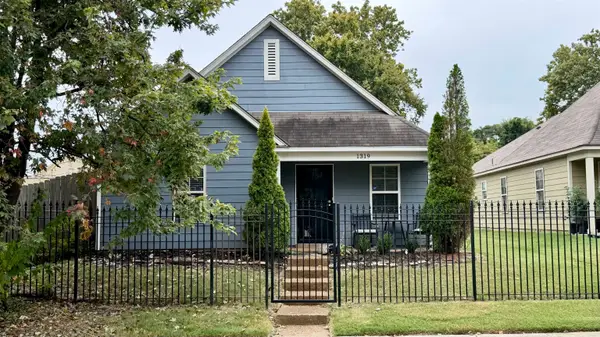 $225,000Active3 beds 2 baths
1319 LARKIN AVE, Memphis, TN 38104
MLS# 10231981Listed by: BESPOKE REALTY - New
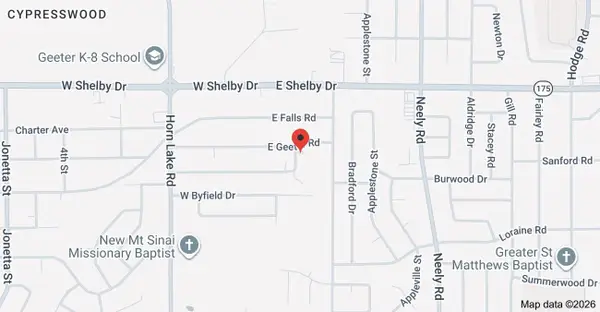 $10,000Active0.34 Acres
4770 MONTEE RD, Memphis, TN 38109
MLS# 10231982Listed by: CRYE-LEIKE, INC., REALTORS - New
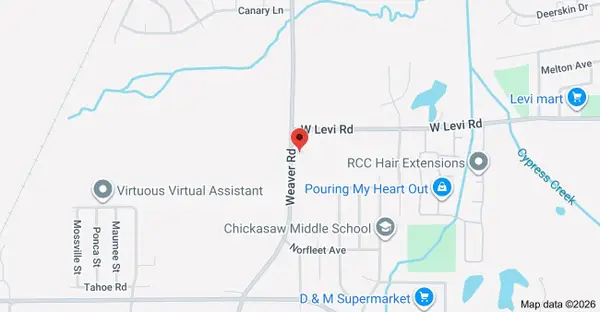 $15,000Active0.56 Acres
3930 WEAVER RD, Memphis, TN 38109
MLS# 10231983Listed by: CRYE-LEIKE, INC., REALTORS - New
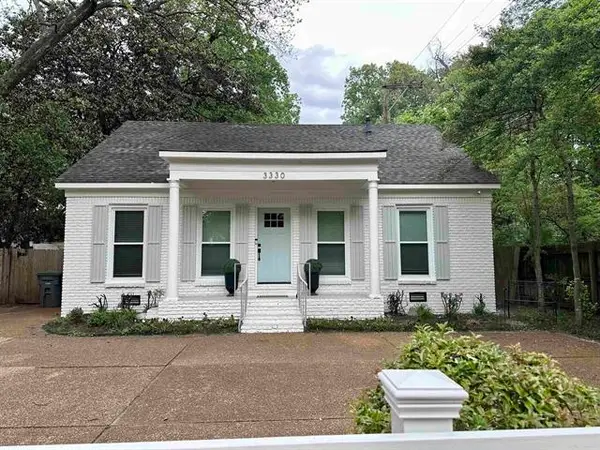 $275,000Active3 beds 2 baths
3330 MIDLAND AVE, Memphis, TN 38111
MLS# 10231984Listed by: JOHN GREEN & CO., REALTORS - New
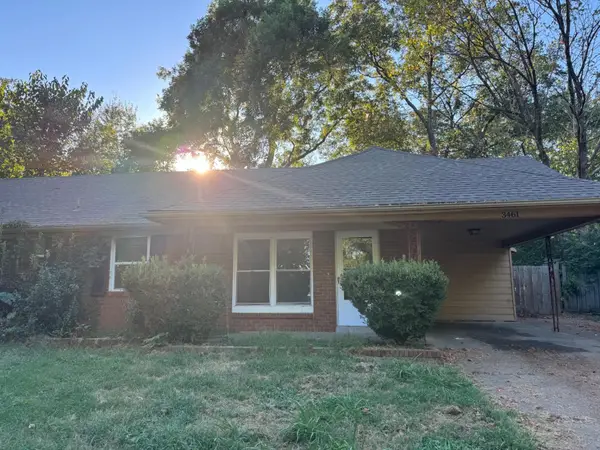 $104,900Active3 beds 2 baths
3461 JENKINS ST, Memphis, TN 38118
MLS# 10231977Listed by: MAINSTAY BROKERAGE, LLC  $40,000Pending3 beds 2 baths
848 BOSTON ST, Memphis, TN 38114
MLS# 10231963Listed by: BESPOKE REALTY- New
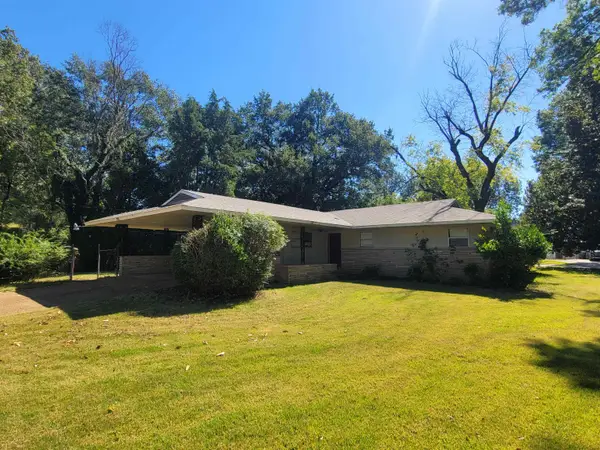 $144,000Active3 beds 2 baths
4056 HERMITAGE DR, Memphis, TN 38116
MLS# 10231964Listed by: BESPOKE REALTY


Protect your home and budget from life's surprises with an Assurant Home Warranty, backed by a partner that supports you through every step of homeownership. Explore Plans.
©2026 Century 21 Real Estate LLC. All rights reserved. CENTURY 21®, the CENTURY 21 Logo and C21® are service marks owned by Century 21 Real Estate LLC. Century 21 Real Estate LLC fully supports the principles of the Fair Housing Act and the Equal Opportunity Act. Each office is independently owned and operated. Listing information is deemed reliable but not guaranteed accurate.