
1164 MISTY ISLE DR, Memphis, TN 38103
Local realty services provided by:CENTURY 21 Home First Realtors
Listed by: tracie gaia
Office: bhhs mclemore & co., realty
MLS#:10222355
Source:TN_MAAR
Price summary
- Price:$349,900
- Monthly HOA dues:$83.33
About this home
Located on the Island, this exquisitely maintained home is magazine-worthy and impeccably designed with high-end custom finishes throughout. Every detail has been thoughtfully curated, from the dream kitchen featuring custom cabinetry with designer interior storage to the stunning hardwood floors flowing seamlessly through home. The vaulted primary suite offers a warm farmhouse-inspired shiplap accent wall, while the den showcases soaring vaulted ceilings creating an inviting gathering space. A well designed rustic modern fireplace features glass-front cabinetry adding character and charm. Luxury organized closets provide exceptional space. The backyard is a nature lover’s retreat; peaceful surroundings perfect for relaxing or entertaining. Timeless modern design blends elegance with comfort in every room. Truly a one-of-a-kind home offering style, sophistication, and perfection throughout. Designer tile adorning the kitchen and baths, lighting, and upscale finishes complete the home.
Contact an agent
Home facts
- Year built:2001
- Subdivision & Development:HARBOR ISLE PH1
- Listing ID #:10222355
- Added:79 day(s) ago
- Updated:August 08, 2026 at 12:17 PM
Rooms and interior
- Bedrooms:3
- Total bathrooms:2
- Full bathrooms:2
- Rooms Total:6
- Flooring:Hardwood Throughout, Tile
- Dining Description:Breakfast Bar, Separate Breakfast Room
- Bathrooms Description:1 or More BR Down, All Bedrooms Down, Full Bath Down, Split Bedroom Plan
- Kitchen Description:Dishwasher, Disposal, Microwave, Pantry, Range/Oven, Self Cleaning Oven
Heating and cooling
- Cooling:Ceiling Fan(s), Central
- Heating:Central
Structure and exterior
- Roof:Composition Shingles
- Year built:2001
- Lot area:0.07 Acres
- Lot Features:Professionally Landscaped, Some Trees, Wood Fenced
- Architectural Style:French
- Construction Materials:Wood/Composition
- Exterior Features:Patio, Porch, Wood Fence
- Foundation Description:Slab
- Levels:1 Story
Utilities
- Water:Public Water
- Sewer:Public Sewer
Finances and disclosures
- Price:$349,900
- Tax amount:$3,980
Features and amenities
- Laundry features:Laundry Room
- Amenities:Cable Wired, Pull Down Attic Stairs, Smoke Detector(s), Walk-In Closet(s)
Parking
- Parking description:Back-Load Garage, Designated Guest Parking, Garage Door Opener(s)
- Garage spaces:2
New listings near 1164 MISTY ISLE DR
- New
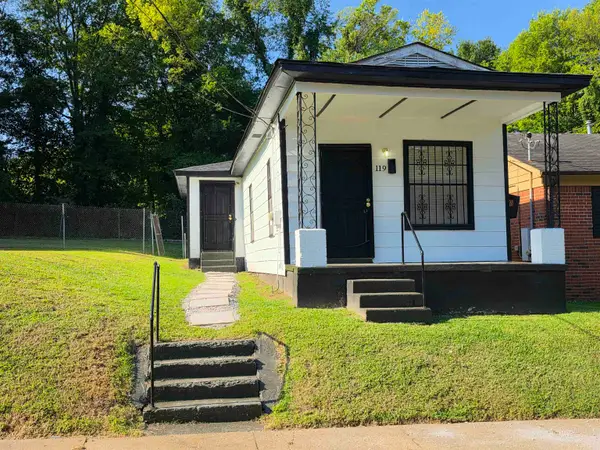 $90,000Active2 beds 1 baths
119 INGLE AVE, Memphis, TN 38109
MLS# 10228262Listed by: TIGER REALTY - New
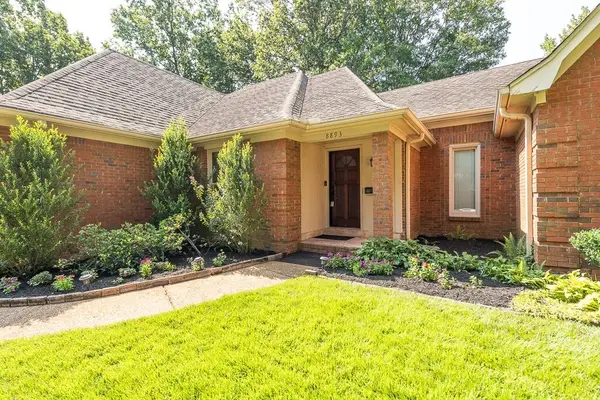 $300,000Active3 beds 2 baths
8893 WALNUT RIDGE LOOP, Memphis, TN 38018
MLS# 10228264Listed by: WARE JONES, REALTORS - New
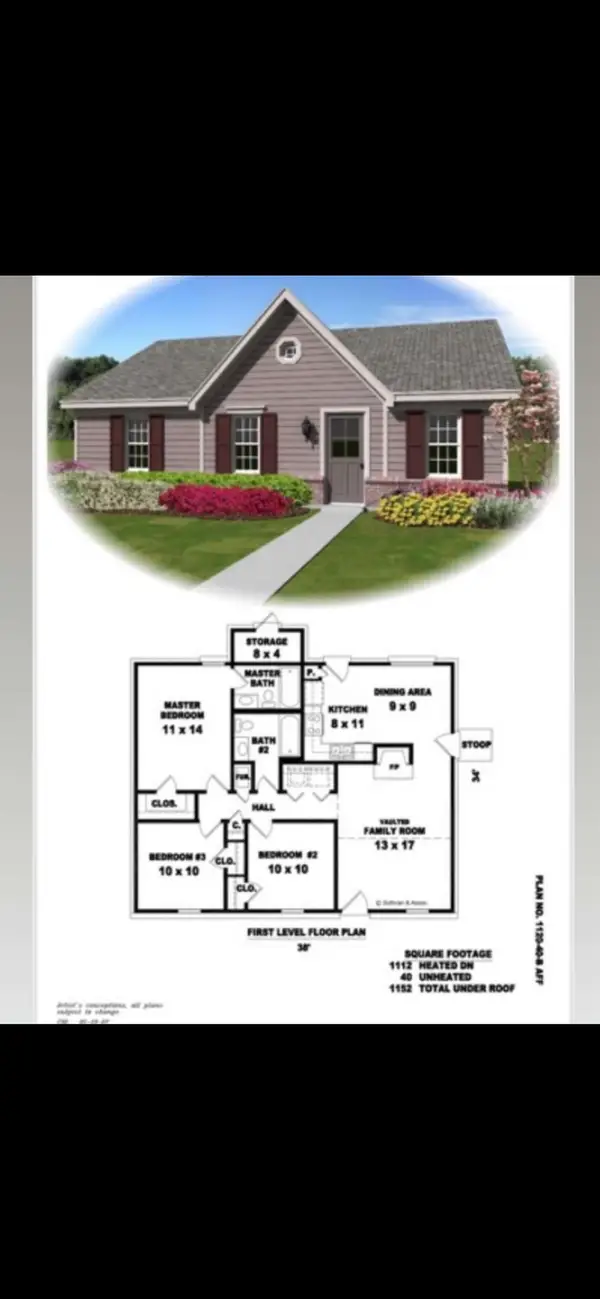 $162,000Active3 beds 2 baths
2208 POINT CHURCH AVE, Memphis, TN 38127
MLS# 10228243Listed by: 360 REALTYPRO - New
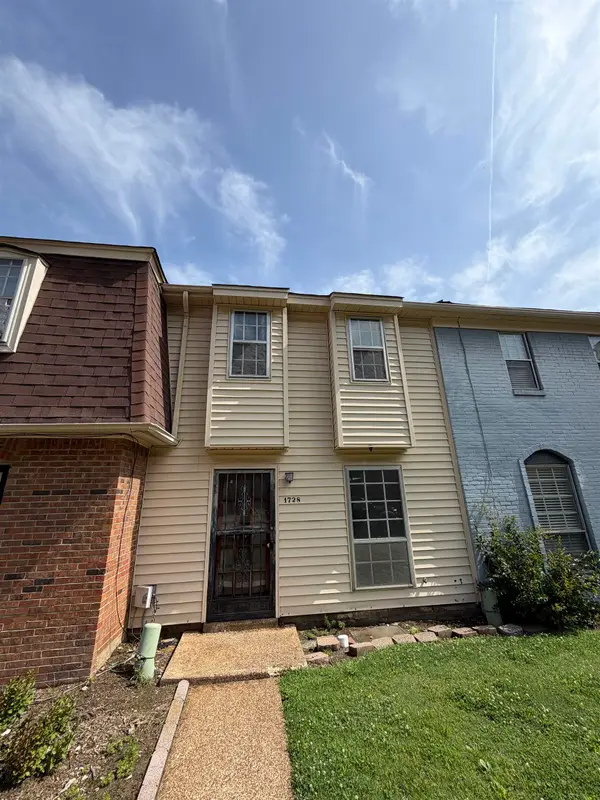 $69,000Active3 beds 2 baths
1728 FOX HUNT LN, Memphis, TN 38134
MLS# 10228247Listed by: THE HOME PARTNERS REALTY - New
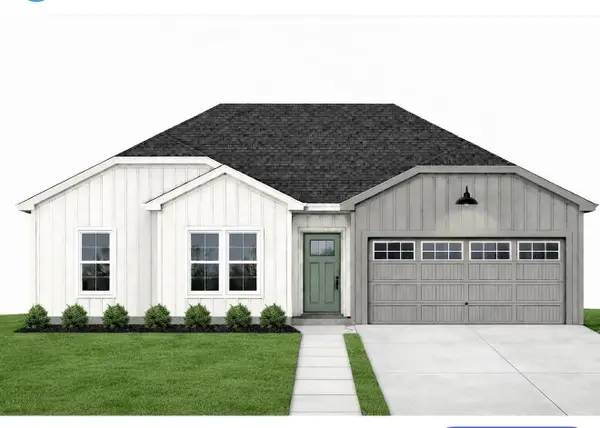 $244,900Active3 beds 2 baths
4799 WALDEN GLEN ST, Memphis, TN 38128
MLS# 10228248Listed by: KAIZEN REALTY, LLC - New
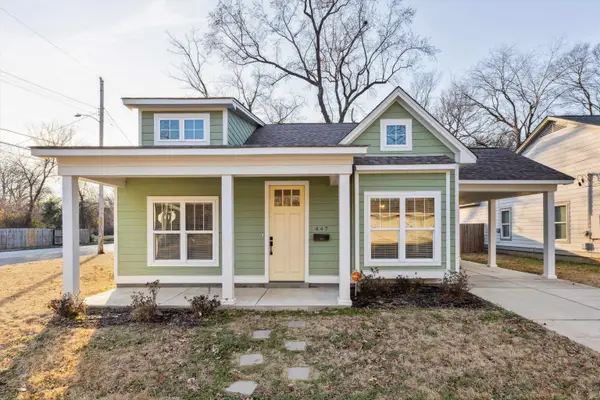 $290,000Active4 beds 2 baths
447 JOSEPHINE ST, Memphis, TN 38111
MLS# 10228253Listed by: ENTERPRISE, REALTORS - New
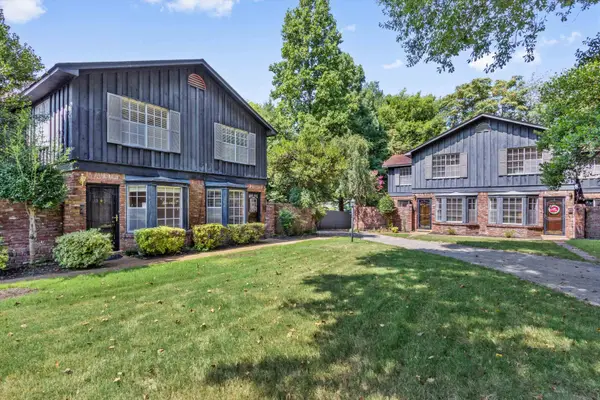 $650,000Active12 beds 1 baths
207 S IDLEWILD ST, Memphis, TN 38104
MLS# 10228232Listed by: CRYE-LEIKE, INC., REALTORS - New
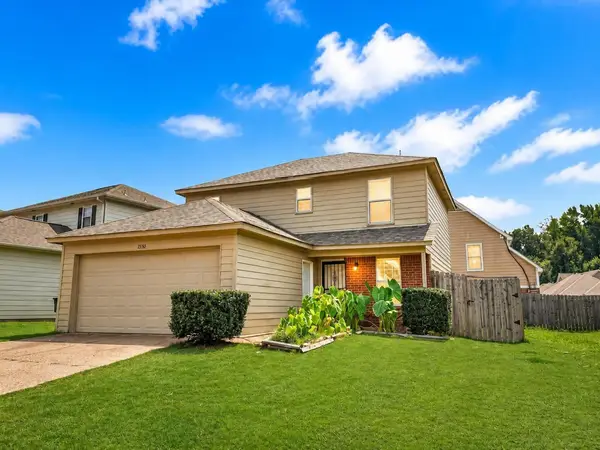 $170,000Active3 beds 3 baths
3929 CHELSEA HILL DR, Memphis, TN 38128
MLS# 10228236Listed by: CRYE-LEIKE, INC., REALTORS - New
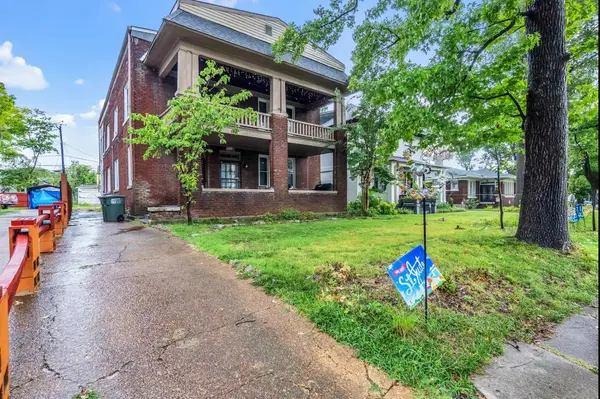 $219,900Active6 beds 4 baths
925 N PARKWAY PKY, Memphis, TN 38105
MLS# 10228237Listed by: RENSHAW COMPANY, REALTORS - New
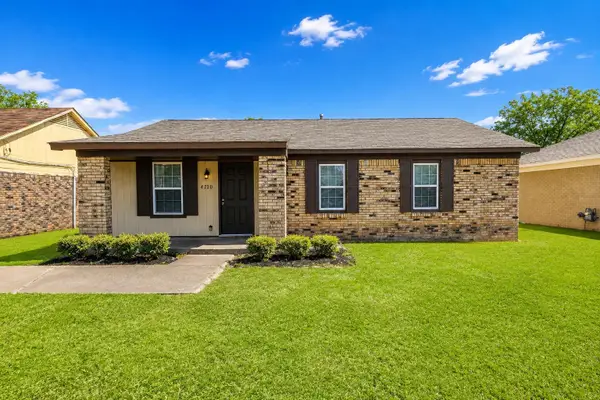 $119,900Active3 beds 2 baths
4710 HILLBROOK RD, Memphis, TN 38109
MLS# 10228240Listed by: ALWAYS REAL ESTATE COMPANY, LL


Protect your home and budget from life's surprises with an Assurant Home Warranty, backed by a partner that supports you through every step of homeownership. Explore Plans.
©2026 Century 21 Real Estate LLC. All rights reserved. CENTURY 21®, the CENTURY 21 Logo and C21® are service marks owned by Century 21 Real Estate LLC. Century 21 Real Estate LLC fully supports the principles of the Fair Housing Act and the Equal Opportunity Act. Each office is independently owned and operated. Listing information is deemed reliable but not guaranteed accurate.