
1400 CLUB GARDENS PD PL, Memphis, TN 38104
Local realty services provided by:CENTURY 21 Home First Realtors
1400 CLUB GARDENS PD PL,Memphis, TN 38104
$750,000
- 4 Beds
- 5 Baths
- - sq. ft.
- Condominium
- Active
Listed by: leigh martin, macky sneed
Office: hobson, realtors
MLS#:10221382
Source:TN_MAAR
Price summary
- Price:$750,000
- Monthly HOA dues:$250
About this home
This is a luxury gated community in beautiful historic Central Gardens. This beautiful first floor has a gourmet kitchen with a scullery kitchen area, which is perfect for hosting parties and family gatherings. Large laundry room and walk-in pantry. Attached two car garage equipped with EV plug for your electric car. Lovely dining room overlooking all year long green yard & fenced in patio area with outdoor fireplace. Living room with great light centered around the fireplace and great built-in bookcases. There is also a powder room. You can access the elevator on all three floors. The second floor has large primary bedroom with wonderful primary bathroom with separate bath tub and shower. Double vanities and large dressing area. There are two other bedrooms and both have private bathrooms. The third floor is a huge fourth bedroom/studio/office. It also has a full private bathroom. Elevator goes to all three floors & every detail to this custom finished home is perfec.t
Contact an agent
Home facts
- Year built:2023
- Listing ID #:10221382
- Added:1 day(s) ago
- Updated:May 14, 2026 at 10:41 AM
Rooms and interior
- Bedrooms:4
- Total bathrooms:5
- Full bathrooms:4
- Half bathrooms:1
- Rooms Total:8
- Flooring:Hardwood Throughout
- Dining Description:Breakfast Bar, Separate Breakfast Room
- Bathrooms Description:All Bedrooms Up, Double Vanity Bath, Half Bath Down, Luxury Primary Bath, Separate Tub & Shower
- Kitchen Description:Dishwasher, Disposal, Double Oven, Eat-In Kitchen, Gas Cooking, Pantry, Range/Oven, Refrigerator, Self Cleaning Oven, Separate Ice Maker, Updated/Renovated Kitchen
Heating and cooling
- Cooling:3 or More Systems, Ceiling Fan(s), Central
- Heating:3 or More Systems, Central
Structure and exterior
- Roof:Composition Shingles
- Year built:2023
- Lot area:0.07 Acres
- Lot Features:Level, Professionally Landscaped, Wood Fenced
- Architectural Style:Traditional
- Construction Materials:Brick Veneer
- Exterior Features:Auto Lawn Sprinkler, Covered Patio, Patio, Well Landscaped Grounds, Wood Fence
- Foundation Description:Slab
- Levels:3 Story
Utilities
- Water:Public Water
- Sewer:Public Sewer
Finances and disclosures
- Price:$750,000
- Tax amount:$11,629
Features and amenities
- Laundry features:Dryer, Laundry Room, Washer
- Amenities:All Window Treatments, Attic Access, Burglar Alarm, Courtyard, Elevator, Fire Alarm, Monitored Alarm, Monitored Alarm System, Powder/Dressing Room, Security Gate, Security System, Smoke Detector(s), Vent Hood/Exhaust Fan, Walk-In Attic, Walk-In Closet(s)
Parking
- Parking description:Driveway/Pad, Front-Load Garage, Garage Door Opener(s), Gate Clickers, Gated Parking
- Garage spaces:2
New listings near 1400 CLUB GARDENS PD PL
- New
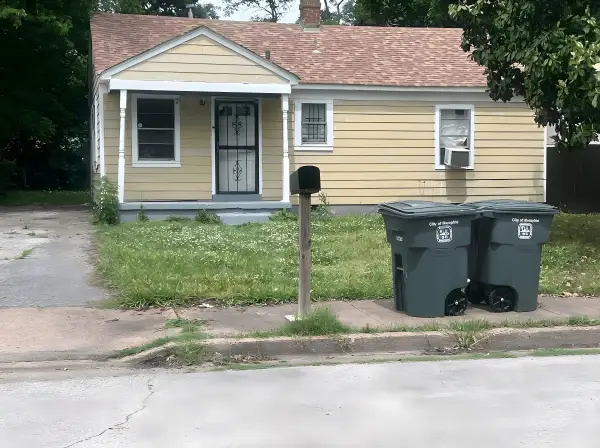 $81,000Active2 beds 1 baths
572 BURLINGTON CIR, Memphis, TN 38127
MLS# 10221512Listed by: ZACH TAYLOR REAL ESTATE - New
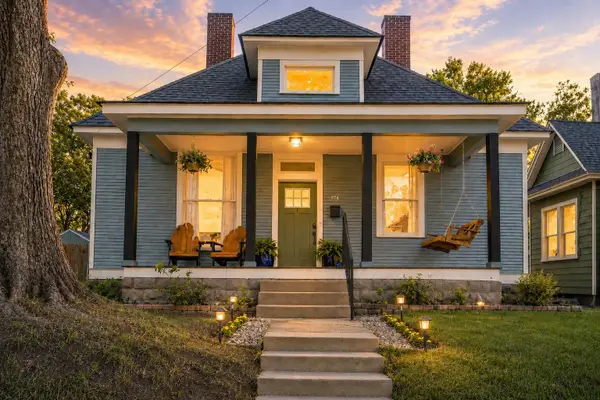 $380,000Active3 beds 3 baths
974 MEDA ST, Memphis, TN 38104
MLS# 10221502Listed by: BLUFF CITY REALTY GROUP, LLC - New
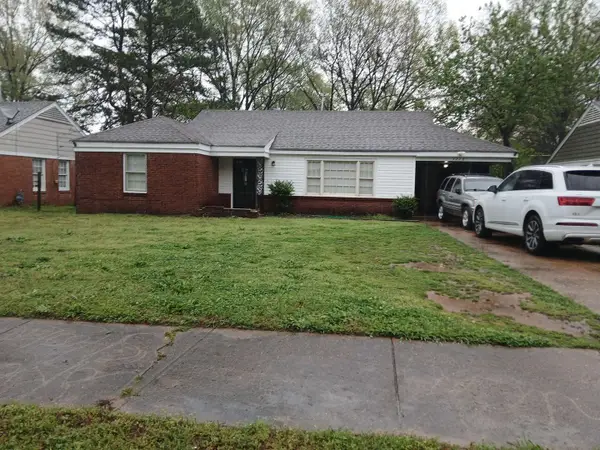 $125,000Active2 beds 2 baths
3228 BOXDALE ST, Memphis, TN 38118
MLS# 10221504Listed by: ADVANTAGE PROPERTY MANAGEMENT - New
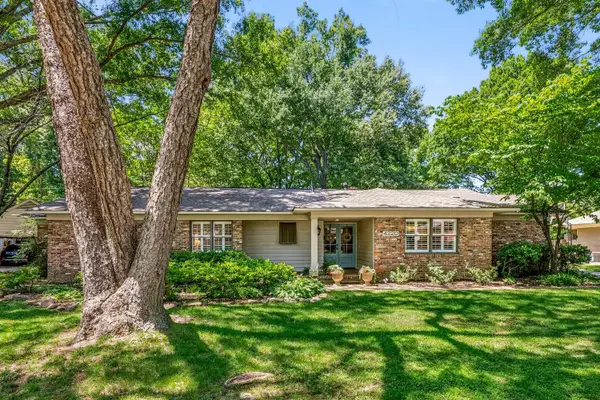 $520,000Active4 beds 3 baths
4220 MINDEN RD, Memphis, TN 38117
MLS# 10221505Listed by: CRYE-LEIKE, INC., REALTORS - New
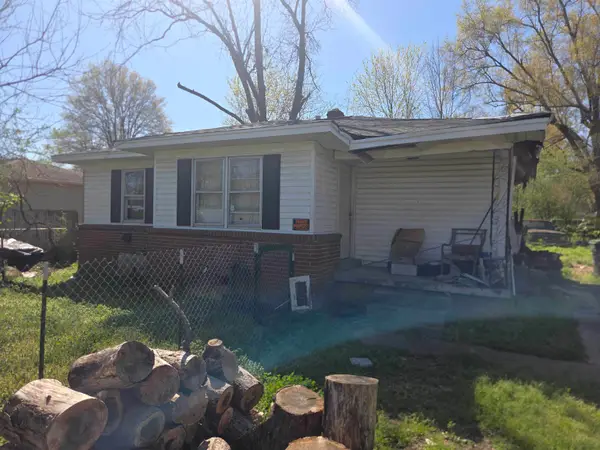 $99,000Active2 beds 1 baths
3533 VENABLE RD, Memphis, TN 38118
MLS# 10221506Listed by: MY CASA MY HOUSE - New
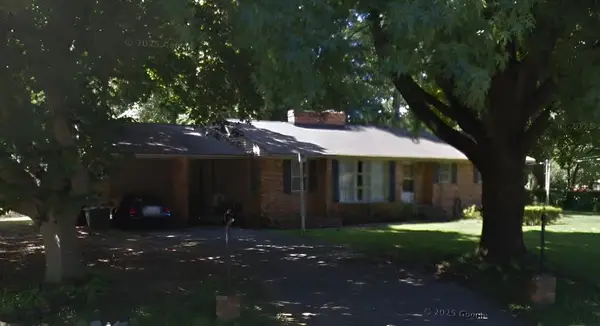 $99,000Active4 beds 2 baths
3802 UNIVERSITY CV, Memphis, TN 38127
MLS# 10221508Listed by: MY CASA MY HOUSE - New
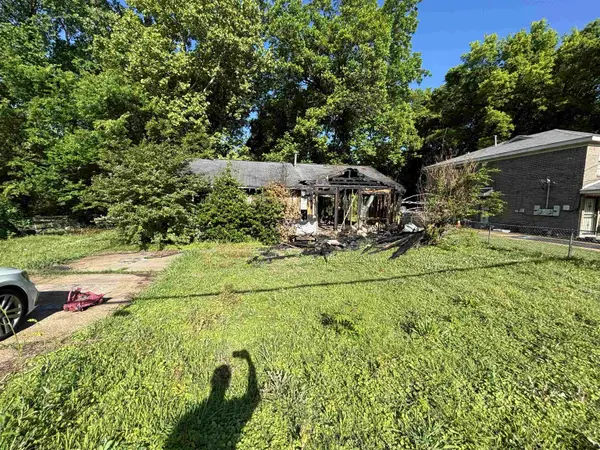 $9,900Active4 beds 1 baths
319 N DUNLAP ST, Memphis, TN 38105
MLS# 10221509Listed by: KELLER WILLIAMS - New
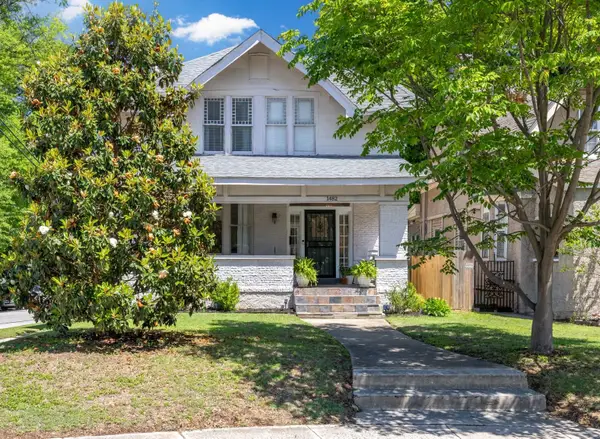 $299,900Active4 beds 2 baths
1482 COURT AVE, Memphis, TN 38104
MLS# 10221497Listed by: MINT REALTY GROUP - New
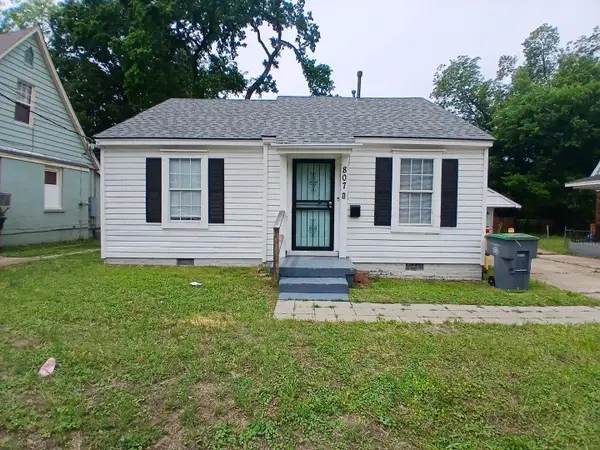 $95,000Active2 beds 1 baths
807 KIPPLEY ST, Memphis, TN 38112
MLS# 10221498Listed by: ADVANTAGE PROPERTY MANAGEMENT - New
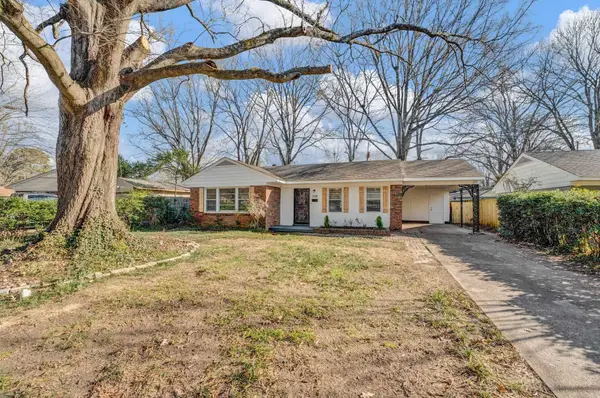 $269,900Active4 beds 2 baths
1338 DEARING RD, Memphis, TN 38117
MLS# 10221499Listed by: HARRIS & HARRIS REALTY GROUP,


Protect your home and budget from life's surprises with an Assurant Home Warranty, backed by a partner that supports you through every step of homeownership. Explore Plans.
©2026 Century 21 Real Estate LLC. All rights reserved. CENTURY 21®, the CENTURY 21 Logo and C21® are service marks owned by Century 21 Real Estate LLC. Century 21 Real Estate LLC fully supports the principles of the Fair Housing Act and the Equal Opportunity Act. Each office is independently owned and operated. Listing information is deemed reliable but not guaranteed accurate.