
4220 MINDEN RD, Memphis, TN 38117
Local realty services provided by:CENTURY 21 Home First Realtors
4220 MINDEN RD,Memphis, TN 38117
$499,999
- 4 Beds
- 3 Baths
- - sq. ft.
- Single family
- Active
Upcoming open houses
- Sun, Sep 1302:00 pm - 04:00 pm
Listed by: kristen fisher
Office: crye-leike, inc., realtors
MLS#:10221505
Source:TN_MAAR
Price summary
- Price:$499,999
About this home
Lovingly maintained and thoughtfully renovated, this 4-bedroom, 3-bath home in the sought-after Pidgeon Estates area offers nearly 2,900 square feet of spacious, comfortable one-level living. The open floor plan is ideal for both everyday living and entertaining, with original hardwood floors, plantation shutters, and multiple living spaces. The updated kitchen opens to an expansive den w/a fireplace, creating a warm central gathering space. The primary suite has 2 walk-in closets and double vanities. The updated hall bath also features double vanities. A separate bonus room provides flex space for a playroom, home office or media room. The enlarged laundry/mudroom, abundant storage, 2nd fireplace, & 2-car garage with additional tool/storage space add to the home's functionality. Enjoy the private backyard framed by mature trees, w/both a patio & deck for relaxing or entertaining. Located in the heart of East Memphis, this home offers easy access to shopping, dining, schools, & parks.
Contact an agent
Home facts
- Year built:1955
- Subdivision & Development:MAGNOLIA PARK 2ND ADD
- Listing ID #:10221505
- Added:121 day(s) ago
- Updated:September 12, 2026 at 11:16 AM
Rooms and interior
- Bedrooms:4
- Total bathrooms:3
- Full bathrooms:3
- Rooms Total:8
- Flooring:Hardwood Throughout, Tile
- Dining Description:Separate Dining Room
- Bathrooms Description:1 or More BR Down, All Bedrooms Down, Double Vanity Bath, Full Bath Down, Renovated Bathroom, Sky Light(s) in Bath
- Kitchen Description:Cooktop, Dishwasher, Disposal, Double Oven, Pantry
Heating and cooling
- Cooling:Ceiling Fan(s), Central, Window Unit(s)
- Heating:Central, Gas
Structure and exterior
- Roof:Composition Shingles
- Year built:1955
- Lot area:0.28 Acres
- Lot Features:Landscaped, Some Trees, Wood Fenced
- Architectural Style:Ranch, Traditional
- Construction Materials:Brick Veneer
- Exterior Features:Deck, Patio
- Foundation Description:Slab
- Levels:1 Story
Utilities
- Water:Public Water
Finances and disclosures
- Price:$499,999
- Tax amount:$6,541
Features and amenities
- Laundry features:Laundry Room
- Amenities:Attic Access, Mud Room, Sky Light(s), Walk-In Closet(s)
Parking
- Parking description:Garage Door Opener(s)
- Garage spaces:2
New listings near 4220 MINDEN RD
- Coming Soon
 $107,500Coming Soon3 beds 1 baths1,390 sq. ft.
1251 Lamar Ave, Memphis, TN 38104
MLS# 3068060Listed by: TRG REAL ESTATE SERVICES LLC - New
 $129,900Active3 beds 1 baths
2756 MERLE ST, Memphis, TN 38118
MLS# 10230313Listed by: KAIZEN REALTY, LLC - New
 $249,900Active3 beds 2 baths
8142 S CREEKSIDE CIR S, Memphis, TN 38016
MLS# 10230314Listed by: KELLER WILLIAMS - New
 $399,000Active5 beds 3 baths
1335 FAXON AVE, Memphis, TN 38104
MLS# 10230316Listed by: KAIZEN REALTY, LLC - New
 $199,000Active3 beds 1 baths
1445 DEARING RD, Memphis, TN 38117
MLS# 10230317Listed by: THE HOME PARTNERS REALTY - Open Sun, 2 to 4pm
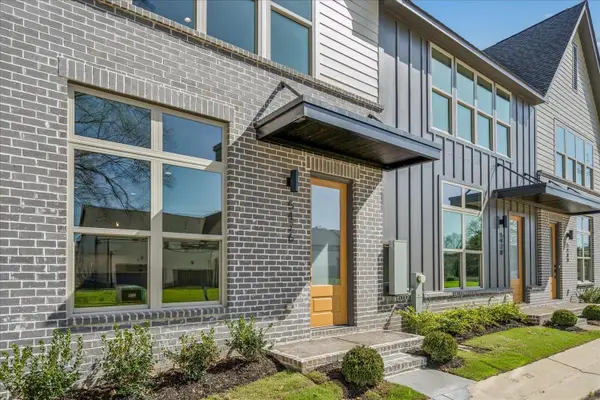 $375,000Active2 beds 3 baths
5476 END VILLAGE DR #19, Memphis, TN 38119
MLS# 10228051Listed by: RIVER CITY LAND CO., LLC - New
 $110,000Active2 beds 2 baths
6684 WHISPERING OAK PL #1, Memphis, TN 38120
MLS# 10230304Listed by: EXP REALTY, LLC - New
 $119,000Active3 beds 1 baths
3815 TESSLAND RD, Memphis, TN 38128
MLS# 10230308Listed by: EXP REALTY - New
 $62,500Active3 beds 3 baths
4040 GRAHAM OAKS CT #21, Memphis, TN 38122
MLS# 10230286Listed by: THE CARTER GROUP LLC, REALTORS - New
 $195,000Active3 beds 3 baths
3814 FAXON AVE, Memphis, TN 38122
MLS# 10230287Listed by: MARX-BENSDORF, REALTORS


Protect your home and budget from life's surprises with an Assurant Home Warranty, backed by a partner that supports you through every step of homeownership. Explore Plans.
©2026 Century 21 Real Estate LLC. All rights reserved. CENTURY 21®, the CENTURY 21 Logo and C21® are service marks owned by Century 21 Real Estate LLC. Century 21 Real Estate LLC fully supports the principles of the Fair Housing Act and the Equal Opportunity Act. Each office is independently owned and operated. Listing information is deemed reliable but not guaranteed accurate.