
1767 AUTUMN AVE, Memphis, TN 38112
Local realty services provided by:CENTURY 21 Home First Realtors
Listed by: beverly michalek
Office: crye-leike, inc., realtors
MLS#:10233751
Source:TN_MAAR
Price summary
- Price:$600,000
About this home
Located in one of Memphis's most vibrant and sought-after neighborhoods, Evergreen Historic District, this property offers character, space, and convenience. This home offers an incredible floor plan, classic architectural charm combined with 1990s modern construction perks like higher ceilings, primary suite on main floor, large en-suite bath with sep tub & shower, and an open kitchen flows into cozy hearth room with wet bar overlooking private gated backyard. Location is everything and this property is situated near Overton Park, Memphis Zoo, Rhodes College, the Medical District , fantastic restaurants and convenient roadways.
Contact an agent
Home facts
- Year built:1993
- Subdivision & Development:EVERGREEN
- Listing ID #:10233751
- Added:1 day(s) ago
- Updated:November 04, 2026 at 03:49 PM
Rooms and interior
- Bedrooms:4
- Total bathrooms:4
- Full bathrooms:3
- Half bathrooms:1
- Rooms Total:9
- Flooring:Part Hardwood
- Dining Description:Breakfast Bar, Separate Dining Room
- Bathrooms Description:1 or More BR Down, Double Vanity Bath, Half Bath Down, Luxury Primary Bath, Separate Tub & Shower, Split Bedroom Plan, Whirlpool(s)
- Kitchen Description:Dishwasher, Disposal, Pantry, Updated/Renovated Kitchen
Heating and cooling
- Cooling:Ceiling Fan(s), Central, Dual System
- Heating:Central, Dual System, Gas
Structure and exterior
- Roof:Composition Shingles
- Year built:1993
- Lot area:0.18 Acres
- Lot Features:Level, Professionally Landscaped, Some Trees, Wood Fenced
- Architectural Style:Traditional
- Exterior Features:Auto Lawn Sprinkler, Deck, Porch
- Foundation Description:Slab
- Levels:2 Story
Utilities
- Water:Public Water
- Sewer:Public Sewer
Finances and disclosures
- Price:$600,000
- Tax amount:$8,876
Features and amenities
- Laundry features:Laundry Room
- Amenities:Fire Alarm, Iron Door(s), Monitored Alarm System, Permanent Attic Stairs, Security System, Smoke Detector(s), Walk-In Closet(s), Wet Bar
Parking
- Parking description:Back-Load Garage, Garage Door Opener(s), Gate Clickers, Gated Parking
- Garage spaces:2
New listings near 1767 AUTUMN AVE
- Coming Soon
 $267,000Coming Soon4 beds 2 baths2,521 sq. ft.
160 Ericson Rd, Cordova, TN 38018
MLS# 3146083Listed by: LPT REALTY LLC - Coming Soon
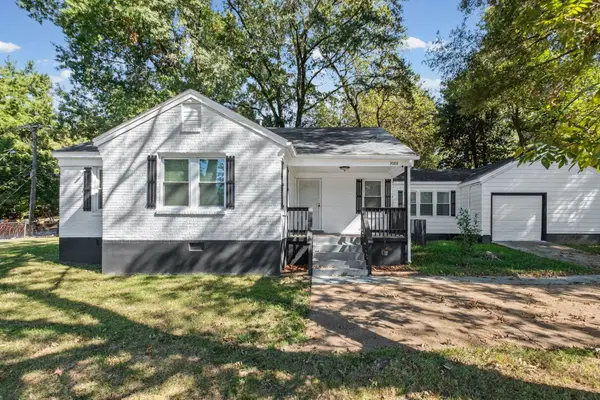 $200,000Coming Soon3 beds 2 baths1,320 sq. ft.
3088 N Watkins St, Memphis, TN 38127
MLS# 3624396Listed by: FAST TRACK REALTY - Coming Soon
 $120,000Coming Soon2 beds 1 baths1,451 sq. ft.
1816 Waverly Ave, Memphis, TN 38114
MLS# 3506156Listed by: EPIQUE REALTY - Coming Soon
 $107,500Coming Soon3 beds 1 baths1,390 sq. ft.
1251 Lamar Ave, Memphis, TN 38104
MLS# 3068060Listed by: TRG REAL ESTATE SERVICES LLC - New
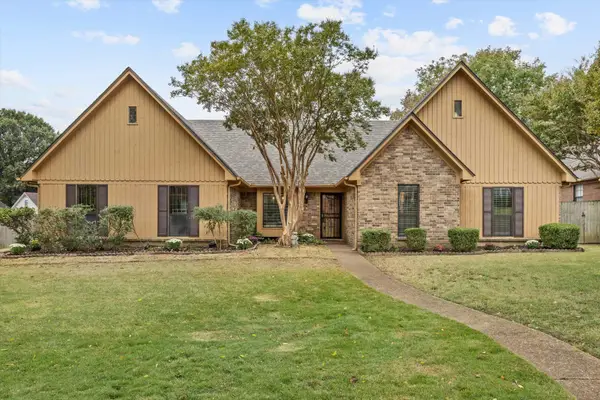 $284,900Active3 beds 2 baths
8267 COUNTRY CREEK CV, Cordova, TN 38016
MLS# 10233756Listed by: KELLER WILLIAMS - New
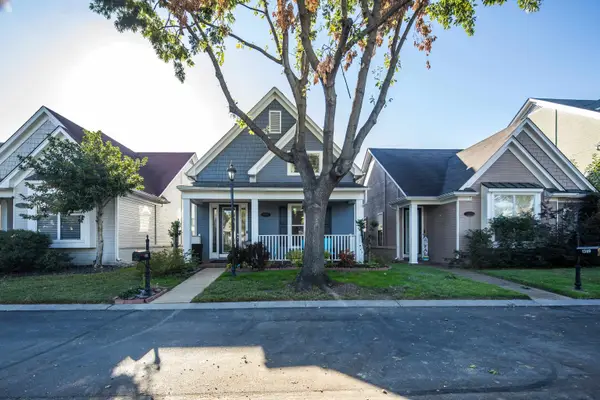 $335,000Active3 beds 3 baths
1385 ISLAND SHORE DR, Memphis, TN 38103
MLS# 10233757Listed by: CRYE-LEIKE, INC., REALTORS - New
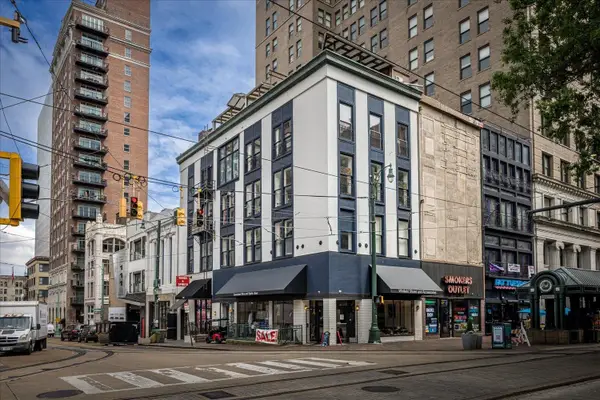 $449,000Active3 beds 3 baths
107 MADISON AVE #401, Memphis, TN 38103
MLS# 10233758Listed by: BHHS MCLEMORE & CO. REALTY - New
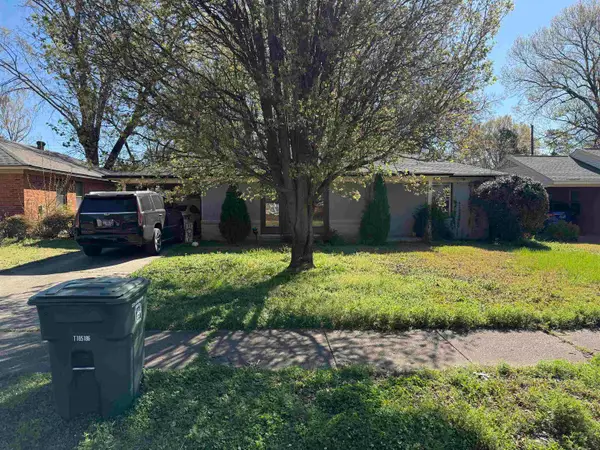 $180,000Active3 beds 1 baths
1640 CRANFORD RD, Memphis, TN 38117
MLS# 10233753Listed by: MOSS REAL ESTATE - New
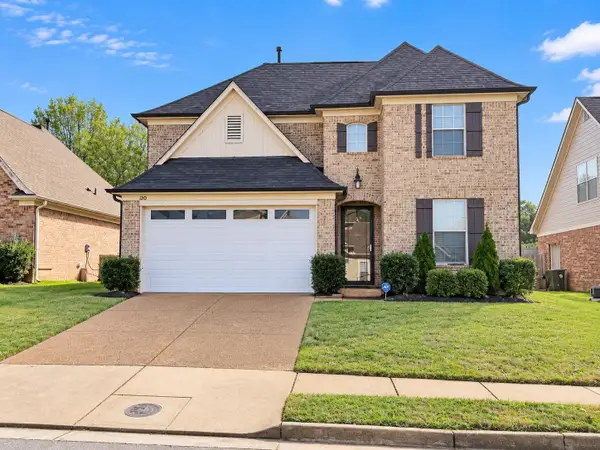 $309,900Active5 beds 3 baths
1210 CASENTINO ST, Cordova, TN 38018
MLS# 10233241Listed by: THE HOME PARTNERS REALTY - New
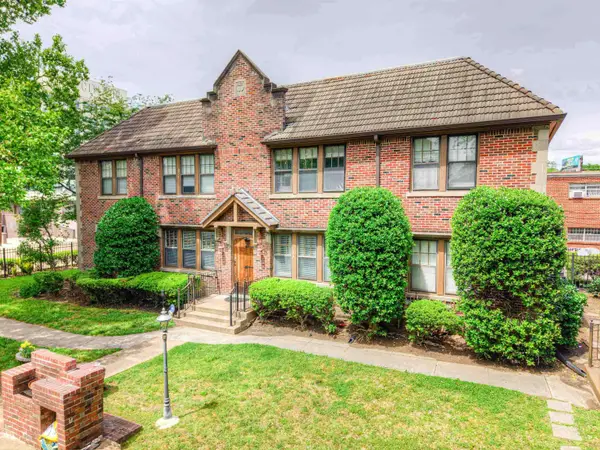 $149,000Active2 beds 2 baths
194 S MCLEAN AVE S #3, Memphis, TN 38104
MLS# 10233657Listed by: 901 REAL ESTATE SERVICES


Protect your home and budget from life's surprises with an Assurant Home Warranty, backed by a partner that supports you through every step of homeownership. Explore Plans.
©2026 Century 21 Real Estate LLC. All rights reserved. CENTURY 21®, the CENTURY 21 Logo and C21® are service marks owned by Century 21 Real Estate LLC. Century 21 Real Estate LLC fully supports the principles of the Fair Housing Act and the Equal Opportunity Act. Each office is independently owned and operated. Listing information is deemed reliable but not guaranteed accurate.