
1975 CLOVERDALE ST, Memphis, TN 38114
Local realty services provided by:CENTURY 21 Home First Realtors
1975 CLOVERDALE ST,Memphis, TN 38114
$87,500
- 2 Beds
- 2 Baths
- - sq. ft.
- Single family
- Pending
Listed by: oliver peyton
Office: the peyton co., inc., realtors
MLS#:10221115
Source:TN_MAAR
Price summary
- Price:$87,500
About this home
NEW PRICE IMPROVEMENT NEW FINANCE IMPROVEMENT This home has been completely remodeled. Beautiful hardwood floors throughout, formal living and dining room combination, new kitchen countertop, stove, home has been painted throughout, central heat and air, two bedrooms and 2 FULL baths, large fenced backyard, home qualify for ZERO down payment. Forget renting when you can buy and get notes under $1000 per month. You owe to yourself. Call me for more details.
Contact an agent
Home facts
- Year built:1948
- Subdivision & Development:CHANDLER & CHANDLER CLOVERDALE
- Listing ID #:10221115
- Added:126 day(s) ago
- Updated:September 12, 2026 at 07:32 AM
Rooms and interior
- Bedrooms:2
- Total bathrooms:2
- Full bathrooms:2
- Rooms Total:4
- Flooring:Hardwood Throughout, Tile
- Dining Description:Kitchen/Dining Room Combo, Living Room/Dining Room Combo
- Bathrooms Description:1 or More BR Down, All Bedrooms Down, Full Bath Down, Renovated Bathroom
- Kitchen Description:Island In Kitchen, Kitchen/Dining Room Combo, Pantry, Range/Oven, Updated/Renovated Kitchen
- Basement Description:Conventional
Heating and cooling
- Cooling:Central
- Heating:Central, Gas
Structure and exterior
- Roof:Composition Shingles
- Year built:1948
- Lot area:0.18 Acres
- Lot Features:Level, Some Trees
- Architectural Style:Traditional
- Construction Materials:Wood/Composition
- Exterior Features:Chain Fence, Porch
- Foundation Description:Conventional
- Levels:1 Story
Utilities
- Water:Public Water
Finances and disclosures
- Price:$87,500
- Tax amount:$682
Features and amenities
- Laundry features:Dryer, Laundry Closet, Washer
- Amenities:Attic Access, Cable Available, Pull Down Attic Stairs
Parking
- Parking description:Driveway/Pad
New listings near 1975 CLOVERDALE ST
- Coming Soon
 $107,500Coming Soon3 beds 1 baths1,390 sq. ft.
1251 Lamar Ave, Memphis, TN 38104
MLS# 3068060Listed by: TRG REAL ESTATE SERVICES LLC - New
 $129,900Active3 beds 1 baths
2756 MERLE ST, Memphis, TN 38118
MLS# 10230313Listed by: KAIZEN REALTY, LLC - New
 $249,900Active3 beds 2 baths
8142 S CREEKSIDE CIR S, Memphis, TN 38016
MLS# 10230314Listed by: KELLER WILLIAMS - New
 $399,000Active5 beds 3 baths
1335 FAXON AVE, Memphis, TN 38104
MLS# 10230316Listed by: KAIZEN REALTY, LLC - New
 $199,000Active3 beds 1 baths
1445 DEARING RD, Memphis, TN 38117
MLS# 10230317Listed by: THE HOME PARTNERS REALTY - Open Sun, 2 to 4pm
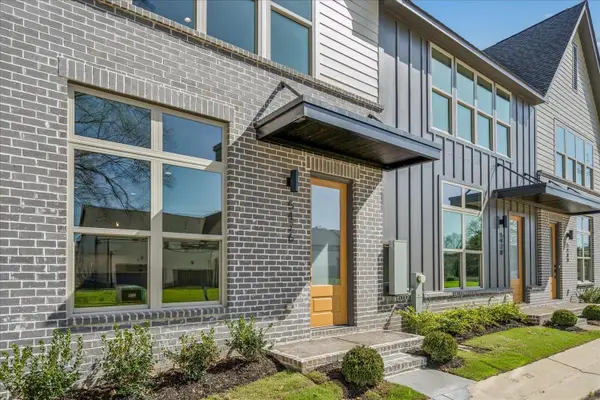 $375,000Active2 beds 3 baths
5476 END VILLAGE DR #19, Memphis, TN 38119
MLS# 10228051Listed by: RIVER CITY LAND CO., LLC - New
 $110,000Active2 beds 2 baths
6684 WHISPERING OAK PL #1, Memphis, TN 38120
MLS# 10230304Listed by: EXP REALTY, LLC - New
 $119,000Active3 beds 1 baths
3815 TESSLAND RD, Memphis, TN 38128
MLS# 10230308Listed by: EXP REALTY - New
 $62,500Active3 beds 3 baths
4040 GRAHAM OAKS CT #21, Memphis, TN 38122
MLS# 10230286Listed by: THE CARTER GROUP LLC, REALTORS - New
 $195,000Active3 beds 3 baths
3814 FAXON AVE, Memphis, TN 38122
MLS# 10230287Listed by: MARX-BENSDORF, REALTORS


Protect your home and budget from life's surprises with an Assurant Home Warranty, backed by a partner that supports you through every step of homeownership. Explore Plans.
©2026 Century 21 Real Estate LLC. All rights reserved. CENTURY 21®, the CENTURY 21 Logo and C21® are service marks owned by Century 21 Real Estate LLC. Century 21 Real Estate LLC fully supports the principles of the Fair Housing Act and the Equal Opportunity Act. Each office is independently owned and operated. Listing information is deemed reliable but not guaranteed accurate.