
2030 HEATHER CV, Memphis, TN 38119
Local realty services provided by:CENTURY 21 Home First Realtors
2030 HEATHER CV,Memphis, TN 38119
$430,000
- 4 Beds
- 3 Baths
- - sq. ft.
- Single family
- Pending
Listed by: kelly moore
Office: reid, realtors
MLS#:10226512
Source:TN_MAAR
Price summary
- Price:$430,000
About this home
The neighborhood everyone asks for! The location everyone wants! Welcome to Kirby Woods! Gorgeous hardwood floors flow throughout both levels of this classic East Memphis charmer, set on a peaceful cove lot! The kitchen offers great counter and cabinet space, perfect for cooking and entertaining. Both upstairs bathrooms have been beautifully renovated, and a handy mudroom with shower adds everyday convenience. A true bonus space houses the washer and dryer and is currently used as a kids' playroom — flex space for whatever fits your life. With 4 bedrooms and 2.5 baths, this home is built for real life. Step outside to a large backyard perfect for entertaining, weekend cookouts, or just unwinding. Come see why this one won't last!
Contact an agent
Home facts
- Year built:1966
- Listing ID #:10226512
- Added:6 day(s) ago
- Updated:July 27, 2026 at 07:36 AM
Rooms and interior
- Bedrooms:4
- Total bathrooms:3
- Full bathrooms:2
- Half bathrooms:1
- Rooms Total:9
- Flooring:Hardwood Throughout, Tile
- Dining Description:Separate Dining Room
- Bathrooms Description:All Bedrooms Up, Half Bath Down, Renovated Bathroom
- Kitchen Description:Cooktop, Dishwasher, Disposal, Double Oven, Eat-In Kitchen, Island In Kitchen, Pantry, Self Cleaning Oven
Heating and cooling
- Cooling:Ceiling Fan(s), Central, Dual System, Window Unit(s)
- Heating:Central, Dual System, Gas
Structure and exterior
- Roof:Composition Shingles
- Year built:1966
- Lot area:0.34 Acres
- Lot Features:Cove, Landscaped, Level, Some Trees, Wood Fenced
- Architectural Style:Traditional
- Construction Materials:Brick Veneer
- Exterior Features:Patio, Wood Fence
- Foundation Description:Slab
- Levels:2 Story
Utilities
- Water:Public Water
- Sewer:Public Sewer
Finances and disclosures
- Price:$430,000
- Tax amount:$5,506
Features and amenities
- Laundry features:Laundry Room
- Amenities:All Window Treatments, Attic Access, Mud Room, Permanent Attic Stairs, Smoke Detector(s), Vent Hood/Exhaust Fan, Walk-In Closet(s)
Parking
- Parking description:Driveway/Pad, Front-Load Garage, Garage Door Opener(s)
- Garage spaces:2
New listings near 2030 HEATHER CV
- New
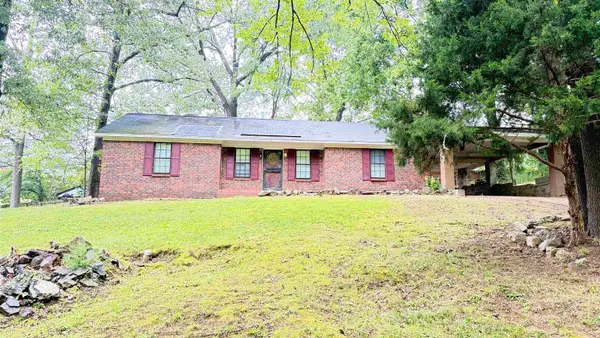 $140,000Active3 beds 2 baths
2753 E SKYLINE CIR, Memphis, TN 38127
MLS# 10226998Listed by: KAIZEN REALTY, LLC - New
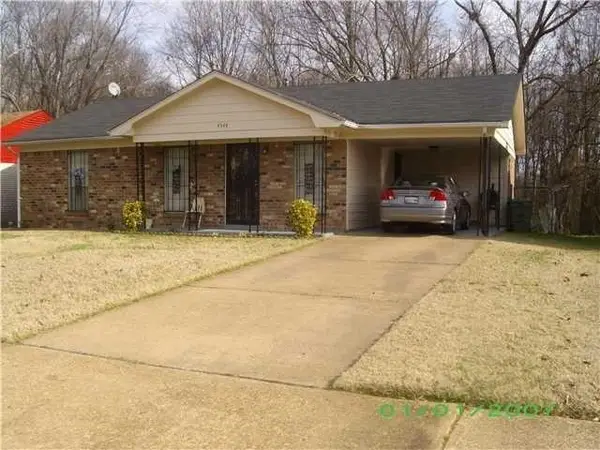 $97,250Active3 beds 1 baths
4544 SUGAR CREEK DR, Memphis, TN 38118
MLS# 10226996Listed by: THE HOME PARTNERS REALTY - New
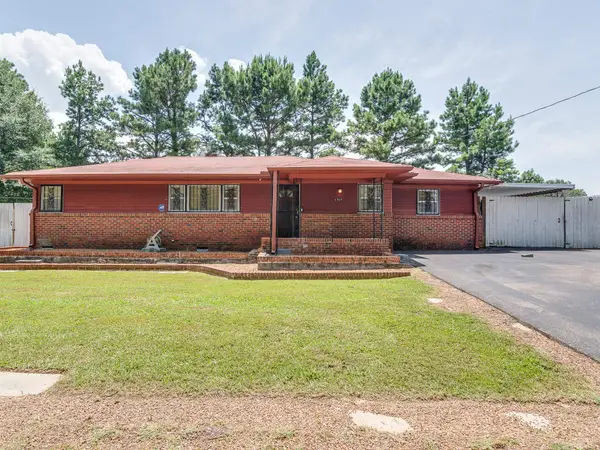 $175,000Active3 beds 2 baths
1717 BERWIND RD, Memphis, TN 38116
MLS# 10226997Listed by: HOBSON, REALTORS - New
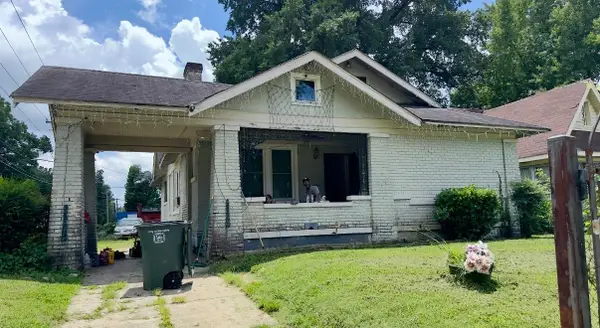 $80,000Active3 beds 2 baths
1551 WAVERLY AVE, Memphis, TN 38106
MLS# 10226992Listed by: KAIZEN REALTY, LLC - New
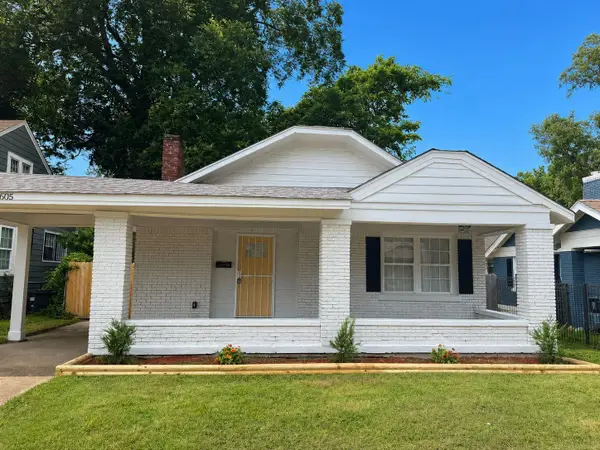 $187,000Active3 beds 2 baths
605 N HOLLYWOOD ST, Memphis, TN 38112
MLS# 10226988Listed by: KAIZEN REALTY, LLC - New
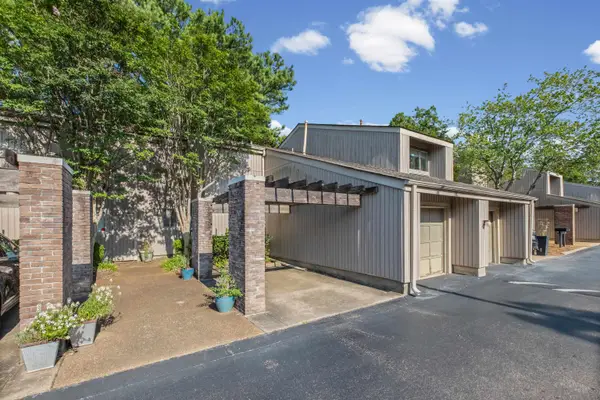 $239,999Active3 beds 2 baths
736 FOREST LAKE DR #3302, Memphis, TN 38117
MLS# 10226983Listed by: GROOME & CO. - New
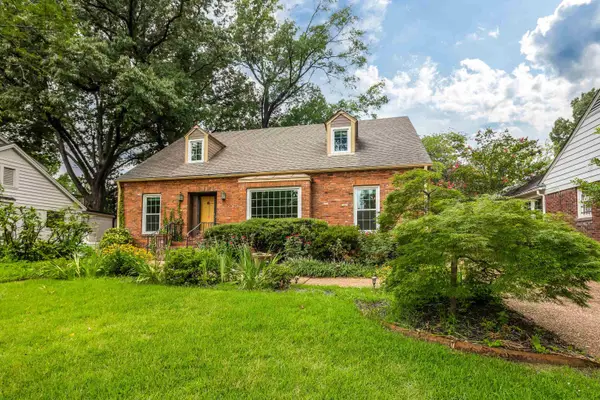 $424,900Active4 beds 3 baths
5 N CENTURY ST, Memphis, TN 38111
MLS# 10226984Listed by: THE FIRM - New
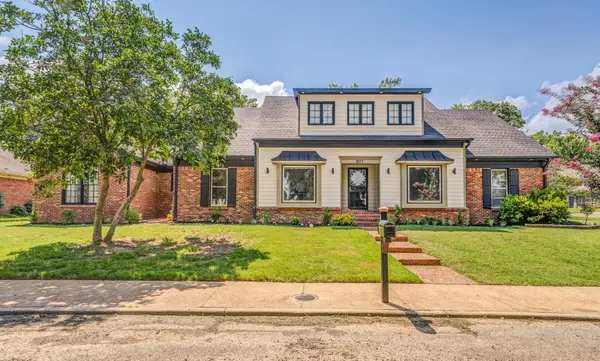 $779,900Active6 beds 7 baths
801 EATON ST, Memphis, TN 38120
MLS# 10226985Listed by: KELLER WILLIAMS REALTY - New
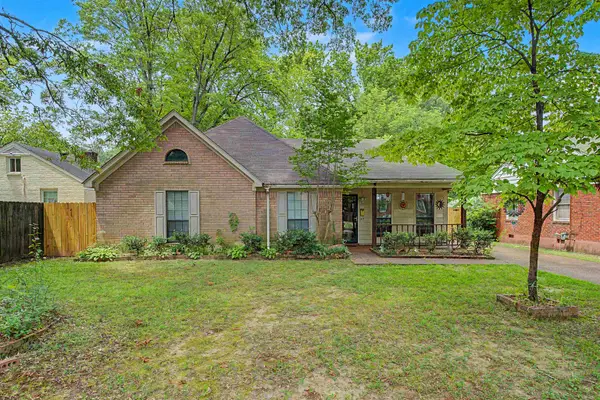 $229,900Active3 beds 2 baths
505 VAUGHN RD, Memphis, TN 38122
MLS# 10226986Listed by: BURCH REALTY GROUP - New
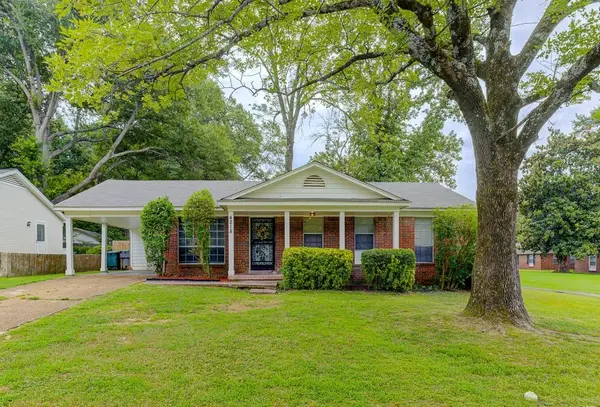 $129,900Active3 beds 2 baths
4218 BACON ST, Memphis, TN 38128
MLS# 10226977Listed by: THE HOME PARTNERS REALTY


Protect your home and budget from life's surprises with an Assurant Home Warranty, backed by a partner that supports you through every step of homeownership. Explore Plans.
©2026 Century 21 Real Estate LLC. All rights reserved. CENTURY 21®, the CENTURY 21 Logo and C21® are service marks owned by Century 21 Real Estate LLC. Century 21 Real Estate LLC fully supports the principles of the Fair Housing Act and the Equal Opportunity Act. Each office is independently owned and operated. Listing information is deemed reliable but not guaranteed accurate.