
2249 KIRBY PKY, Memphis, TN 38119
Local realty services provided by:CENTURY 21 Home First Realtors
2249 KIRBY PKY,Memphis, TN 38119
$589,000
- 4 Beds
- 5 Baths
- - sq. ft.
- Single family
- Active
Listed by: loren huie
Office: bhhs taliesyn realty
MLS#:10228693
Source:TN_MAAR
Price summary
- Price:$589,000
- Monthly HOA dues:$4.17
About this home
East Memphis charm meets everyday luxury! This spacious home offers over 4,000 square feet designed for comfortable living, effortless entertaining, and enjoying life at home. Hardwood floors, smooth ceilings, recessed lighting, and two primary suites create a warm and inviting feel throughout. The kitchen is made for gathering, featuring granite countertops, a large island, gas cooking, and a wine fridge. The main primary suite feels like its own retreat with a luxury bath, his-and-her walk-in closets, and even a center island in one of the closets. Step outside and the backyard truly steals the show—a private oasis with a pool, spillover hot tub, dive rock, beautiful stonework, fencing, and plenty of room to relax or entertain. Add surround sound, an iron gate, two staircases, and a location convenient to some of East Memphis’ best dining, shopping, and interstate access, and you have a home that offers much more than space—it offers a lifestyle.
Contact an agent
Home facts
- Year built:1972
- Subdivision & Development:GREENTREES SEC C
- Listing ID #:10228693
- Added:23 day(s) ago
- Updated:September 12, 2026 at 11:16 AM
Rooms and interior
- Bedrooms:4
- Total bathrooms:5
- Full bathrooms:4
- Half bathrooms:1
- Rooms Total:10
- Flooring:Part Carpet, Part Hardwood, Tile
- Dining Description:Separate Dining Room
- Bathrooms Description:1 or More BR Down, 2 Full Primary Baths, Double Vanity Bath, Full Bath Down, Luxury Primary Bath, Separate Tub & Shower, Whirlpool(s)
- Kitchen Description:Dishwasher, Eat-In Kitchen, Island In Kitchen, Pantry, Range/Oven, Self Cleaning Oven
Heating and cooling
- Cooling:Central
- Heating:Central
Structure and exterior
- Roof:Composition Shingles
- Year built:1972
- Lot area:0.45 Acres
- Lot Features:Level, Some Trees
- Architectural Style:Traditional
- Construction Materials:Brick Veneer
- Exterior Features:Iron Fence, Patio
- Foundation Description:Slab
- Levels:2 Story
Utilities
- Water:Public Water
- Sewer:Public Sewer
Finances and disclosures
- Price:$589,000
- Tax amount:$7,975
Features and amenities
- Laundry features:Laundry Room
- Pool features:In Ground, Pool Cleaning Equipment
Parking
- Parking description:Driveway/Pad, Side-Load Garage
- Garage spaces:2
New listings near 2249 KIRBY PKY
- Coming Soon
 $107,500Coming Soon3 beds 1 baths1,390 sq. ft.
1251 Lamar Ave, Memphis, TN 38104
MLS# 3068060Listed by: TRG REAL ESTATE SERVICES LLC - New
 $750,000Active4 beds 5 baths
965 VILLAGE OAK CV, Memphis, TN 38120
MLS# 10230318Listed by: CRYE-LEIKE, INC., REALTORS - New
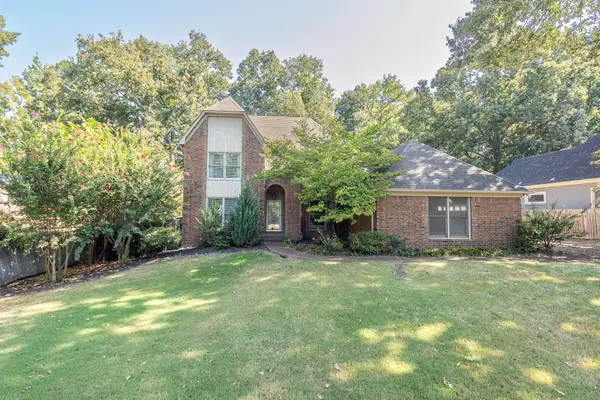 $375,000Active5 beds 3 baths
1618 AUTUMN TREE CV, Memphis, TN 38016
MLS# 10230319Listed by: CRYE-LEIKE, INC., REALTORS - New
 $129,900Active3 beds 1 baths
2756 MERLE ST, Memphis, TN 38118
MLS# 10230313Listed by: KAIZEN REALTY, LLC - New
 $249,900Active3 beds 2 baths
8142 S CREEKSIDE CIR S, Memphis, TN 38016
MLS# 10230314Listed by: KELLER WILLIAMS - New
 $399,000Active5 beds 3 baths
1335 FAXON AVE, Memphis, TN 38104
MLS# 10230316Listed by: KAIZEN REALTY, LLC - New
 $199,000Active3 beds 1 baths
1445 DEARING RD, Memphis, TN 38117
MLS# 10230317Listed by: THE HOME PARTNERS REALTY - Open Sun, 2 to 4pm
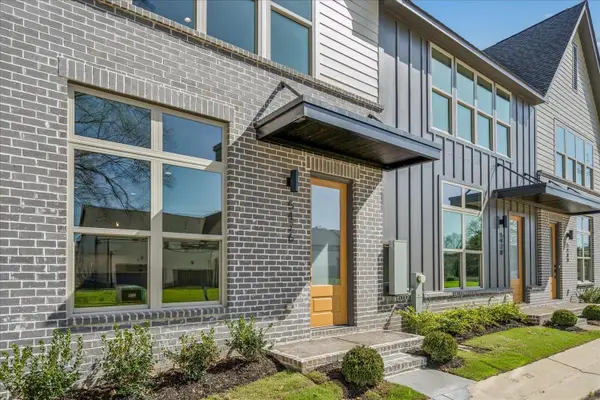 $375,000Active2 beds 3 baths
5476 END VILLAGE DR #19, Memphis, TN 38119
MLS# 10228051Listed by: RIVER CITY LAND CO., LLC - New
 $110,000Active2 beds 2 baths
6684 WHISPERING OAK PL #1, Memphis, TN 38120
MLS# 10230304Listed by: EXP REALTY, LLC - New
 $119,000Active3 beds 1 baths
3815 TESSLAND RD, Memphis, TN 38128
MLS# 10230308Listed by: EXP REALTY


Protect your home and budget from life's surprises with an Assurant Home Warranty, backed by a partner that supports you through every step of homeownership. Explore Plans.
©2026 Century 21 Real Estate LLC. All rights reserved. CENTURY 21®, the CENTURY 21 Logo and C21® are service marks owned by Century 21 Real Estate LLC. Century 21 Real Estate LLC fully supports the principles of the Fair Housing Act and the Equal Opportunity Act. Each office is independently owned and operated. Listing information is deemed reliable but not guaranteed accurate.