
289 WOODMONT DR, Memphis, TN 38117
Local realty services provided by:CENTURY 21 Home First Realtors
289 WOODMONT DR,Memphis, TN 38117
$599,000
- 4 Beds
- 3 Baths
- - sq. ft.
- Single family
- Active
Listed by: marina brinkley
Office: coldwell banker collins-maury
MLS#:10233102
Source:TN_MAAR
Price summary
- Price:$599,000
About this home
Tucked away on a quiet U-shaped street near Shady Grove & Cole, this spacious 4BR/3BA East Memphis home was extensively renovated in 2021. Updates include a reimagined open floor plan, new kitchen, flooring, HVAC systems, wet bar, gutters/downspouts, enclosed garage & electrical improvements. A separate living room with French doors makes an ideal home office, offering privacy for working from home. Generous bedrooms & a flexible split plan feature two private en-suite bedrooms, including an especially spacious primary suite. The second suite has a separate backyard entrance, ideal for guests or multigenerational living. Open living spaces & a wet bar make entertaining easy, while large closets & abundant storage keep everyday life organized. Close to St. Mary’s Episcopal School, White Station High School, shopping, dining, parks & the Shady Grove/Poplar corridor. Thoughtful updates & versatile spaces in an established neighborhood! Some photos are virtually staged.
Contact an agent
Home facts
- Year built:1961
- Subdivision & Development:JULIUS O SMITHS PERKINS ST
- Listing ID #:10233102
- Added:3 day(s) ago
- Updated:October 26, 2026 at 11:13 AM
Rooms and interior
- Bedrooms:4
- Total bathrooms:3
- Full bathrooms:3
- Rooms Total:9
- Flooring:Hardwood Throughout, Tile
- Dining Description:Breakfast Bar, Separate Dining Room
- Bathrooms Description:2 Full Primary Baths, All Bedrooms Down, Double Vanity Bath, Separate Tub & Shower, Split Bedroom Plan
- Kitchen Description:Cooktop, Dishwasher, Disposal, Eat-In Kitchen, Island In Kitchen, Microwave, Updated/Renovated Kitchen
Heating and cooling
- Cooling:Central, Dual System
- Heating:Central, Dual System
Structure and exterior
- Roof:Composition Shingles
- Year built:1961
- Lot area:0.36 Acres
- Lot Features:Corner, Landscaped, Level, Some Trees
- Architectural Style:Traditional
- Construction Materials:Brick Veneer, Wood/Composition
- Exterior Features:Patio, Porch
- Foundation Description:Slab
- Levels:1 Story
Utilities
- Water:Public Water
- Sewer:Public Sewer
Finances and disclosures
- Price:$599,000
- Tax amount:$5,773
Features and amenities
- Laundry features:Laundry Room
- Amenities:All Window Treatments, Walk-In Closet(s)
Parking
- Parking description:Driveway/Pad, Front-Load Garage, Garage Door Opener(s)
- Garage spaces:2
New listings near 289 WOODMONT DR
- Coming Soon
 $120,000Coming Soon2 beds 1 baths1,451 sq. ft.
1816 Waverly Ave, Memphis, TN 38114
MLS# 3506156Listed by: EPIQUE REALTY - Coming Soon
 $107,500Coming Soon3 beds 1 baths1,390 sq. ft.
1251 Lamar Ave, Memphis, TN 38104
MLS# 3068060Listed by: TRG REAL ESTATE SERVICES LLC - New
 $339,000Active3 beds 3 baths
4729 MINT DR, Memphis, TN 38117
MLS# 10233223Listed by: CRYE-LEIKE, INC., REALTORS - New
 $94,900Active1 beds 1 baths
6750 MEADOW OAK PL, Memphis, TN 38120
MLS# 10233225Listed by: RENSHAW COMPANY, REALTORS - New
 $105,000Active2 beds 1 baths
761 WHITNEY AVE, Memphis, TN 38127
MLS# 10233226Listed by: EVERNEST TOO, LLC - New
 $105,000Active3 beds 1 baths
4620 SUNNYBROOK DR, Memphis, TN 38127
MLS# 10233227Listed by: EVERNEST TOO, LLC - New
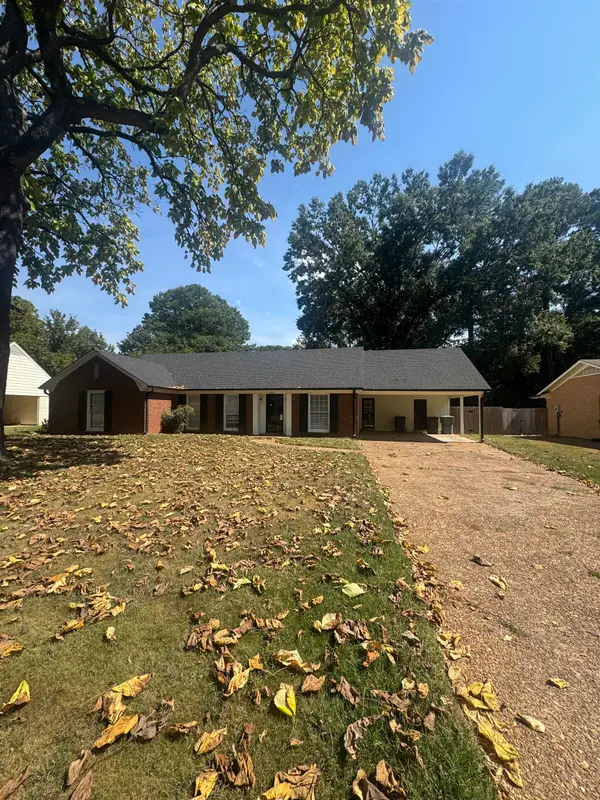 $309,900Active4 beds 2 baths
2414 HAWKHURST ST, Memphis, TN 38119
MLS# 10233228Listed by: REEDY & COMPANY, REALTORS - New
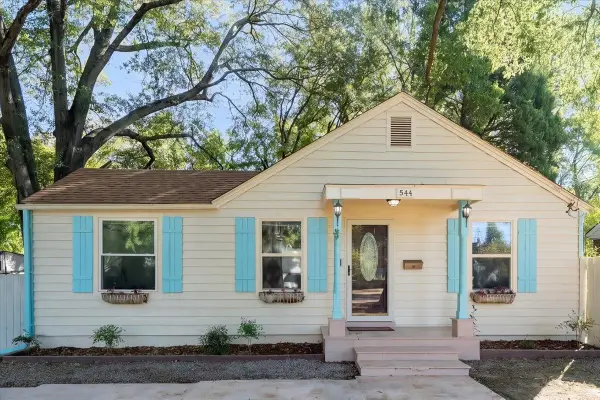 $269,000Active4 beds 2 baths
544 SANDRIDGE ST, Memphis, TN 38122
MLS# 10233229Listed by: MCWATERS & ASSOCIATES - New
 $89,900Active3 beds 2 baths
5072 BLACKSMITH DR, Memphis, TN 38127
MLS# 10233217Listed by: CRESTCORE REALTY MPHSBROKERAGE - New
 $421,000Active3 beds 4 baths
1144 E CRESTWOOD DR E, Memphis, TN 38119
MLS# 10233213Listed by: BRADEN, BRADEN & BRADEN LLC


Protect your home and budget from life's surprises with an Assurant Home Warranty, backed by a partner that supports you through every step of homeownership. Explore Plans.
©2026 Century 21 Real Estate LLC. All rights reserved. CENTURY 21®, the CENTURY 21 Logo and C21® are service marks owned by Century 21 Real Estate LLC. Century 21 Real Estate LLC fully supports the principles of the Fair Housing Act and the Equal Opportunity Act. Each office is independently owned and operated. Listing information is deemed reliable but not guaranteed accurate.