
3279 STANDARD DR, Memphis, TN 38111
Local realty services provided by:CENTURY 21 Home First Realtors
3279 STANDARD DR,Memphis, TN 38111
$209,000
- 4 Beds
- 3 Baths
- - sq. ft.
- Single family
- Pending
Listed by: robert farris
Office: crye-leike, inc., realtors
MLS#:10232257
Source:TN_MAAR
Price summary
- Price:$209,000
About this home
Nothing compares to this 3 level home in Cherokee. This brick privacy fenced home with iron gates sits on a huge corner lot. The 36X20 Greatroom greets you at the door & from there you can go up, down or all around. Stroll down the hallway to the 25X17 Primary Suite. New kitchen floor & new refinished stairs lead you up to your Entertaining game room w/bar & a separate theater room. Priced to sell Yesterday ! Schedule your Personal tour today. Needs a little Mary Kay.... Seller will do very little to no repairs.
Contact an agent
Home facts
- Year built:1954
- Subdivision & Development:CHEROKEE
- Listing ID #:10232257
- Added:16 day(s) ago
- Updated:October 29, 2026 at 08:48 AM
Rooms and interior
- Bedrooms:4
- Total bathrooms:3
- Full bathrooms:2
- Half bathrooms:1
- Rooms Total:9
- Flooring:Hardwood Throughout, Part Carpet, Tile, Wood Laminate Floors
- Dining Description:Separate Dining Room
- Bathrooms Description:1 or More BR Down, Full Bath Down, Half Bath Down, Split Bedroom Plan
- Kitchen Description:Cooktop, Dishwasher, Double Oven, Eat-In Kitchen, Gas Cooking, Microwave, Pantry, Range/Oven
- Basement Description:Finished Basement
Heating and cooling
- Cooling:Ceiling Fan(s), Central
- Heating:Central, Dual System, Gas
Structure and exterior
- Roof:Composition Shingles
- Year built:1954
- Lot area:0.24 Acres
- Lot Features:Corner, Landscaped, Professionally Landscaped
- Architectural Style:Soft Contemporary, Traditional
- Construction Materials:Brick Veneer, Stone, Wood/Composition
- Exterior Features:Brick or Stone Fence, Brick/Ironed Fence, Iron Fence, Pet Area, Sidewalks, Well Landscaped Grounds
- Foundation Description:Slab
- Levels:1.5 Story
Utilities
- Water:Public Water
- Sewer:Public Sewer
Finances and disclosures
- Price:$209,000
- Tax amount:$2,323
Features and amenities
- Laundry features:Laundry Room
- Amenities:All Window Treatments, Attic Access, Cable Wired, Dead Bolt Lock(s), Iron Door(s), Rear Stairs to Playroom, Security Gate, Smoke Detector(s), Vent Hood/Exhaust Fan
Parking
- Parking description:Driveway/Pad, Gated Parking, Side-Load Garage
- Garage spaces:2
New listings near 3279 STANDARD DR
- Coming Soon
 $267,000Coming Soon4 beds 2 baths2,521 sq. ft.
160 Ericson Rd, Cordova, TN 38018
MLS# 3146083Listed by: LPT REALTY LLC - Coming Soon
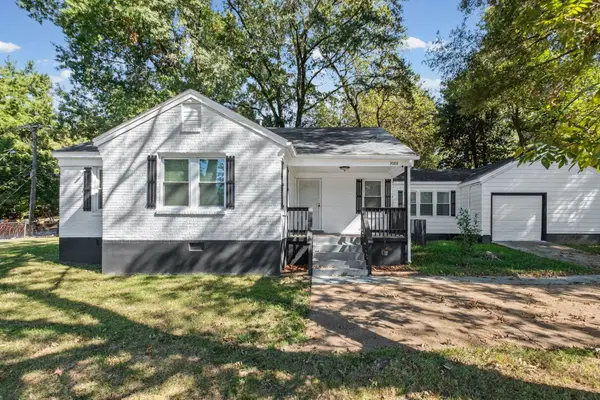 $200,000Coming Soon3 beds 2 baths1,320 sq. ft.
3088 N Watkins St, Memphis, TN 38127
MLS# 3624396Listed by: FAST TRACK REALTY - Coming Soon
 $120,000Coming Soon2 beds 1 baths1,451 sq. ft.
1816 Waverly Ave, Memphis, TN 38114
MLS# 3506156Listed by: EPIQUE REALTY - Coming Soon
 $107,500Coming Soon3 beds 1 baths1,390 sq. ft.
1251 Lamar Ave, Memphis, TN 38104
MLS# 3068060Listed by: TRG REAL ESTATE SERVICES LLC - New
 $79,900Active2 beds 1 baths
98 E MCKELLAR AVE, Memphis, TN 38109
MLS# 10233384Listed by: KELLER WILLIAMS - Open Sat, 2 to 4pmNew
 $355,000Active3 beds 2 baths
1040 RIVER ISLE CV, Memphis, TN 38103
MLS# 10233382Listed by: KELLER WILLIAMS - New
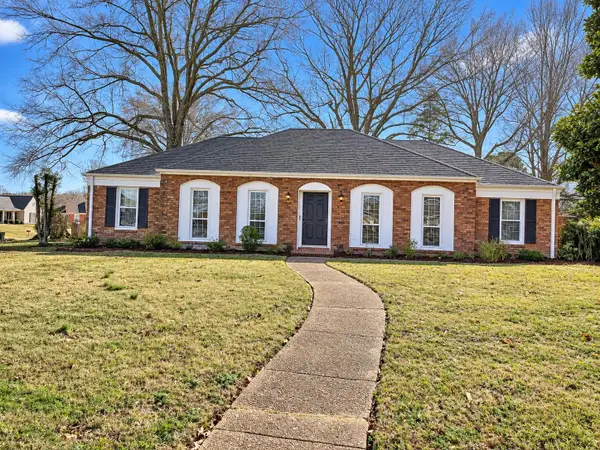 $180,000Active3 beds 2 baths
3283 PRINCE GEORGE CV, Memphis, TN 38115
MLS# 10233383Listed by: CENTRIC REALTY LLC - New
 $697,500Active4 beds 4 baths
5179 SHADY GROVE RD, Memphis, TN 38117
MLS# 10233380Listed by: REID, REALTORS - New
 $150,000Active3 beds 2 baths
4057 HOBSON RD, Memphis, TN 38128
MLS# 10233379Listed by: REID, REALTORS - New
 $75,000Active2 beds 2 baths
4733 QUEENS LACE CT #59, Memphis, TN 38118
MLS# 10233374Listed by: HARRIS REALTY SERVICES


Protect your home and budget from life's surprises with an Assurant Home Warranty, backed by a partner that supports you through every step of homeownership. Explore Plans.
©2026 Century 21 Real Estate LLC. All rights reserved. CENTURY 21®, the CENTURY 21 Logo and C21® are service marks owned by Century 21 Real Estate LLC. Century 21 Real Estate LLC fully supports the principles of the Fair Housing Act and the Equal Opportunity Act. Each office is independently owned and operated. Listing information is deemed reliable but not guaranteed accurate.