3828 NORTHWOOD DR, Memphis, TN 38111
Local realty services provided by:CENTURY 21 Home First Realtors
3828 NORTHWOOD DR,Memphis, TN 38111
$759,000
- 4 Beds
- 4 Baths
- - sq. ft.
- Single family
- Pending
Listed by: denise ware
Office: ware jones, realtors
MLS#:10227732
Source:TN_MAAR
Price summary
- Price:$759,000
About this home
Nestled in one of East Memphis' most sought-after neighborhoods, this beautifully maintained custom-built 4-bedroom, 4 bath home offers 3,560 square feet of thoughtfully designed living space. The open-concept kitchen features granite countertops, abundant cabinetry, gas cooking, and a large island that flows seamlessly into the inviting keeping room with exposed wood beams, custom built-ins, and a stunning stone fireplace. The spacious primary suite offers private access to the patio and newly resurfaced gunite pool, along with a luxurious ensuite bath and oversized custom walk-in closet. Outside, enjoy a beautifully landscaped backyard with an expansive bluestone patio and multiple entertaining spaces. Located just minutes from the Shelby Farms Greenline, top-rated schools, shopping, and dining, 3828 Northwood offers the perfect combination of timeless style, exceptional outdoor living, and an unbeatable East Memphis lifestyle. New Roof!
Contact an agent
Home facts
- Year built:2002
- Subdivision & Development:HIGH POINT TERRACE
- Listing ID #:10227732
- Added:1 day(s) ago
- Updated:August 06, 2026 at 03:03 AM
Rooms and interior
- Bedrooms:4
- Total bathrooms:4
- Full bathrooms:4
- Rooms Total:9
- Flooring:Hardwood Throughout
- Dining Description:Separate Dining Room
- Bathrooms Description:1 or More BR Down
- Kitchen Description:Eat-In Kitchen
Heating and cooling
- Cooling:Central
- Heating:Central
Structure and exterior
- Year built:2002
- Lot area:0.22 Acres
- Lot Features:Professionally Landscaped, Some Trees, Wooded
- Architectural Style:French
- Construction Materials:Wood/Composition
- Exterior Features:Wooded Grounds
- Levels:1.5 Story
Finances and disclosures
- Price:$759,000
- Tax amount:$10,248
Features and amenities
- Pool features:In Ground
Parking
- Parking description:Driveway/Pad
- Garage spaces:2
New listings near 3828 NORTHWOOD DR
- New
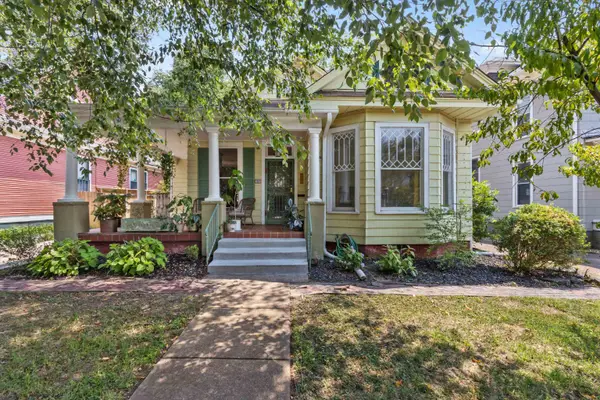 $310,000Active3 beds 2 baths
1197 SLEDGE AVE, Memphis, TN 38104
MLS# 10227745Listed by: GROOME & CO. - New
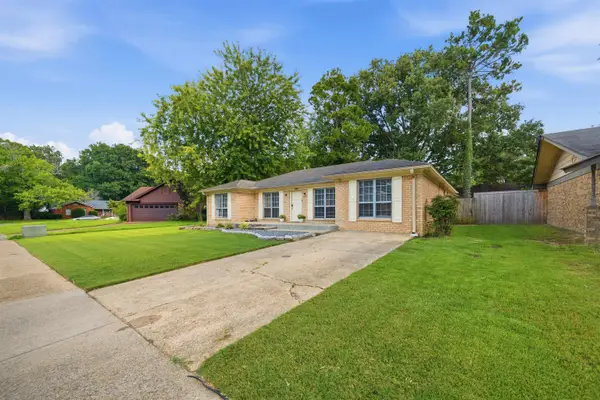 $224,999Active3 beds 2 baths
6409 GILLHAM DR, Memphis, TN 38134
MLS# 10227748Listed by: PINNACLE REALTY - New
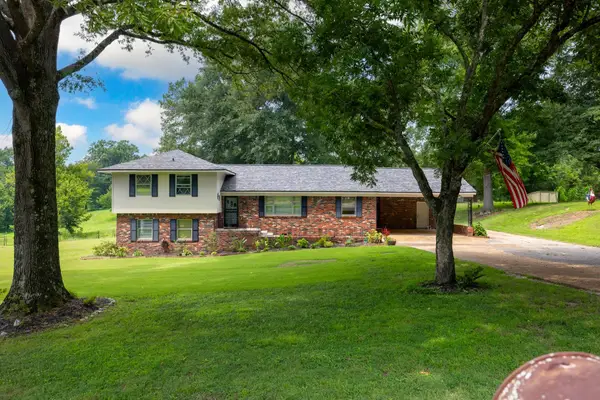 $345,000Active4 beds 3 baths
5509 BENJESTOWN RD, Memphis, TN 38127
MLS# 10227750Listed by: COLLIER REALTORS - New
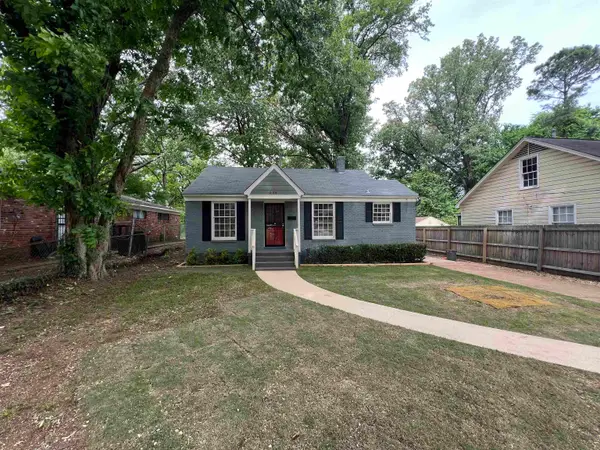 $159,600Active3 beds 1 baths
505 HAYNES ST, Memphis, TN 38111
MLS# 10227751Listed by: KAIZEN REALTY, LLC - New
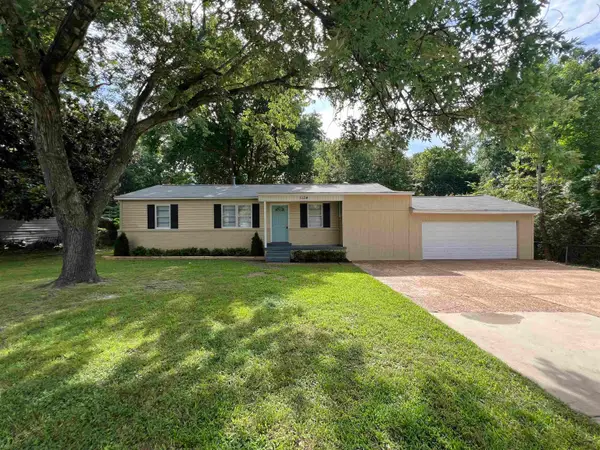 $149,800Active3 beds 2 baths
5134 STACEY DR, Memphis, TN 38109
MLS# 10227752Listed by: KAIZEN REALTY, LLC - New
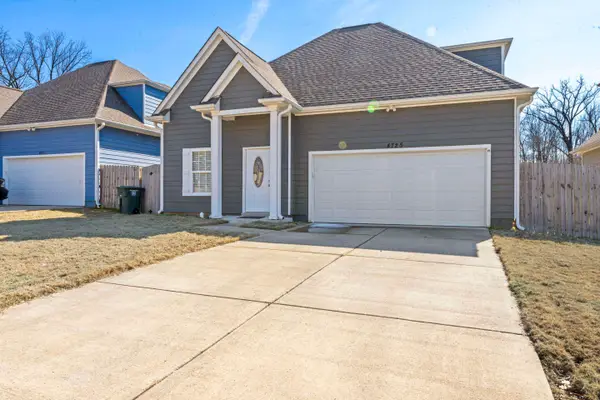 $230,000Active4 beds 2 baths
4725 ADDINGTON DR, Memphis, TN 38128
MLS# 10227740Listed by: CRYE-LEIKE, INC., REALTORS - New
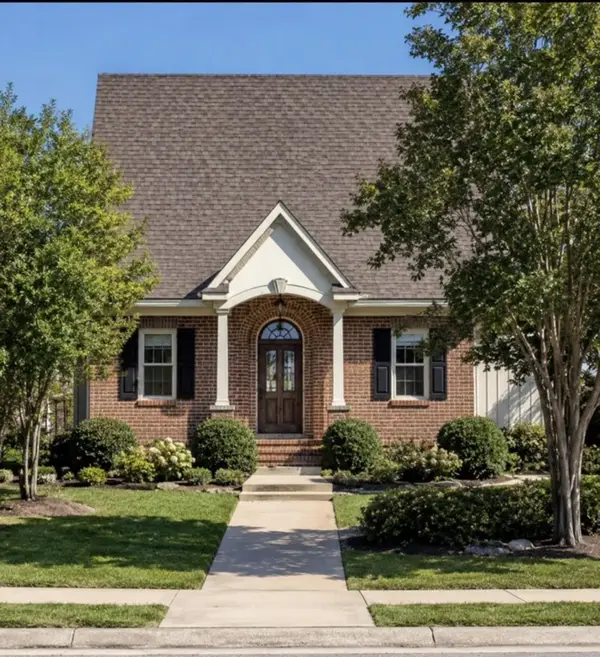 $289,000Active4 beds 3 baths
616 N CLAYBROOK ST, Memphis, TN 38107
MLS# 10227741Listed by: CRYE-LEIKE, INC., REALTORS - New
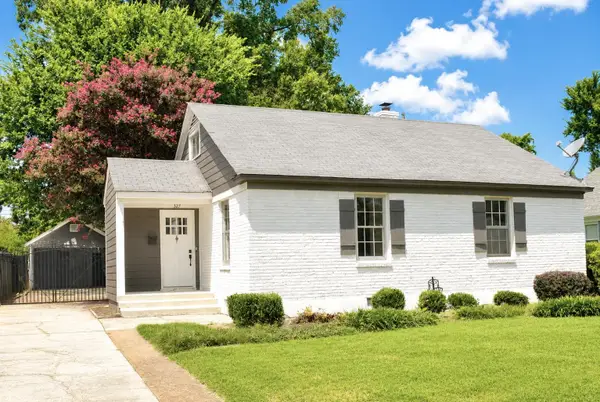 $299,900Active2 beds 1 baths
327 HIGH POINT TER, Memphis, TN 38111
MLS# 10227743Listed by: 901 PROPERTIES - New
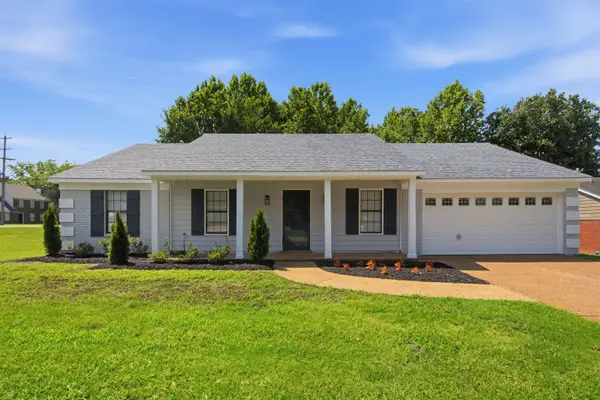
 $224,900Active3 beds 2 baths
7223 PEPPERMILL RD, Memphis, TN 38125
MLS# 10227727Listed by: C21 PATTERSON & ASSOC. REAL ES


Protect your home and budget from life's surprises with an Assurant Home Warranty, backed by a partner that supports you through every step of homeownership. Explore Plans.
©2026 Century 21 Real Estate LLC. All rights reserved. CENTURY 21®, the CENTURY 21 Logo and C21® are service marks owned by Century 21 Real Estate LLC. Century 21 Real Estate LLC fully supports the principles of the Fair Housing Act and the Equal Opportunity Act. Each office is independently owned and operated. Listing information is deemed reliable but not guaranteed accurate.