
4473 CHERRYDALE AVE, Memphis, TN 38117
Local realty services provided by:CENTURY 21 Home First Realtors
4473 CHERRYDALE AVE,Memphis, TN 38117
$329,000
- 3 Beds
- 2 Baths
- - sq. ft.
- Single family
- Pending
Listed by: katie davidson
Office: coldwell banker collins-maury
MLS#:10226946
Source:TN_MAAR
Price summary
- Price:$329,000
About this home
Classic East Memphis charm with valuable system updates! Spacing flowing from on into the other. Enjoy two spacious living areas, two fireplaces, abundant natural light, and a functional kitchen designed for everyday living and entertaining. Recent improvements include new HVAC, new furnace, newer water heater, and new windows, offering peace of mind for years to come. The flexible floor plan includes a downstairs bedroom, spacious upstairs bedrooms, and generous storage throughout. This is beloved neighborhood that will capture your heart. Come experience all the value and charm this home has to offer.
Contact an agent
Home facts
- Year built:1953
- Subdivision & Development:HARDING
- Listing ID #:10226946
- Added:52 day(s) ago
- Updated:September 12, 2026 at 07:32 AM
Rooms and interior
- Bedrooms:3
- Total bathrooms:2
- Full bathrooms:2
- Rooms Total:9
- Flooring:Hardwood Throughout
- Dining Description:Breakfast Bar, Separate Dining Room
- Bathrooms Description:Split Bedroom Plan
- Kitchen Description:Eat-In Kitchen, Updated/Renovated Kitchen
Heating and cooling
- Cooling:Central
- Heating:Central
Structure and exterior
- Year built:1953
- Lot area:0.22 Acres
- Lot Features:Some Trees
- Architectural Style:Traditional
- Construction Materials:Brick Veneer
- Exterior Features:Patio
- Levels:1.5 Story
Finances and disclosures
- Price:$329,000
- Tax amount:$4,767
Parking
- Parking description:Driveway/Pad
- Garage spaces:1
New listings near 4473 CHERRYDALE AVE
- Coming Soon
 $107,500Coming Soon3 beds 1 baths1,390 sq. ft.
1251 Lamar Ave, Memphis, TN 38104
MLS# 3068060Listed by: TRG REAL ESTATE SERVICES LLC - New
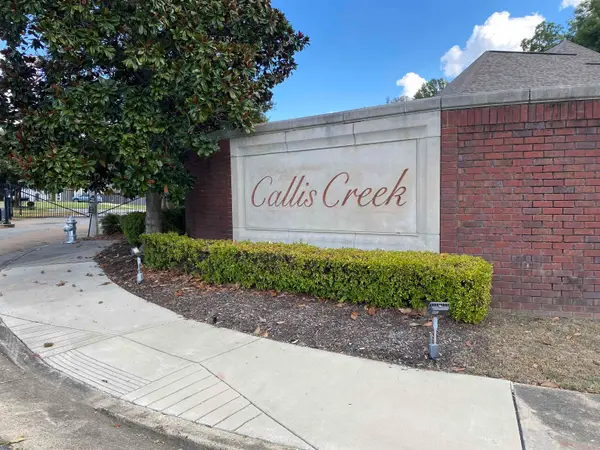 $240,000Active1.53 Acres
0 TROUSDALE CV, Memphis, TN 38119
MLS# 10230455Listed by: BRADEN, BRADEN & BRADEN LLC - New
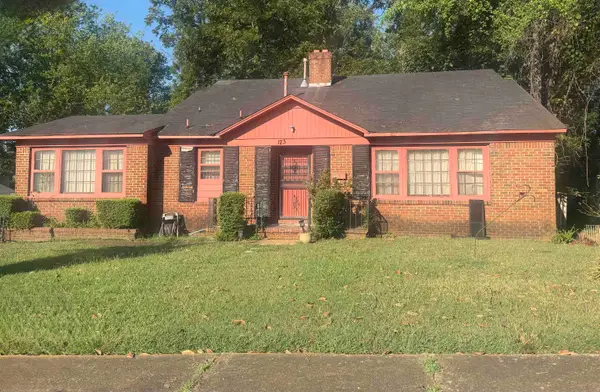 $110,000Active3 beds 2 baths
1239 BROWER ST, Memphis, TN 38111
MLS# 10230442Listed by: THE HOME PARTNERS REALTY - New
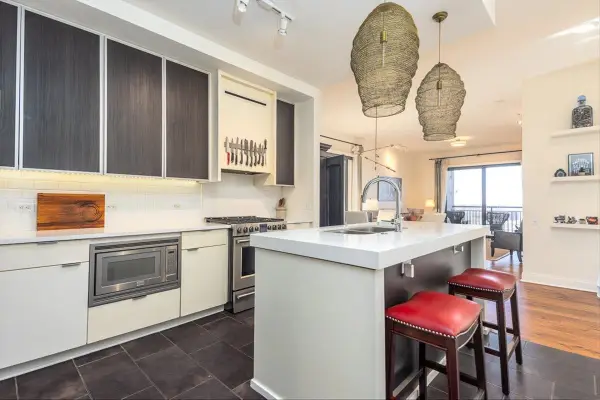 $575,000Active3 beds 3 baths
717 RIVERSIDE DR #1102, Memphis, TN 38103
MLS# 10230438Listed by: CRYE-LEIKE, INC., REALTORS - New
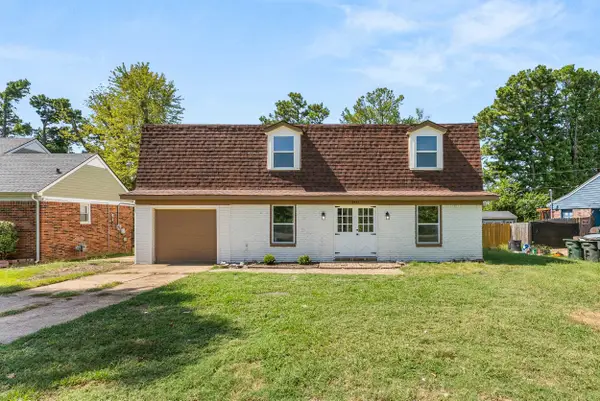 $245,000Active4 beds 3 baths
3641 RALEIGH-MILLINGTON RD, Memphis, TN 38128
MLS# 10230439Listed by: EXP REALTY, LLC - New
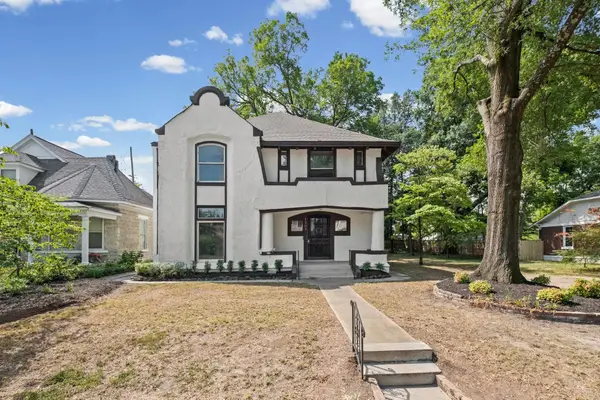 $325,000Active5 beds 3 baths
1207 CENTRAL AVE, Memphis, TN 38104
MLS# 10230432Listed by: FAST TRACK REALTY, LLC - New
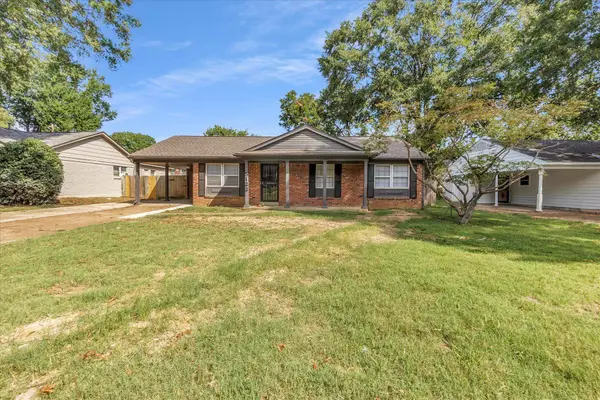 $165,000Active3 beds 2 baths
5122 JESSIE LEE LN, Memphis, TN 38118
MLS# 10230434Listed by: RENSHAW COMPANY, REALTORS 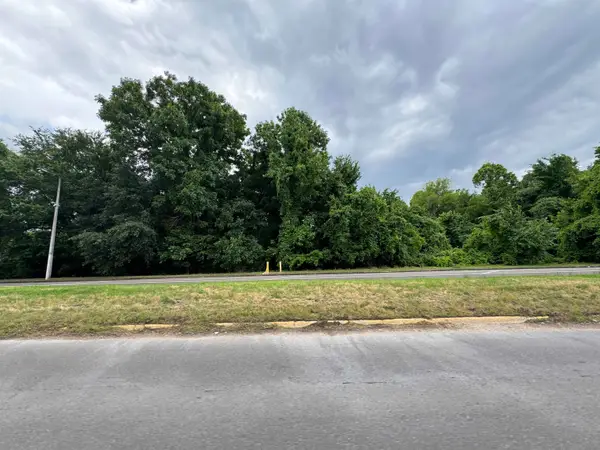 $135,000Pending1.26 Acres
5105 PLEASANT VIEW RD, Memphis, TN 38134
MLS# 10230426Listed by: EXP REALTY, LLC- New
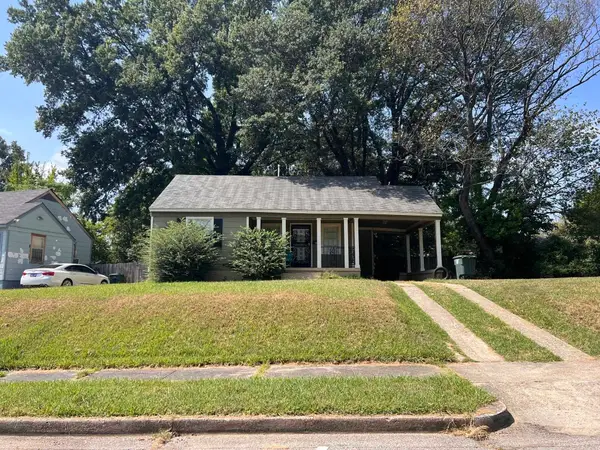 $65,000Active2 beds 1 baths
1827 WELLINGTON ST, Memphis, TN 38106
MLS# 10230422Listed by: WARE JONES, REALTORS - New
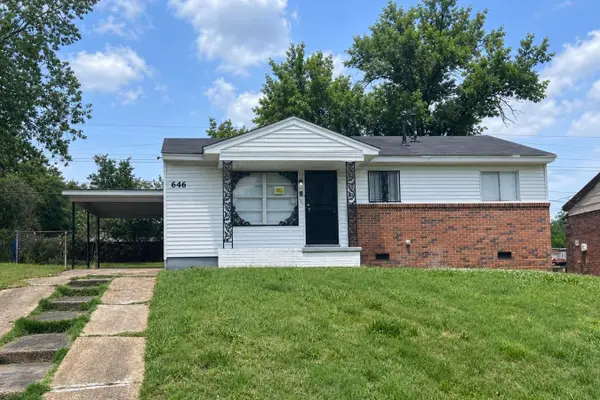 $75,000Active3 beds 1 baths
646 WESTERN PARK DR, Memphis, TN 38109
MLS# 10230427Listed by: FOUNDATION PROPERTY MANAGEMENT


Protect your home and budget from life's surprises with an Assurant Home Warranty, backed by a partner that supports you through every step of homeownership. Explore Plans.
©2026 Century 21 Real Estate LLC. All rights reserved. CENTURY 21®, the CENTURY 21 Logo and C21® are service marks owned by Century 21 Real Estate LLC. Century 21 Real Estate LLC fully supports the principles of the Fair Housing Act and the Equal Opportunity Act. Each office is independently owned and operated. Listing information is deemed reliable but not guaranteed accurate.