4611 SHADY GROVE RD, Memphis, TN 38117
Local realty services provided by:CENTURY 21 Home First Realtors
4611 SHADY GROVE RD,Memphis, TN 38117
$469,000
- 3 Beds
- 3 Baths
- - sq. ft.
- Single family
- Active
Listed by: scott perryman, terri porter
Office: the porter group
MLS#:10228513
Source:TN_MAAR
Price summary
- Price:$469,000
About this home
Charming, well-maintained East Memphis brick home on a convenient street that offers incredible privacy and a surprisingly secluded feel with no immediate neighbors. This property exudes quality and fine attention to detail, featuring gorgeous hardwood floors, pegged hardwoods in the den, neutral paint, smooth ceilings, and spacious rooms throughout. One level floor plan with an updated kitchen equipped with double ovens and a versatile beverage center featuring dual refrigerators. Designed where smart security meets architectural lightness, the California-style garage brilliantly encloses the spacious backyard—delivering ultimate safety while preserving a breezy, open-air connection to the landscape. Perfectly situated in the highly desirable White Station school district and within easy walking distance to St. Mary's School, this prime location places you moments from the area's best shopping and dining. A true East Memphis prize in a phenomenal setting!
Contact an agent
Home facts
- Year built:1965
- Subdivision & Development:TRIPLETT
- Listing ID #:10228513
- Added:1 day(s) ago
- Updated:August 19, 2026 at 10:43 AM
Rooms and interior
- Bedrooms:3
- Total bathrooms:3
- Full bathrooms:2
- Half bathrooms:1
- Rooms Total:8
- Flooring:Hardwood Throughout, Tile
- Dining Description:Separate Dining Room
- Bathrooms Description:All Bedrooms Down, Full Bath Down, Half Bath Down, Renovated Bathroom
- Kitchen Description:Cooktop, Dishwasher, Disposal, Double Oven, Eat-In Kitchen, Microwave, Self Cleaning Oven, Updated/Renovated Kitchen
- Basement Description:Conventional
Heating and cooling
- Cooling:Central
- Heating:Central, Gas
Structure and exterior
- Roof:Composition Shingles
- Year built:1965
- Lot area:0.28 Acres
- Lot Features:Corner, Some Trees, Wood Fenced
- Architectural Style:Traditional
- Construction Materials:Brick Veneer, Wood/Composition
- Exterior Features:Brick or Stone Fence, Patio, Wood Fence
- Foundation Description:Conventional
- Levels:1 Story
Utilities
- Water:Public Water
- Sewer:Public Sewer
Finances and disclosures
- Price:$469,000
- Tax amount:$5,772
Features and amenities
- Laundry features:Laundry Room
- Amenities:All Window Treatments, Pull Down Attic Stairs
Parking
- Parking description:Driveway/Pad, Garage Door Opener(s), On-Street Parking, Side-Load Garage
- Garage spaces:2
New listings near 4611 SHADY GROVE RD
- Coming Soon
 $107,500Coming Soon3 beds 1 baths
1251 Lamar Ave, Memphis, TN 38104
MLS# 3068060Listed by: TRG REAL ESTATE SERVICES LLC - New
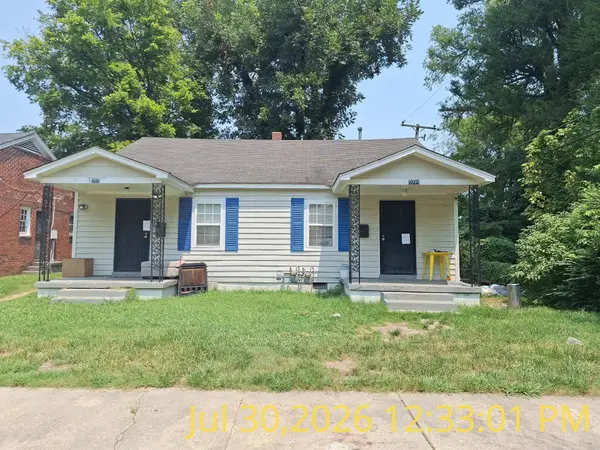 $45,000Active-- beds 1 baths
1092 TALLEY PL, Memphis, TN 38106
MLS# 10228667Listed by: BHHS MCLEMORE & CO., REALTY - New
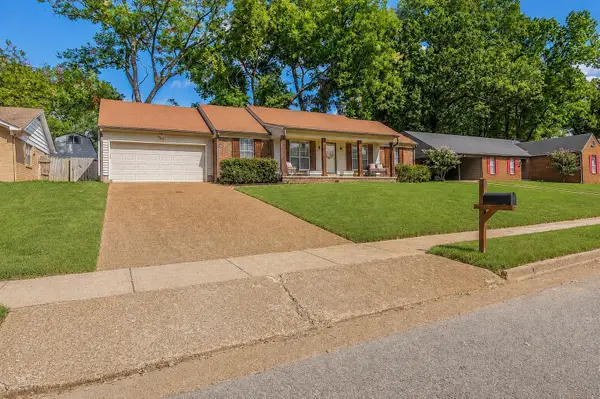
 $249,900Active4 beds 2 baths
1994 ADNEY GAP DR, Memphis, TN 38134
MLS# 10228670Listed by: C21 PATTERSON & ASSOC. REAL ES - New
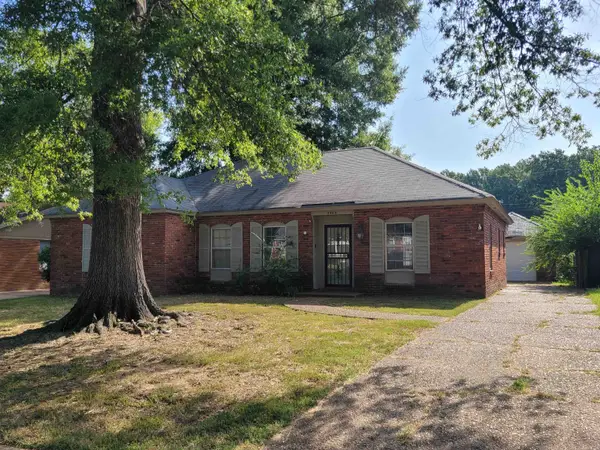 $173,000Active4 beds 2 baths
3464 STONE ST, Memphis, TN 38118
MLS# 10228664Listed by: BESPOKE REALTY - New
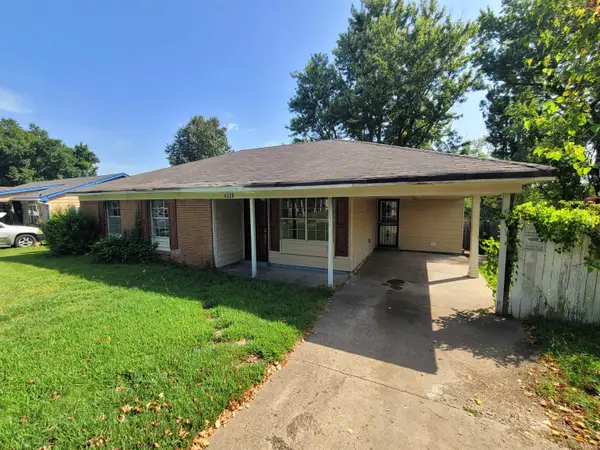 $108,000Active3 beds 2 baths
4220 NAM-NI DR, Memphis, TN 38128
MLS# 10228665Listed by: BESPOKE REALTY - New
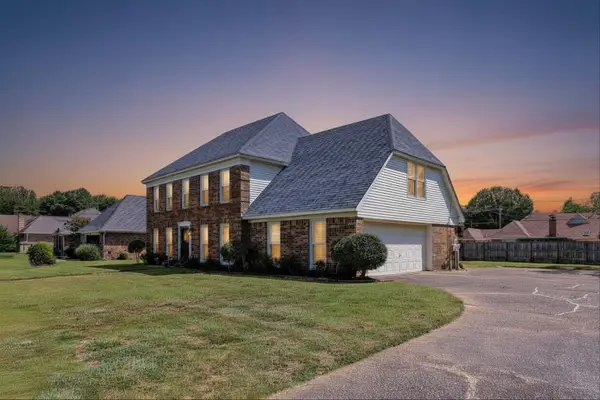 $370,000Active4 beds 3 baths
3948 FERN VALLEY DR, Memphis, TN 38125
MLS# 10228663Listed by: GRIND CITY REALTY - New
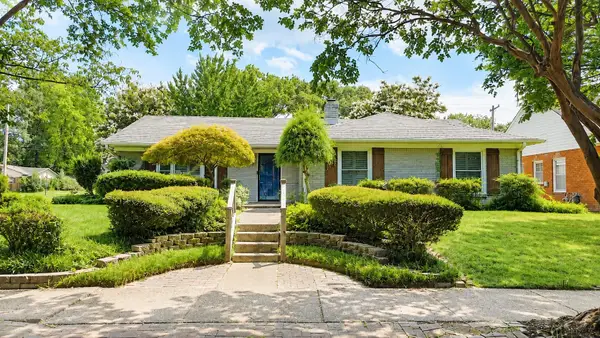 $409,000Active3 beds 2 baths
5179 PEG LN, Memphis, TN 38117
MLS# 10228662Listed by: REMAX EXPERTS - New
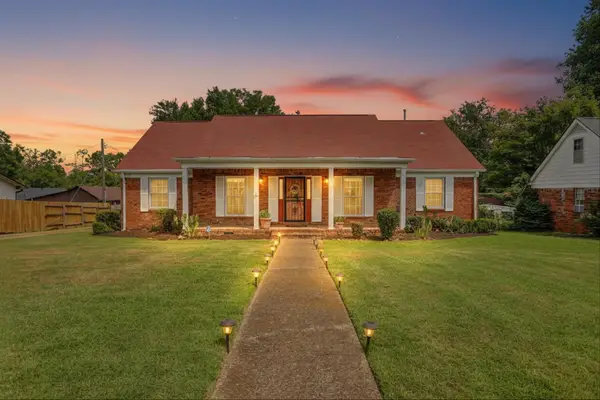 $254,000Active4 beds 2 baths
4570 CRAIGMONT DR, Memphis, TN 38128
MLS# 10228650Listed by: GRIND CITY REALTY - New
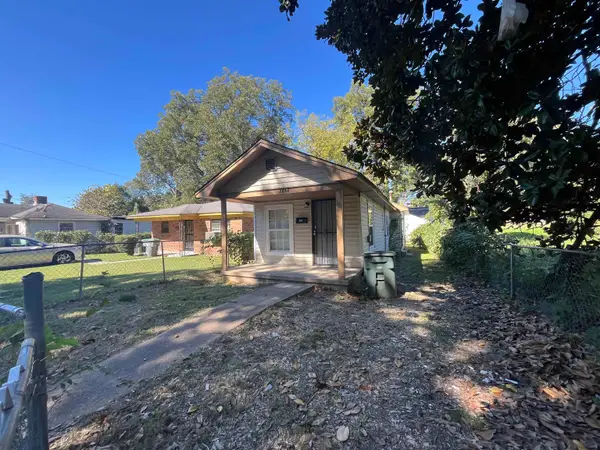 $40,000Active1 beds 1 baths
2868 CHOCTAW AVE, Memphis, TN 38114
MLS# 10228652Listed by: SOWELL, REALTORS - New
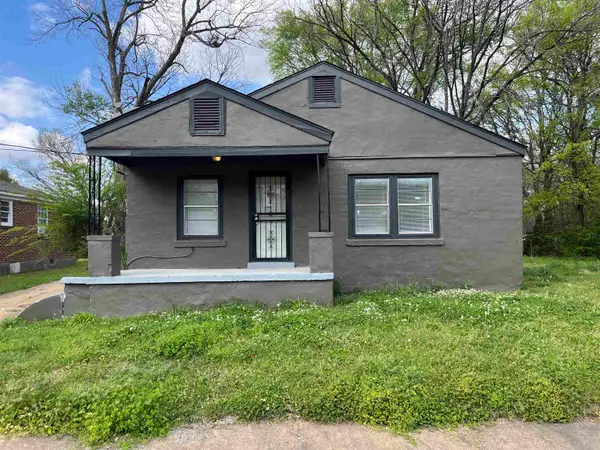 $52,500Active2 beds 1 baths
90 E TRIGG AVE, Memphis, TN 38106
MLS# 10228653Listed by: SOWELL, REALTORS


Protect your home and budget from life's surprises with an Assurant Home Warranty, backed by a partner that supports you through every step of homeownership. Explore Plans.
©2026 Century 21 Real Estate LLC. All rights reserved. CENTURY 21®, the CENTURY 21 Logo and C21® are service marks owned by Century 21 Real Estate LLC. Century 21 Real Estate LLC fully supports the principles of the Fair Housing Act and the Equal Opportunity Act. Each office is independently owned and operated. Listing information is deemed reliable but not guaranteed accurate.