
637 GREENLAW PL, Memphis, TN 38107
Local realty services provided by:CENTURY 21 Home First Realtors
637 GREENLAW PL,Memphis, TN 38107
$239,900
- 3 Beds
- 2 Baths
- - sq. ft.
- Single family
- Active
Upcoming open houses
- Sat, Sep 2602:00 pm - 04:00 pm
Listed by: steven dugger
Office: kaizen realty, llc.
MLS#:10226448
Source:TN_MAAR
Price summary
- Price:$239,900
About this home
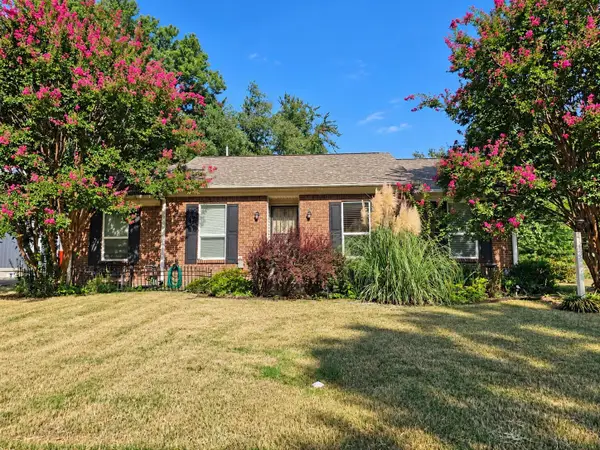
OPEN HOUSE SAT SEP 26TH, 2-4 PM! Seller pays up to 3% of Buyer's Closing costs!!! Live on the inner circle overlooking a gorgeous park setting close to downtown entertainment, St. Jude Hospital, Medical District, UT Med College, Dental College, VA Hospital, LeBonheur Children's Hospital, St. Jude, Regional One, Methodist Hospital, etc. Newly updated! Professionally landscaped! Brand new exterior & interior paint throughout, all trim & baseboards newly painted as well! Hardwood entry, brand new carpet, all brand new stainless steel smooth cooktop range, microwave, dishwasher, and fridge! Washer & Dryer stays! Covered back patio encircled by brand new wood fence for privacy and security, double size driveway, covered front porch to rock on. 3 BR/2 BA, 1 bedroom down/2 up. Large Laundry rm, storage rm, attic, & closet space! Eco friendly double pane windows with screens. Over $30,000 in brand new beautiful upgrades!!! Ready for you to move in quick! Zero Ho Association Fees!!!
Contact an agent
Home facts
- Year built:2004
- Subdivision & Development:Uptown Village
- Listing ID #:10226448
- Added:62 day(s) ago
- Updated:September 18, 2026 at 09:54 PM
Rooms and interior
- Bedrooms:3
- Total bathrooms:2
- Full bathrooms:2
- Rooms Total:9
- Flooring:Part Carpet, Part Hardwood, Tile
- Dining Description:Separate Dining Room
- Bathrooms Description:1 or More BR Down, Full Bath Down
- Kitchen Description:Cooktop, Dishwasher, Instant Hot Water, Microwave, Range/Oven, Refrigerator
Heating and cooling
- Cooling:Ceiling Fan(s), Central, Dual System
- Heating:Central, Gas
Structure and exterior
- Roof:Composition Shingles
- Year built:2004
- Lot Features:Cove, Landscaped, Wood Fenced
- Architectural Style:Traditional
- Construction Materials:Vinyl Siding
- Exterior Features:Covered Patio, Patio, Porch, Sidewalks, Wood Fence
- Foundation Description:Slab
- Levels:2 Story
Utilities
- Water:Public Water
- Sewer:Public Sewer
Finances and disclosures
- Price:$239,900
- Tax amount:$3,098
Features and amenities
- Laundry features:Dryer, Laundry Room, Washer
- Amenities:Attic Access, Burglar Alarm, Cable Wired, Dead Bolt Lock(s), Fire Alarm, Iron Door(s), Monitored Alarm, Monitored Alarm System, Pull Down Attic Stairs, Security System, Smoke Detector(s), Walk-In Closet(s)
Parking
- Parking description:Driveway/Pad
New listings near 637 GREENLAW PL
- Coming Soon
 $107,500Coming Soon3 beds 1 baths1,390 sq. ft.
1251 Lamar Ave, Memphis, TN 38104
MLS# 3068060Listed by: TRG REAL ESTATE SERVICES LLC - New
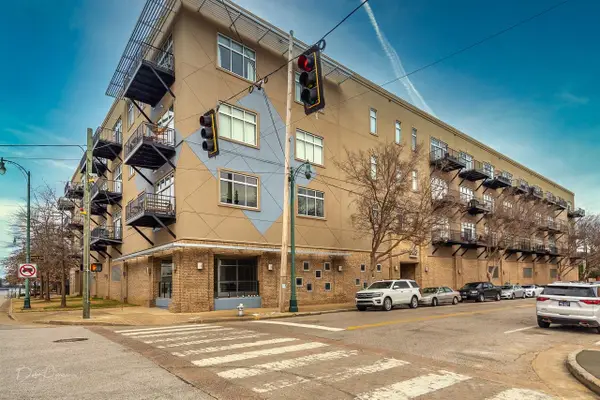 $215,900Active1 beds 1 baths
648 RIVERSIDE DR #316, Memphis, TN 38103
MLS# 10230700Listed by: CRYE-LEIKE, INC., REALTORS - New
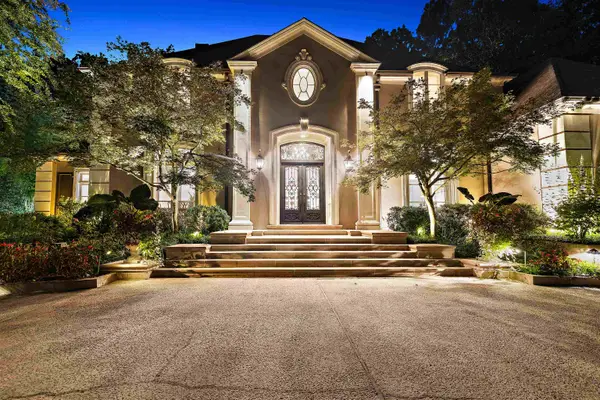 $1,790,000Active5 beds 5 baths
409 N RIVER OAKS RD, Memphis, TN 38120
MLS# 10230704Listed by: NEXTHOME CORNERSTONE REALTY - New
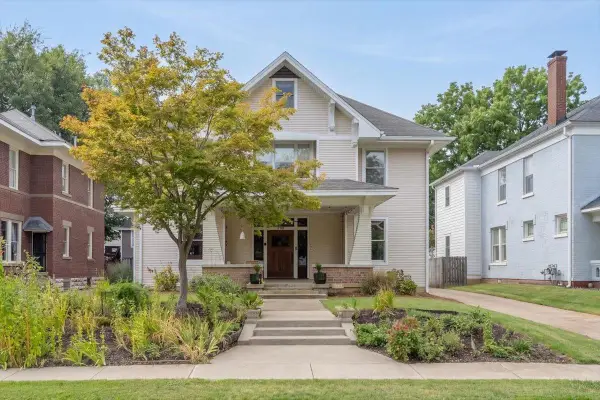 $545,000Active4 beds 3 baths
299 N MCNEIL ST, Memphis, TN 38112
MLS# 10230708Listed by: HOBSON, REALTORS - New
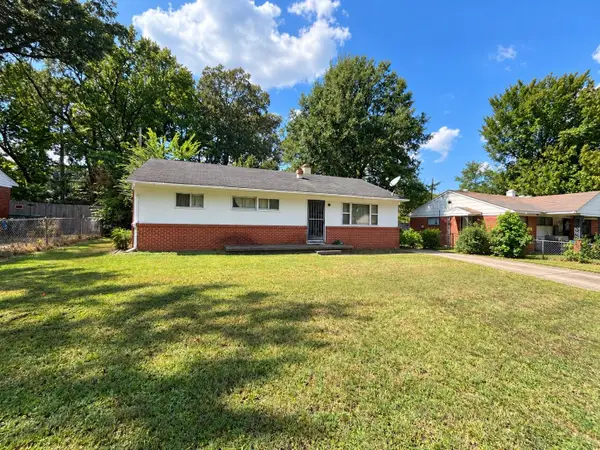 $99,900Active4 beds 2 baths
409 MINERAL RD, Memphis, TN 38120
MLS# 10230719Listed by: REMAX EXPERTS - New
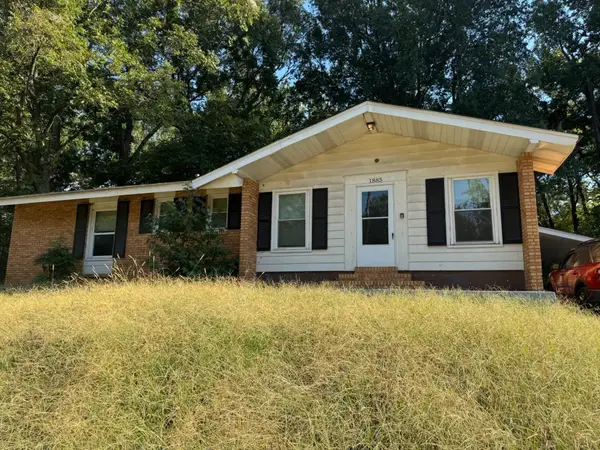 $99,900Active3 beds 1 baths
1885 WILLOW WOOD AVE, Memphis, TN 38127
MLS# 10230694Listed by: MAINSTAY BROKERAGE, LLC - New
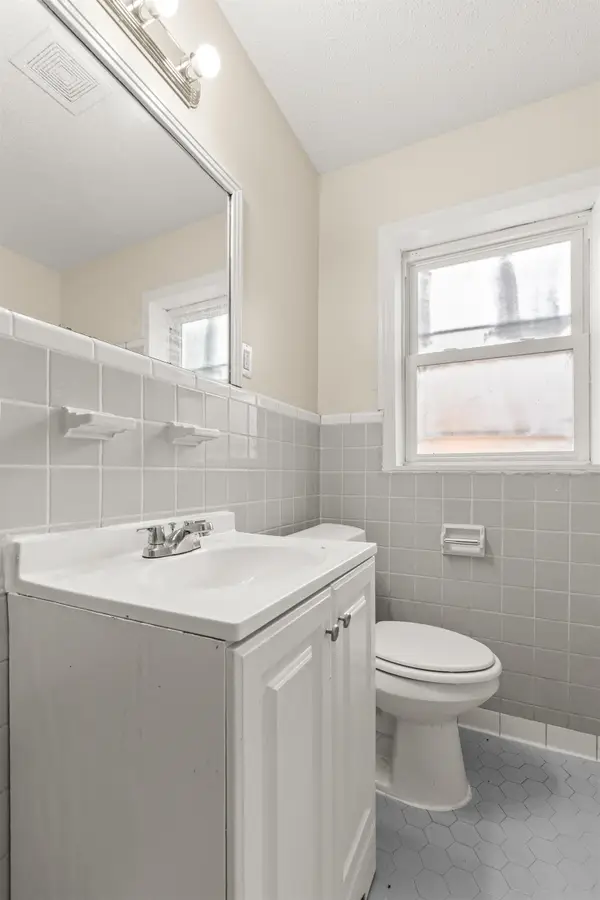 $74,900Active3 beds 1 baths
3635 TRUDY CV, Memphis, TN 38128
MLS# 10230696Listed by: MAINSTAY BROKERAGE, LLC - New
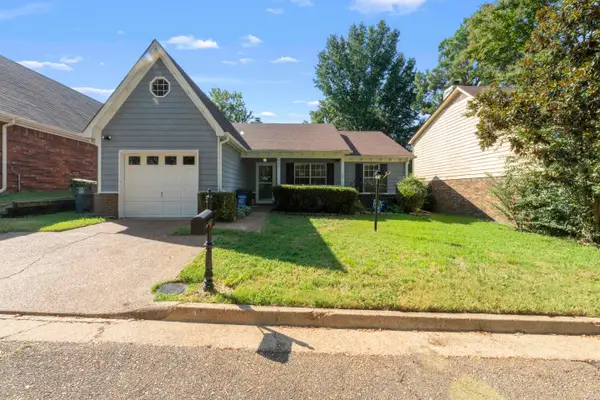 $190,000Active3 beds 2 baths
8407 HONEY DR, Memphis, TN 38016
MLS# 10230680Listed by: EXP REALTY, LLC - New
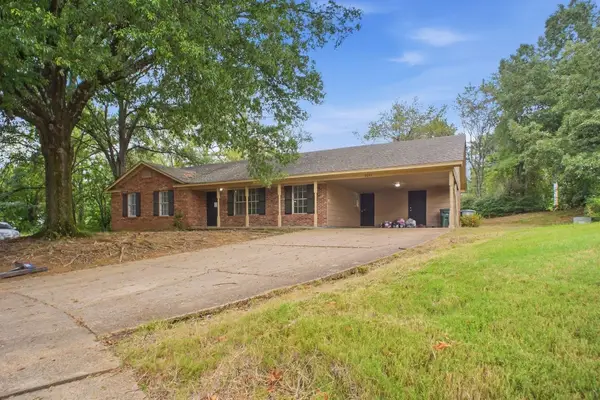 $139,900Active3 beds 2 baths
3621 TULIP TREE CV, Memphis, TN 38115
MLS# 10230681Listed by: MAINSTAY BROKERAGE, LLC - New
 $197,500Active3 beds 2 baths
7152 ROSE TRAIL DR, Memphis, TN 38133
MLS# 10230683Listed by: REMAX EXPERTS


Protect your home and budget from life's surprises with an Assurant Home Warranty, backed by a partner that supports you through every step of homeownership. Explore Plans.
©2026 Century 21 Real Estate LLC. All rights reserved. CENTURY 21®, the CENTURY 21 Logo and C21® are service marks owned by Century 21 Real Estate LLC. Century 21 Real Estate LLC fully supports the principles of the Fair Housing Act and the Equal Opportunity Act. Each office is independently owned and operated. Listing information is deemed reliable but not guaranteed accurate.