
788 Sapphire Avenue, Memphis, TN 38109
Local realty services provided by:CENTURY 21 J. Carter & Company
Listed by: hollye b granier
Office: turn key realty group llc.
MLS#:4162411
Source:MS_UNITED
Price summary
- Price:$360,000
- Price per sq. ft.:$118.15
About this home
Sellers are offering to pay $5,000 towards buyers closing costs! Beautifully Upgraded 4-Bedroom Home with Amazing Outdoor Living! This exceptionally well-maintained 4-bedroom, 3-bath home offers a spacious layout featuring an office, recreation/bonus room, and a heated & cooled sunroom/gym with its own private bathroom. The living room features a fireplace, while the luxurious primary suite boasts a stunning two-way fireplace connecting the bedroom and primary bath. Enjoy incredible outdoor entertaining with a covered patio, pergola, outdoor kitchen, fully landscaped and fenced-in backyard, plus a storage building. Additional upgrades include all-new windows (2022), tankless water heater (2020), new HVAC (2025), and an insulated garage door. This beautifully maintained home combines comfort, functionality, and impressive indoor/outdoor living—perfect for entertaining or relaxing. Don't miss the opportunity to make this exceptional home yours!
Contact an agent
Home facts
- Year built:2000
- Subdivision & Development:Diamond Estates
- Listing ID #:4162411
- Added:1 day(s) ago
- Updated:September 14, 2026 at 07:47 PM
Rooms and interior
- Bedrooms:9
- Total bathrooms:3
- Full bathrooms:2
- Half bathrooms:1
- Flooring:Parquet, Tile
- Kitchen Description:Eat-in Kitchen, Kitchen Island
- Living area:3,047 sq. ft.
Heating and cooling
- Cooling:Ceiling Fan(s), Central Air, Dual
- Heating:Central
- Central air:Yes
Structure and exterior
- Year built:2000
- Building area:3,047 sq. ft.
- Lot area:0.25 Acres
- Lot Features:Landscaped
- Construction Materials:Brick
- Exterior Features:Awning(s), Outdoor Kitchen, Private Yard, Rain Gutters, ext_fea_Electric Grill
- Foundation Description:Slab
- Levels:2 Story
Utilities
- Water:Public
- Sewer:Public Sewer
Finances and disclosures
- Price:$360,000
- Price per sq. ft.:$118.15
- Tax amount:$4,370 (2025)
Features and amenities
- Amenities:Ceiling Fan(s), High Ceilings, His and Hers Closets, Open Floorplan, Pantry, Primary Downstairs, Walk-In Closet(s)
Parking
- Parking description:Attached
- Garage:Yes
- Garage spaces:2
New listings near 788 Sapphire Avenue
- Coming Soon
 $107,500Coming Soon3 beds 1 baths1,390 sq. ft.
1251 Lamar Ave, Memphis, TN 38104
MLS# 3068060Listed by: TRG REAL ESTATE SERVICES LLC - New
 $205,000Active2 beds 1 baths
465 GERALD RD, Memphis, TN 38122
MLS# 10230405Listed by: BHHS MCLEMORE & CO. REALTY  $325,000Pending4 beds 2 baths
5129 LYNBAR AVE, Memphis, TN 38117
MLS# 10230393Listed by: REMAX EXPERTS- New
 $199,900Active3 beds 3 baths
1515 BEAVER TRAIL DR, Memphis, TN 38016
MLS# 10230395Listed by: KELLER WILLIAMS - New
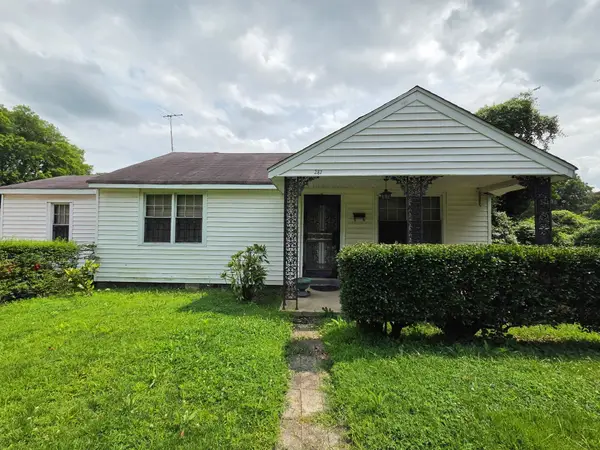 $231,000Active3 beds 1 baths
287 OLMSTEAD AVE, Memphis, TN 38106
MLS# 10230379Listed by: KAIZEN REALTY, LLC - New
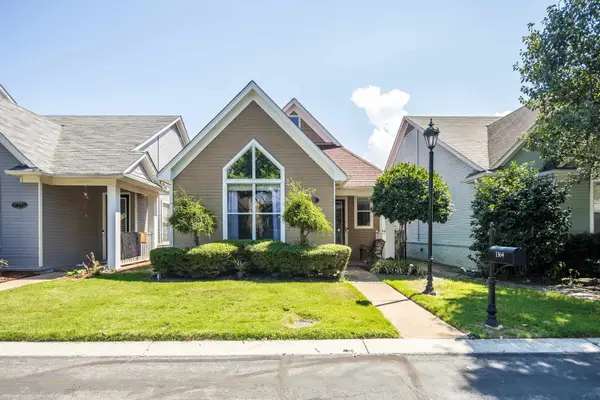 $309,500Active2 beds 2 baths
1364 HARBOR PARK DR, Memphis, TN 38103
MLS# 10230380Listed by: HARRIS & HARRIS REALTY GROUP, - New
 $199,000Active3 beds 2 baths
2895 WALKER AVE, Memphis, TN 38111
MLS# 10230382Listed by: HOBSON, REALTORS - New
 $215,000Active3 beds 2 baths
1819 CRUMP AVE, Memphis, TN 38107
MLS# 10230384Listed by: CRYE-LEIKE, INC., REALTORS - New
 $85,000Active-- beds 2 baths
775 LEATH ST, Memphis, TN 38107
MLS# 10230372Listed by: CRYE-LEIKE, INC., REALTORS


Protect your home and budget from life's surprises with an Assurant Home Warranty, backed by a partner that supports you through every step of homeownership. Explore Plans.
©2026 Century 21 Real Estate LLC. All rights reserved. CENTURY 21®, the CENTURY 21 Logo and C21® are service marks owned by Century 21 Real Estate LLC. Century 21 Real Estate LLC fully supports the principles of the Fair Housing Act and the Equal Opportunity Act. Each office is independently owned and operated. Listing information is deemed reliable but not guaranteed accurate.