
841 Tennessee 138, Mercer, TN 38392
Local realty services provided by:CENTURY 21 Golden Service Realty & Auction, Inc.
841 Tennessee 138,Mercer, TN 38392
$969,000
- 3 Beds
- 3 Baths
- - sq. ft.
- Single family
- Active
Listed by: amy brown wiggins, taylor howell
Office: premier farm realty group
MLS#:2603752
Source:TN_CWTAR
Price summary
- Price:$969,000
About this home
Welcome to an exceptional +/- 40 acre tract where a custom home, beautiful land, and quality improvements all come together. At the center of the property sits an impressive +/- 2,800 sq.ft., three-bedroom custom home designed with comfort, character, and the surrounding views in mind. The wraparound porch creates the perfect place to take in the property, with views overlooking three separate lakes. From the layout of the home, to its placement on the farm, it is clear a great deal of thought went into creating something truly special. The farm itself is equally impressive and has been carefully set up for horses, cattle, or other livestock. Pipe fencing adds to the look and function of the property, while three horse stalls and two separate turnouts make it ready for equestrian use. Well-maintained pasture surrounds the home, providing plenty of grazing ground and creating a beautiful open setting throughout the farm. The attention to detail continues well beyond the home and can be seen throughout the entire property. The views, privacy, established pasture, horse facilities, and three lakes all complement a home that was designed to fit the land. This is more than just a house on acreage; it is a complete farm built with quality and purpose....
Contact an agent
Home facts
- Year built:2023
- Subdivision & Development:None
- Listing ID #:2603752
- Added:35 day(s) ago
- Updated:September 12, 2026 at 03:08 PM
Rooms and interior
- Bedrooms:3
- Total bathrooms:3
- Full bathrooms:2
- Half bathrooms:1
- Rooms Total:6
- Flooring:Tile
- Dining Description:Eat-in Kitchen
- Bathrooms Description:Commode Room, Double Vanity, Tub Shower Combo
- Kitchen Description:Dishwasher, Double Oven, Eat-in Kitchen, Gas Range, Ice Maker, Instant Hot Water, Pantry, Refrigerator
- Bedroom Description:On Level 3
Structure and exterior
- Roof:Architectural, Shingle
- Year built:2023
- Construction Materials:Brick
- Foundation Description:Slab
- Levels:One
Utilities
- Sewer:Septic Tank
Finances and disclosures
- Price:$969,000
- Tax amount:$2,240
Features and amenities
- Appliances:Dishwasher, Double Oven, Gas Range, Ice Maker, Instant Hot Water, Refrigerator, Tankless Water Heater
- Laundry features:Laundry Room, Main Level, Sink
- Amenities:Bookcases, Ceiling Fan(s), Entrance Foyer, Pantry, Walk-In Closet(s)
Parking
- Total parking spaces:3
- Parking description:Attached Garage, Circular Driveway, Garage Faces Side, Gravel, Parking Pad, Workshop in Garage
- Garage:Yes
- Garage spaces:3
New listings near 841 Tennessee 138
- New
 $170,660Active48.76 Acres
00 ESTONALLIE RD, Mercer, TN 38392
MLS# 10230300Listed by: SMALL TOWN HUNTING PROPERTIES 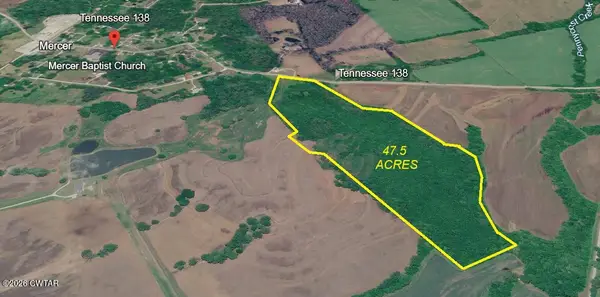 $125,000Pending47.5 Acres
00 Highway 138, Mercer, TN 38392
MLS# 2603845Listed by: HALTOM REAL ESTATE GROUP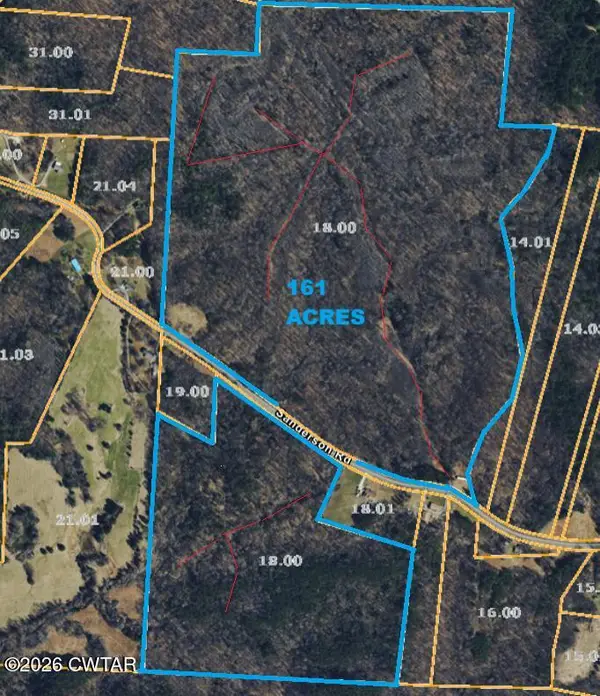 $450,000Active161 Acres
0 Sanderson Road, Mercer, TN 38392
MLS# 2603846Listed by: HALTOM REAL ESTATE GROUP $189,900Active2 beds 1 baths
8860 Highway 138, Mercer, TN 38392
MLS# 2601239Listed by: COLDWELL BANKER SOUTHERN REALTY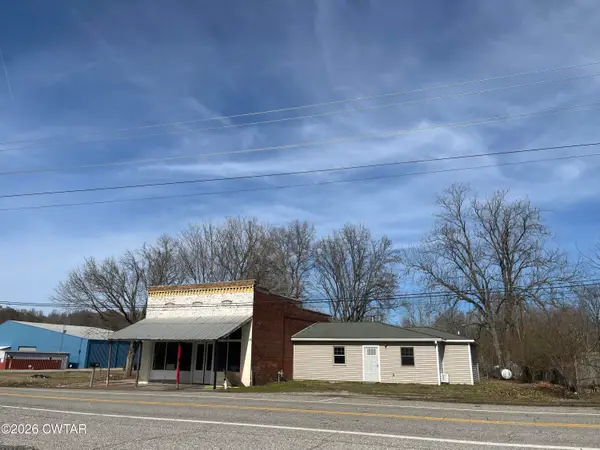 $229,900Active2 beds 4 baths2,900 sq. ft.
1693 Tn-138, Mercer, TN 38392
MLS# 2600637Listed by: TOWN AND COUNTRY $1,261,950Active179 Acres
0 Highway 138, Mercer, TN 38392
MLS# 2504195Listed by: COLDWELL BANKER SOUTHERN REALTY $250,000Active25 Acres
00 Highway 138, Mercer, TN 38392
MLS# 2503831Listed by: TOWN AND COUNTRY $59,500Active5.18 Acres
0 138 Highway, Mercer, TN 38392
MLS# 2503755Listed by: COLDWELL BANKER SOUTHERN REALTY


Protect your home and budget from life's surprises with an Assurant Home Warranty, backed by a partner that supports you through every step of homeownership. Explore Plans.
©2026 Century 21 Real Estate LLC. All rights reserved. CENTURY 21®, the CENTURY 21 Logo and C21® are service marks owned by Century 21 Real Estate LLC. Century 21 Real Estate LLC fully supports the principles of the Fair Housing Act and the Equal Opportunity Act. Each office is independently owned and operated. Listing information is deemed reliable but not guaranteed accurate.